
1111 N 2000 W #247, Farr West, UT 84404
Local realty services provided by:ERA Realty Center
1111 N 2000 W #247,Farr West, UT 84404
$135,000
- 3 Beds
- 2 Baths
- 1,512 sq. ft.
- Mobile / Manufactured
- Active
Listed by: mary wright
Office: equity real estate (select)
MLS#:2176491
Source:SL
Price summary
- Price:$135,000
- Price per sq. ft.:$89.29
- Monthly HOA dues:$897
About this home
Come live in THE BEST 55+s community in Weber County,!! Enjoy just over 1500 sq ft of living space! Large master bath with WALK-IN-SHOWER. Great room/kitchen with breakfast bar, BEAUTFUL cherry wood cabinets & covered porch. CLUB AMENTIES include swimming pool, HOT TUB, sauna, library, BILLARD ROOM and a horse shoe pit. WHEELCHAIR ramp if needed in the covered carport that fits three cars tandem. Built in 2013 and in great condition. Yard is xeriscaped. What else do you need to retire and relax?? Come see it today!!
Contact an agent
Home facts
- Year built:2013
- Subdivision & Development:WESTWOOD VILLAGE
- Listing ID #:2176491
- Added:42 day(s) ago
- Updated:September 16, 2026 at 11:24 AM
Rooms and interior
- Bedrooms:3
- Total bathrooms:2
- Full bathrooms:1
- Rooms Total:10
- Flooring:Carpet, Vinyl
- Kitchen Description:Disposal, Range/Oven: Free Stdng., Refrigerator
- Living area:1,512 sq. ft.
Heating and cooling
- Cooling:Central Air
- Heating:Electric, Forced Air
Structure and exterior
- Roof:Asphalt
- Year built:2013
- Building area:1,512 sq. ft.
- Lot area:0.01 Acres
- Lot Features:Corner Lot, Curb & Gutter, Flat, Road: Paved
- Architectural Style:Manufactured
- Construction Materials:Cement Siding
- Exterior Features:Awning(s), Deck: Covered, Lighting, Porch: Open
- Levels:1 Story
Schools
- High school:Fremont
- Middle school:Wahlquist
- Elementary school:Farr West
Utilities
- Water:Culinary, Water Connected
- Sewer:Sewer Connected, Sewer: Connected, Sewer: Public
Finances and disclosures
- Price:$135,000
- Price per sq. ft.:$89.29
Features and amenities
- Amenities:Closet: Walk-In, Den/Office, Fitness Center, Management, Pets Permitted, Picnic Area, Pool, Sewer Paid, Snow Removal, Spa/Hot Tub, Trash, Vaulted Ceilings, Water, Window Coverings
- Pool features:Electronic Cover, In Ground
Parking
- Total parking spaces:3
- Parking description:Covered, Extra Length
- Carport spaces:3
New listings near 1111 N 2000 W #247
- Open Thu, 1 to 3pmNew
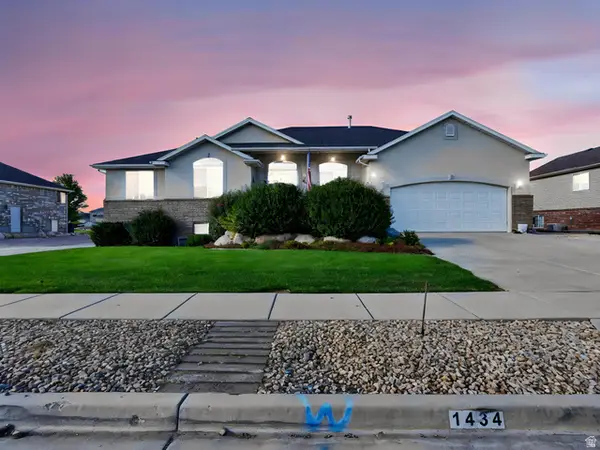 $750,000Active7 beds 3 baths3,686 sq. ft.
1434 W 1100 N, Farr West, UT 84404
MLS# 2184611Listed by: REAL BROKER, LLC - New
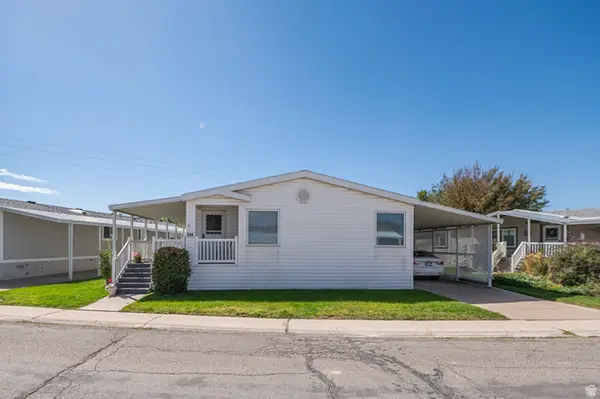 $99,000Active2 beds 2 baths1,800 sq. ft.
1111 N 2000 W #335, Farr West, UT 84404
MLS# 2184135Listed by: ELEVATION RE LLC - New
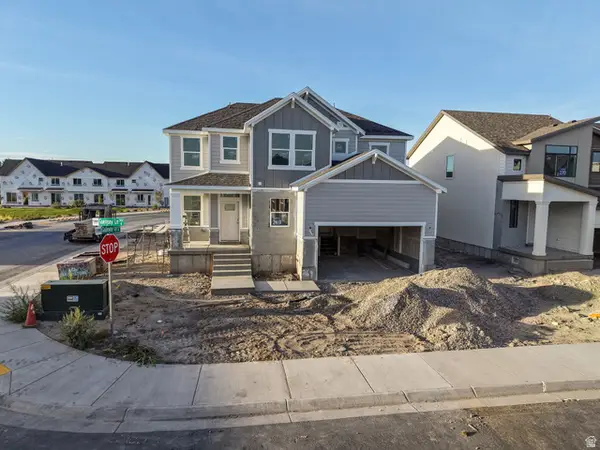 $654,775Active4 beds 3 baths3,947 sq. ft.
2735 W Guernsey Ln #269, Plain City, UT 84404
MLS# 2183921Listed by: NILSON HOMES - New
 $489,900Active3 beds 3 baths1,688 sq. ft.
1520 N 2250 W, Farr West, UT 84404
MLS# 2183609Listed by: VISIONARY REAL ESTATE - New
 $514,900Active3 beds 3 baths1,688 sq. ft.
1615 N 2300 W #134, Farr West, UT 84404
MLS# 2183624Listed by: VISIONARY REAL ESTATE - New
 $524,900Active3 beds 3 baths1,688 sq. ft.
2284 W 1600 N #104, Farr West, UT 84404
MLS# 2183632Listed by: VISIONARY REAL ESTATE - New
 $429,775Active3 beds 3 baths1,581 sq. ft.
2714 W 2735 N #137, Plain City, UT 84404
MLS# 2183638Listed by: NILSON HOMES - New
 $384,900Active3 beds 3 baths1,524 sq. ft.
2264 W 1400 N #177, Farr West, UT 84404
MLS# 2183644Listed by: VISIONARY REAL ESTATE  $549,900Active3 beds 2 baths1,848 sq. ft.
1631 N 2300 W #136, Farr West, UT 84404
MLS# 2183541Listed by: VISIONARY REAL ESTATE $564,900Active3 beds 1 baths2,259 sq. ft.
1623 N 2300 W #135, Farr West, UT 84404
MLS# 2183106Listed by: VISIONARY REAL ESTATE


Protect your home and budget from life's surprises with an Assurant Home Warranty, backed by a partner that supports you through every step of homeownership. Explore Plans.
© 2023 - 2026 ERA Franchise Systems LLC. All rights reserved. ERA Franchise Systems LLC fully supports the principles of the Fair Housing Act and the Equal Opportunity Act. ERA, ERA Real Estate powered, and their respective logos are registered service marks of ERA Franchise Systems LLC. Each office is independently owned and operated.