
1520 N 2250 W, Farr West, UT 84404
Local realty services provided by:ERA Brokers Consolidated
1520 N 2250 W,Farr West, UT 84404
$489,900
- 3 Beds
- 3 Baths
- 1,688 sq. ft.
- Single family
- Active
Listed by: james kimmel, donna hess
Office: visionary real estate
MLS#:2183609
Source:SL
Price summary
- Price:$489,900
- Price per sq. ft.:$290.23
About this home
TO BE BUILT HOME! This home offers an open, inviting floor plan with quality craftsmanship and modern finishes. Located in a beautifully developed community with no HOA, it's a great opportunity to build a home that fits your lifestyle. Enjoy the freedom to choose your own finishes and selections, making the space truly your own. Building a home doesn't have to be complicated-let's make it easy.
Contact an agent
Home facts
- Year built:2026
- Subdivision & Development:LEGENDS CROSSING
- Listing ID #:2183609
- Added:48 day(s) ago
- Updated:October 24, 2026 at 11:28 AM
Rooms and interior
- Bedrooms:3
- Total bathrooms:3
- Full bathrooms:2
- Half bathrooms:1
- Rooms Total:11
- Flooring:Carpet, Laminate, Tile
- Bathrooms Description:Bath: Sep. Tub/Shower
- Kitchen Description:Disposal, Microwave
- Basement Description:Slab
- Living area:1,688 sq. ft.
Heating and cooling
- Cooling:Central Air
- Heating:Forced Air
Structure and exterior
- Roof:Asphalt
- Year built:2026
- Building area:1,688 sq. ft.
- Lot area:0.18 Acres
- Lot Features:Curb & Gutter, Flat
- Construction Materials:Asphalt, Brick, Cement Siding
- Exterior Features:Entry (Foyer), Patio: Open
- Levels:2 Story
Schools
- High school:Fremont
- Middle school:Wahlquist
- Elementary school:Farr West
Utilities
- Water:Culinary, Water Connected
- Sewer:Sewer Connected, Sewer: Connected, Sewer: Public
Finances and disclosures
- Price:$489,900
- Price per sq. ft.:$290.23
- Tax amount:$1
Features and amenities
- Laundry features:Electric Dryer Hookups
- Amenities:Closet: Walk-In, Pets Permitted, Playground, Smart Thermostat(s)
Parking
- Total parking spaces:2
- Parking description:2 Car Garage, Attached, Attached Garage, Garage Door Opener
- Garage spaces:2
New listings near 1520 N 2250 W
- New
 $569,795Active3 beds 3 baths2,764 sq. ft.
2736 W Aleutian Dr #277, Plain City, UT 84404
MLS# 2192604Listed by: NILSON HOMES - New
 $427,775Active3 beds 3 baths1,581 sq. ft.
2720 W 2735 N #140, Plain City, UT 84404
MLS# 2191742Listed by: NILSON HOMES - New
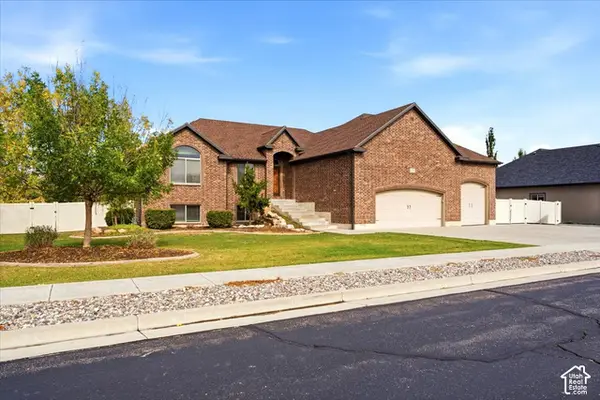 $775,000Active6 beds 3 baths3,373 sq. ft.
2628 W 2400 N, Farr West, UT 84404
MLS# 2191534Listed by: OGDEN BAY REALTY AND DEVELOPMENT 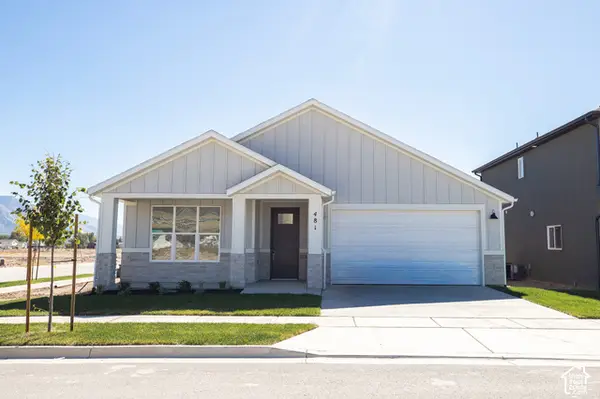 $482,956Active3 beds 2 baths1,499 sq. ft.
481 W 1800 N, Harrisville, UT 84404
MLS# 2190658Listed by: TRUE NORTH REALTY LLC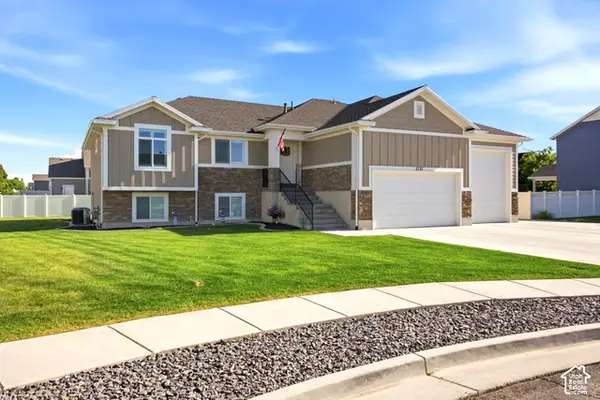 $695,000Active4 beds 3 baths3,083 sq. ft.
2737 W 2550 N, Plain City, UT 84404
MLS# 2189941Listed by: GOLDEN SPIKE REALTY $59,900Active2 beds 2 baths952 sq. ft.
1111 N 2000 W #71, Farr West, UT 84404
MLS# 2189566Listed by: KEY CHOICE REALTY LLC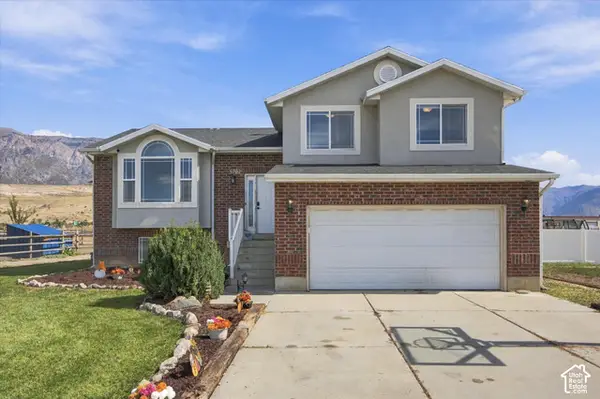 $625,000Active5 beds 3 baths2,014 sq. ft.
3702 N Higley Rd, Farr West, UT 84404
MLS# 2189248Listed by: RE/MAX ASSOCIATES $775,000Pending5 beds 3 baths4,155 sq. ft.
1993 N 2250 W, Farr West, UT 84404
MLS# 2188834Listed by: REAL BROKER, LLC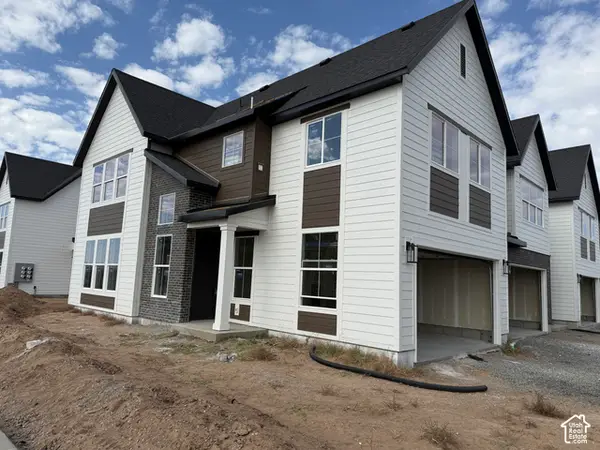 $429,775Pending3 beds 3 baths1,581 sq. ft.
2715 W 2850 N #195, Plain City, UT 84404
MLS# 2188754Listed by: NILSON HOMES $429,775Pending3 beds 3 baths1,581 sq. ft.
2721 W 2850 N #198, Plain City, UT 84404
MLS# 2188758Listed by: NILSON HOMES


Protect your home and budget from life's surprises with an Assurant Home Warranty, backed by a partner that supports you through every step of homeownership. Explore Plans.
© 2023 - 2026 ERA Franchise Systems LLC. All rights reserved. ERA Franchise Systems LLC fully supports the principles of the Fair Housing Act and the Equal Opportunity Act. ERA, ERA Real Estate powered, and their respective logos are registered service marks of ERA Franchise Systems LLC. Each office is independently owned and operated.