
2610 W North Plain City Rd, Farr West, UT 84404
Local realty services provided by:ERA Brokers Consolidated
2610 W North Plain City Rd,Farr West, UT 84404
$550,000
- 5 Beds
- 3 Baths
- 2,020 sq. ft.
- Single family
- Active
Listed by: emily k bowman, mike bowman
Office: real broker, llc.
MLS#:2187693
Source:SL
Price summary
- Price:$550,000
- Price per sq. ft.:$272.28
About this home
Nearly an acre of possibilities and a beautifully renovated home to match! Backing to Remuda Golf Course in Farr West, this spacious home combines extensive updates with room to make the property your own. Freshly renovated inside and out with new kitchen cabinetry, updated bathrooms, new flooring and carpet, modern lighting, fresh interior and exterior paint, and a new water heater. Generous living spaces and a large crawl space offer plenty of room for everyday living and storage. Outside, the expansive lot offers endless potential for a future shop, garden, outdoor entertaining, or simply enjoying the extra space. Located at the entrance to the established Remuda subdivision, this move-in-ready home offers a rare combination of space, thoughtful renovations, and a golf course setting. Buyer and Buyer's Agent to verify all information, including square footage, acreage, and property use.
Contact an agent
Home facts
- Year built:1994
- Listing ID #:2187693
- Added:29 day(s) ago
- Updated:November 12, 2026 at 01:08 PM
Rooms and interior
- Bedrooms:5
- Total bathrooms:3
- Full bathrooms:2
- Rooms Total:13
- Flooring:Carpet
- Kitchen Description:Disposal, Kitchen: Updated, Microwave
- Living area:2,020 sq. ft.
Heating and cooling
- Cooling:Central Air
- Heating:Forced Air, Gas: Central
Structure and exterior
- Roof:Asphalt
- Year built:1994
- Building area:2,020 sq. ft.
- Lot area:0.95 Acres
- Lot Features:Adjacent to Golf Course, Fenced: Partial, Near Golf Course
- Architectural Style:Rambler/Ranch
- Construction Materials:Brick
- Exterior Features:Covered, Horse Property, Lighting, Patio: Covered
- Levels:1 Story
Schools
- High school:Fremont
- Middle school:Wahlquist
- Elementary school:Silver Ridge
Utilities
- Water:Culinary, Irrigation, Water Connected
- Sewer:Sewer Connected, Sewer: Connected
Finances and disclosures
- Price:$550,000
- Price per sq. ft.:$272.28
- Tax amount:$3,611
Features and amenities
- Amenities:Den/Office
Parking
- Total parking spaces:6
New listings near 2610 W North Plain City Rd
- New
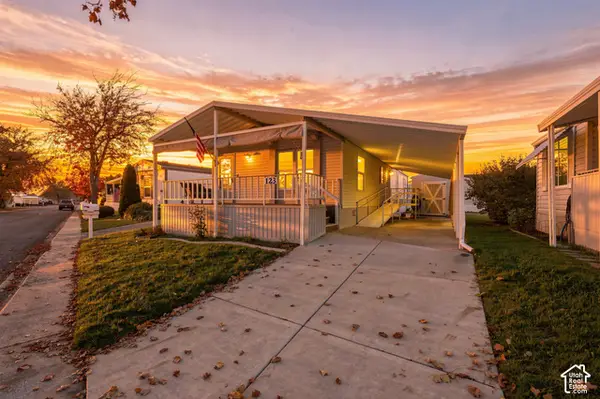 $98,000Active3 beds 2 baths1,102 sq. ft.
1111 N 2000 W #123, Farr West, UT 84404
MLS# 2195734Listed by: RE/MAX COMMUNITY- VALLEY - New
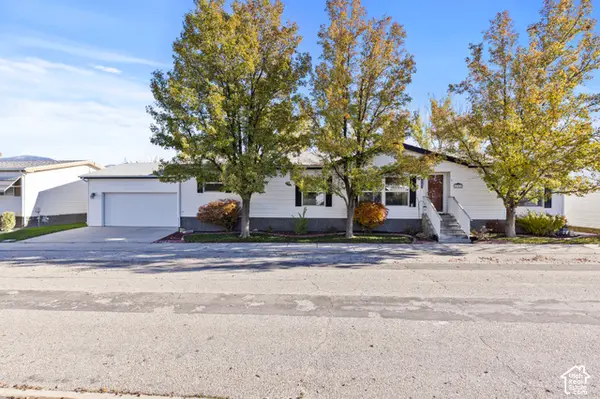 $148,900Active3 beds 2 baths1,650 sq. ft.
1111 N 2000 W #402, Farr West, UT 84404
MLS# 2195385Listed by: LPT REALTY, LLC - New
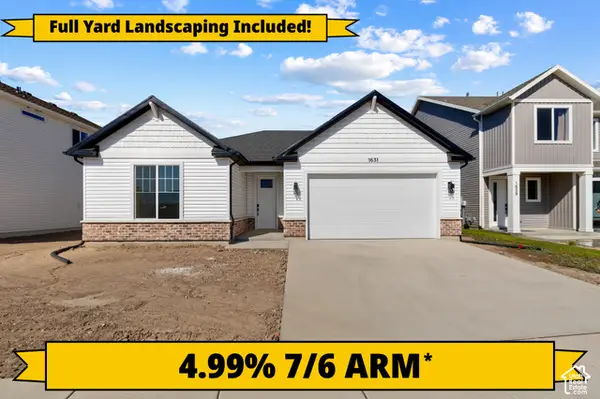 $529,900Active3 beds 2 baths1,848 sq. ft.
1631 N 2300 W #136, Farr West, UT 84404
MLS# 2195197Listed by: VISIONARY REAL ESTATE - New
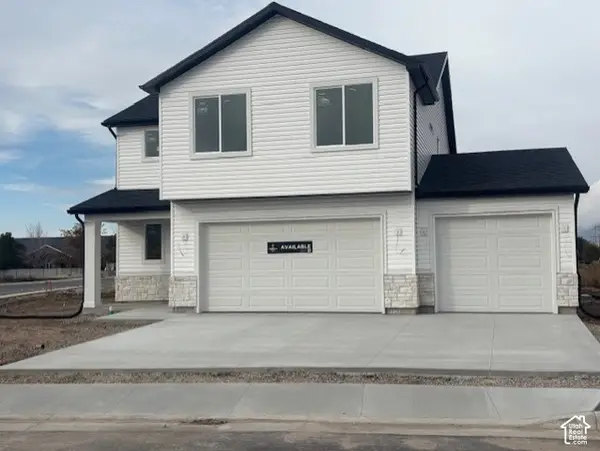 $594,900Active4 beds 3 baths2,237 sq. ft.
2294 W 1650 N #101, Farr West, UT 84404
MLS# 2194932Listed by: VISIONARY REAL ESTATE - New
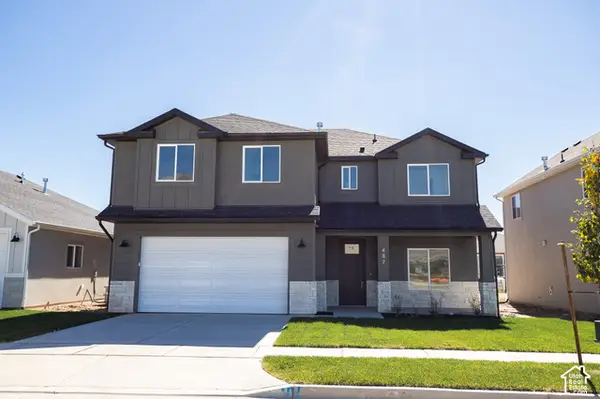 $529,981Active4 beds 3 baths2,370 sq. ft.
487 W 1800 N, Harrisville, UT 84404
MLS# 2194841Listed by: TRUE NORTH REALTY LLC - New
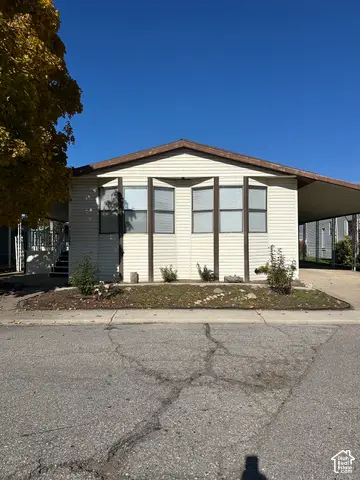 $117,997Active3 beds 2 baths1,152 sq. ft.
1111 N 2000 W #286, Farr West, UT 84404
MLS# 2194663Listed by: REAL ESTATE ESSENTIALS - New
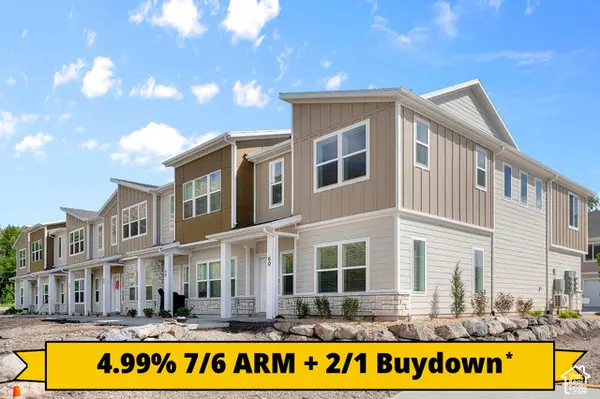 $374,900Active3 beds 3 baths1,524 sq. ft.
2258 W 1400 N #175, Farr West, UT 84404
MLS# 2194434Listed by: VISIONARY REAL ESTATE - New
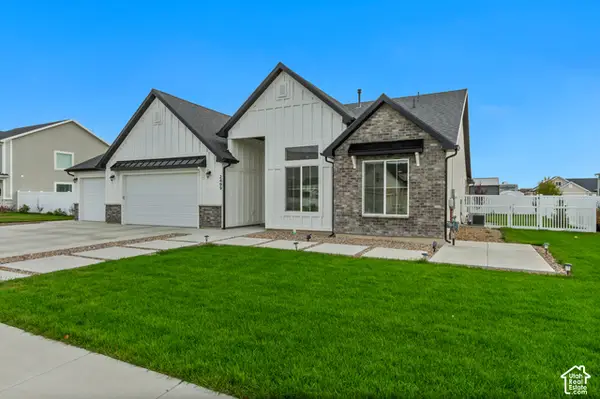 $625,000Active3 beds 2 baths1,919 sq. ft.
2499 W 2900 N, Farr West, UT 84404
MLS# 2194401Listed by: JASON MITCHELL REAL ESTATE UTAH LLC - New
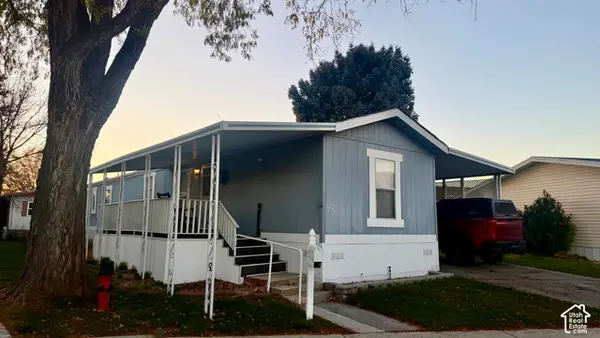 $79,900Active2 beds 2 baths938 sq. ft.
1111 N 2000 W #73, Farr West, UT 84404
MLS# 2194087Listed by: SAMANTHA PEXTON REAL ESTATE SERVICES 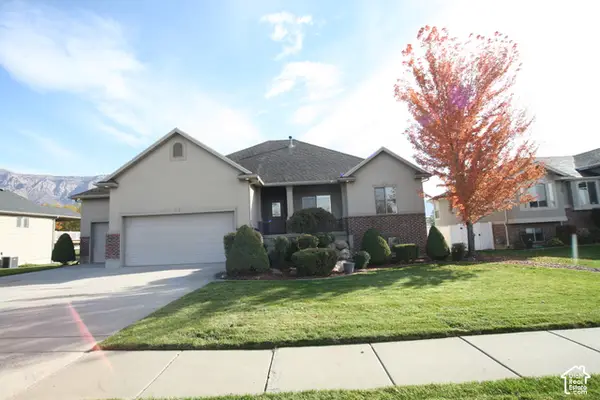 $669,900Active5 beds 3 baths3,539 sq. ft.
3436 N 2575 W, Farr West, UT 84404
MLS# 2193771Listed by: R3 REALTY INC.


Protect your home and budget from life's surprises with an Assurant Home Warranty, backed by a partner that supports you through every step of homeownership. Explore Plans.
© 2023 - 2026 ERA Franchise Systems LLC. All rights reserved. ERA Franchise Systems LLC fully supports the principles of the Fair Housing Act and the Equal Opportunity Act. ERA, ERA Real Estate powered, and their respective logos are registered service marks of ERA Franchise Systems LLC. Each office is independently owned and operated.