
3373 N 2675 W, Farr West, UT 84404
Local realty services provided by:ERA Brokers Consolidated
3373 N 2675 W,Farr West, UT 84404
$610,000
- 3 Beds
- 2 Baths
- 1,964 sq. ft.
- Single family
- Pending
Listed by: travis skinner
Office: coldwell banker realty (south ogden)
MLS#:2160841
Source:SL
Price summary
- Price:$610,000
- Price per sq. ft.:$310.59
About this home
This is the one! This Single-Level Living home is a true rarity among Weber County's coveted northwest corner, and offers the best of living in Northern Utah. You'll be minutes from I-15 Access, Downtown Ogden, Dining, Shopping, Recreation, World-Class Ski Resorts, and so much more. Situated adjacent to Remuda Golf Course, with stunning Mountain Views out your front door, and picturesque Sunsets off the back patio, the location couldn't be better. Inside, you'll be greeted by the large Great Room with vaulted ceilings and a stunning, open kitchen - perfect for a great night at home, or entertaining guests. The spacious master suite not only features a beautiful en suite bathroom/walk-in closet combination with shower, soaker tub, and water closet, but also has private backyard access. It's all completed by two additional bedrooms, a full bath, and an off-foyer den featuring French Doors & a built-in Murphy Bed wall hutch - perfect for a home office space, guest room, or even a 4th living space. Outside, you'll love the massive garage - with a 3rd/4th car space and full pull-through to the back yard - paired with the double-wide RV Pad on the south side of the home. The gorgeous front yard is low-maintenance and green year-round with the attractive turf addition. The backyard is fully fenced and equipped with an RV gate on the north end, as well. Your search for the perfect home ends here - don't let this one slip by! Schedule your private showing today! All information provided, including square footage figures obtained from county records, is provided as a courtesy estimate only. Buyer is advised to independently verify all information....
Contact an agent
Home facts
- Year built:2017
- Subdivision & Development:REMUDA COURT
- Listing ID #:2160841
- Added:62 day(s) ago
- Updated:June 30, 2026 at 09:08 AM
Rooms and interior
- Bedrooms:3
- Total bathrooms:2
- Full bathrooms:2
- Rooms Total:11
- Flooring:Carpet, Tile
- Bathrooms Description:Bath: Sep. Tub/Shower
- Kitchen Description:Disposal, Range/Oven: Free Stdng., Refrigerator
- Living area:1,964 sq. ft.
Heating and cooling
- Cooling:Central Air
- Heating:Gas: Central
Structure and exterior
- Roof:Asphalt
- Year built:2017
- Building area:1,964 sq. ft.
- Lot area:0.43 Acres
- Lot Features:Corner Lot, Curb & Gutter, Fenced: Full, Flat, Road: Paved, Sprinkler: Auto-Full
- Architectural Style:Rambler/Ranch
- Construction Materials:Brick, Stone, Stucco
- Exterior Features:Covered, Deck: Covered, Entry (Foyer), Patio: Covered, Porch: Open
- Levels:1 Story
Schools
- High school:Fremont
- Middle school:Wahlquist
- Elementary school:Silver Ridge
Utilities
- Water:Culinary, Secondary, Water Connected
- Sewer:Sewer Connected, Sewer: Connected, Sewer: Public
Finances and disclosures
- Price:$610,000
- Price per sq. ft.:$310.59
- Tax amount:$3,952
Features and amenities
- Laundry features:Electric Dryer Hookups
- Amenities:Ceiling Fan, Closet: Walk-In, Den/Office, French Doors, Vaulted Ceilings, Water Softener Owned, Window Coverings
Parking
- Total parking spaces:10
- Parking description:4 Car Garage, Attached Garage, Parking: Uncovered, Rv Parking
- Garage spaces:4
New listings near 3373 N 2675 W
- New
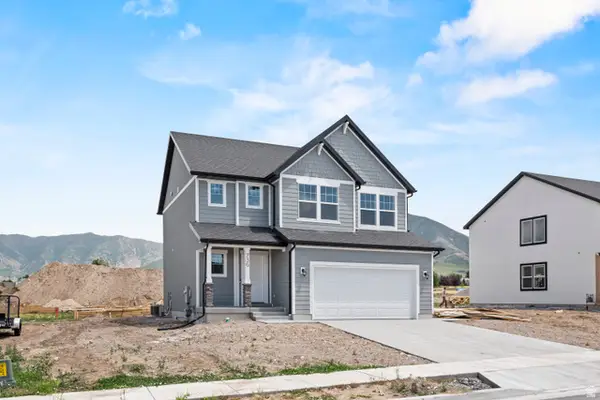 $549,900Active3 beds 4 baths1,989 sq. ft.
1607 N 2500 W #133, Farr West, UT 84404
MLS# 2175082Listed by: VISIONARY REAL ESTATE - New
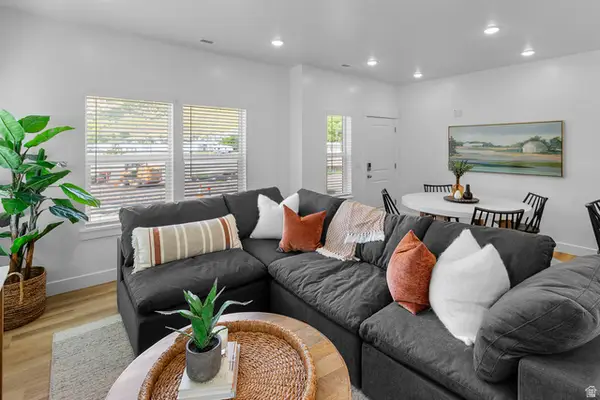 $384,900Active3 beds 3 baths1,524 sq. ft.
2264 W 1400 N #177, Farr West, UT 84404
MLS# 2175052Listed by: VISIONARY REAL ESTATE - New
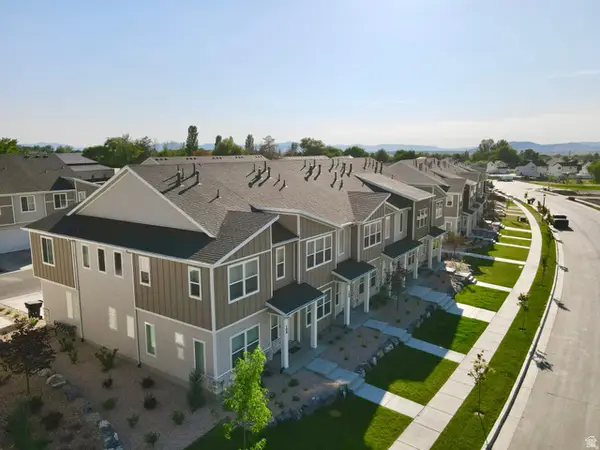 $369,900Active3 beds 3 baths1,524 sq. ft.
2254 W 1400 N #174, Farr West, UT 84404
MLS# 2175057Listed by: VISIONARY REAL ESTATE - New
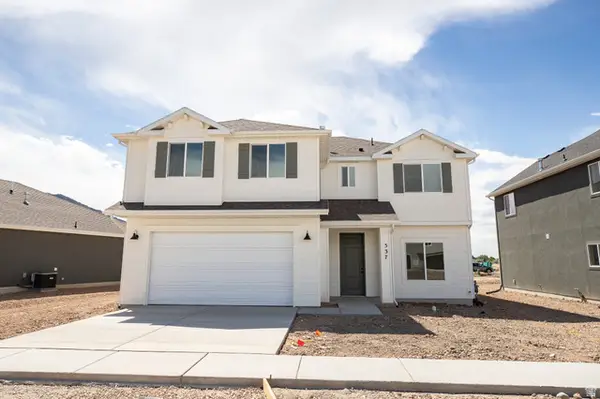 $581,955Active4 beds 3 baths2,370 sq. ft.
537 W 1850 N, Harrisville, UT 84404
MLS# 2174464Listed by: TRUE NORTH REALTY LLC - New
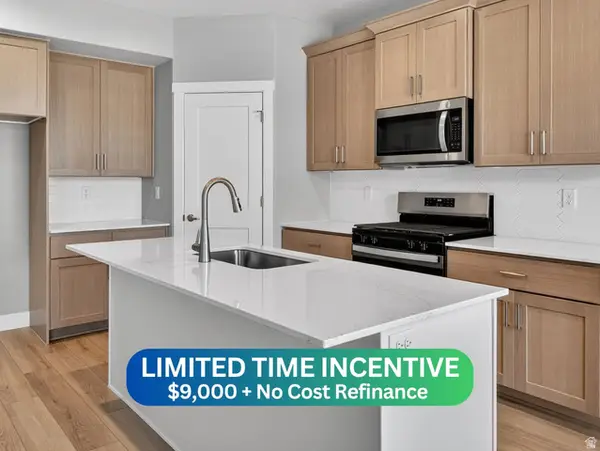 $418,275Active3 beds 3 baths1,712 sq. ft.
2719 W 2735 N #134, Plain City, UT 84404
MLS# 2174315Listed by: NILSON HOMES - New
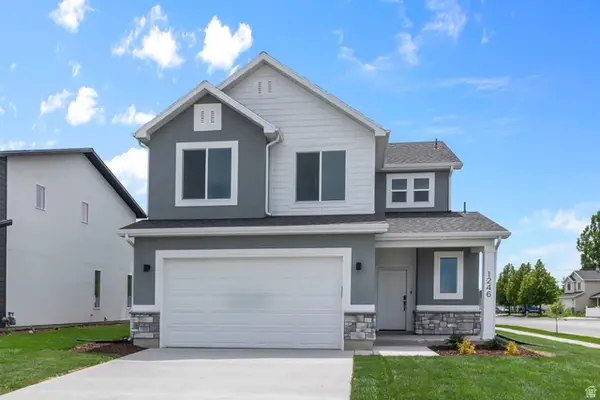 $524,900Active3 beds 4 baths1,688 sq. ft.
2284 W 1600 N #104, Farr West, UT 84404
MLS# 2173960Listed by: VISIONARY REAL ESTATE - New
 $554,775Active3 beds 3 baths2,764 sq. ft.
2762 W Guernsey Ln #253, Plain City, UT 84404
MLS# 2173049Listed by: NILSON HOMES - Open Sat, 10am to 12pm
 $55,000Active2 beds 2 baths900 sq. ft.
1111 N 2000 W #83, Farr West, UT 84404
MLS# 2172684Listed by: REAL BROKER, LLC  $489,900Active3 beds 3 baths1,671 sq. ft.
1520 N 2250 W, Farr West, UT 84404
MLS# 2172112Listed by: VISIONARY REAL ESTATE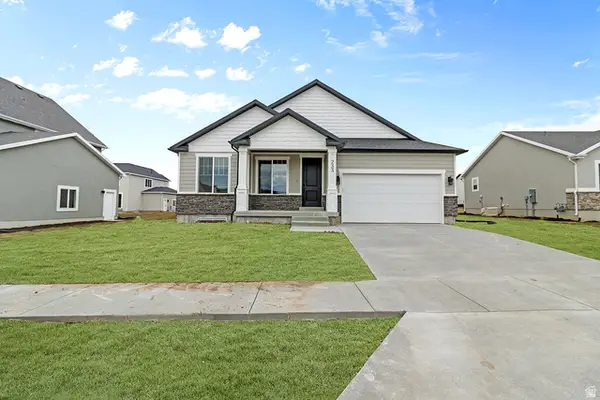 $529,900Active3 beds 2 baths1,626 sq. ft.
1581 N 2300 W #131, Farr West, UT 84404
MLS# 2167037Listed by: VISIONARY REAL ESTATE


Protect your home and budget from life's surprises with an Assurant Home Warranty, backed by a partner that supports you through every step of homeownership. Explore Plans.
© 2023 - 2026 ERA Franchise Systems LLC. All rights reserved. ERA Franchise Systems LLC fully supports the principles of the Fair Housing Act and the Equal Opportunity Act. ERA, ERA Real Estate powered, and their respective logos are registered service marks of ERA Franchise Systems LLC. Each office is independently owned and operated.