
3702 N Higley Rd, Farr West, UT 84404
Local realty services provided by:ERA Brokers Consolidated
3702 N Higley Rd,Farr West, UT 84404
$650,000
- 5 Beds
- 3 Baths
- 2,014 sq. ft.
- Single family
- Active
Listed by: stacey christopherson
Office: re/max associates
MLS#:2176576
Source:SL
Price summary
- Price:$650,000
- Price per sq. ft.:$322.74
About this home
Bring your vision to this 1.19-acre property with exceptional space for horses, hobbies, and all your recreational needs! The impressive 40' x 72' pole barn features four stall doors that open directly into a large paddock with fencing. A south-facing overhang provides shelter for multiple horses, while the spacious outbuilding offers ample room for hay storage, trailers, boats, tractors, and other toys. The expansive, mostly grass yard provides a blank canvas with endless landscaping possibilities. The seller even has landscape renderings available to help inspire your future plans. The home offers 5 bedrooms and 3 bathrooms, providing plenty of space to make your own. Whether you're looking for an equestrian property, room for equipment and storage, or acreage with the opportunity to personalize, this property offers a rare combination of functionality, flexibility, and potential.
Contact an agent
Home facts
- Year built:2004
- Listing ID #:2176576
- Added:10 day(s) ago
- Updated:August 16, 2026 at 11:19 AM
Rooms and interior
- Bedrooms:5
- Total bathrooms:3
- Full bathrooms:2
- Rooms Total:13
- Flooring:Carpet, Laminate, Tile
- Bathrooms Description:Bath: Sep. Tub/Shower, Jetted Tub
- Kitchen Description:Disposal, Microwave, Range/Oven: Free Stdng., Refrigerator
- Basement Description:Partial
- Living area:2,014 sq. ft.
Heating and cooling
- Cooling:Central Air
- Heating:Forced Air, Gas: Central
Structure and exterior
- Roof:Asphalt
- Year built:2004
- Building area:2,014 sq. ft.
- Lot area:1.19 Acres
- Lot Features:Fenced: Full, Flat, Road: Paved, Sprinkler: Auto-Full
- Architectural Style:Tri/Multi-Level
- Construction Materials:Aluminum, Brick, Stucco
- Exterior Features:Barn, Bay Box Windows, Horse Property, Out Buildings
- Levels:3 Story
Schools
- High school:Fremont
- Middle school:Wahlquist
- Elementary school:Farr West
Utilities
- Water:Culinary, Secondary, Water Connected
- Sewer:Sewer Connected, Sewer: Connected, Sewer: Public
Finances and disclosures
- Price:$650,000
- Price per sq. ft.:$322.74
- Tax amount:$4,276
Features and amenities
- Laundry features:Dryer, Electric Dryer Hookups, Washer
- Amenities:Closet: Walk-In, Gas Logs, Jetted Tub, Trampoline, Vaulted Ceilings
Parking
- Total parking spaces:12
- Parking description:2 Car Garage, Attached Garage, Parking: Uncovered, Rv Parking
- Garage spaces:2
New listings near 3702 N Higley Rd
- New
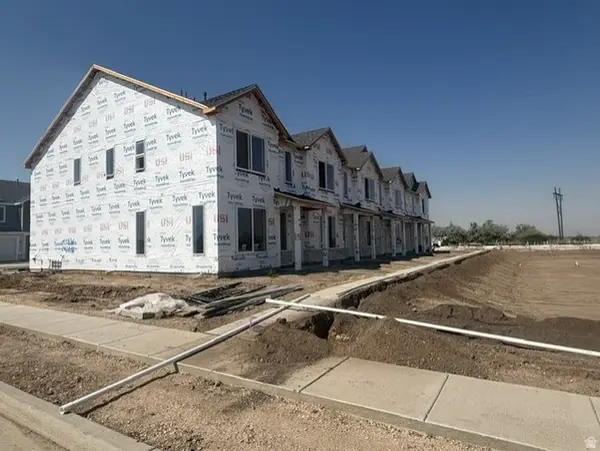 $374,900Active3 beds 3 baths1,525 sq. ft.
2260 W 1400 N #176, Farr West, UT 84404
MLS# 2179130Listed by: VISIONARY REAL ESTATE - New
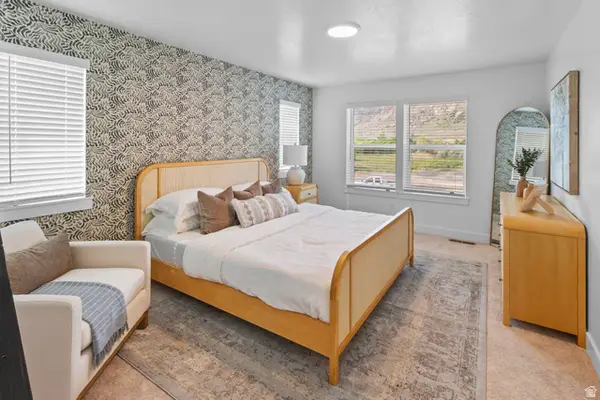 $384,900Active3 beds 3 baths1,525 sq. ft.
2252 W 1400 N #173, Farr West, UT 84404
MLS# 2178764Listed by: VISIONARY REAL ESTATE - New
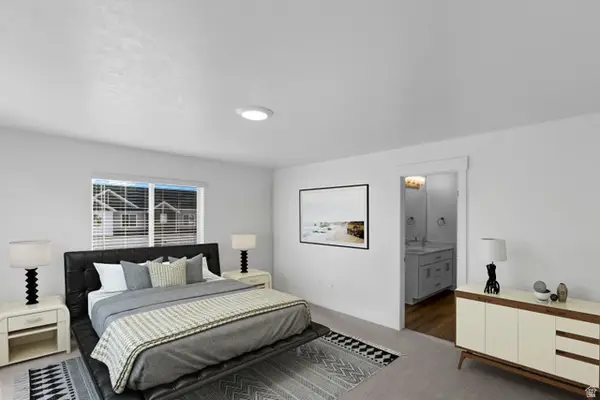 $384,900Active3 beds 3 baths1,806 sq. ft.
2255 W 1400 N #171, Farr West, UT 84404
MLS# 2177613Listed by: VISIONARY REAL ESTATE - New
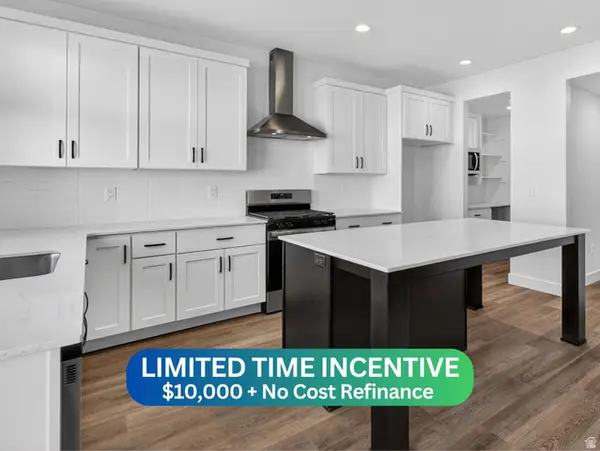 $427,775Active3 beds 3 baths1,581 sq. ft.
2720 W 2735 N #140, Plain City, UT 84404
MLS# 2176617Listed by: NILSON HOMES 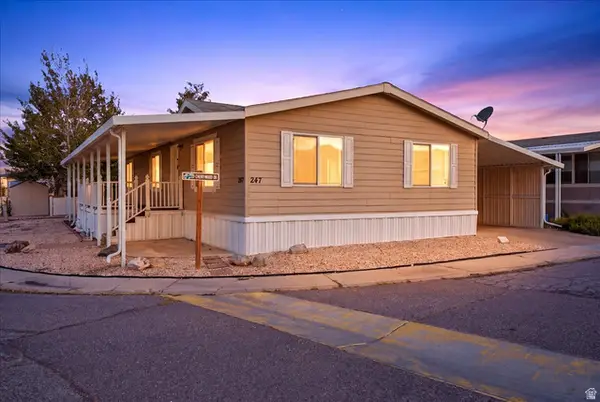 $135,000Active3 beds 2 baths1,512 sq. ft.
1111 N 2000 W #247, Farr West, UT 84404
MLS# 2176491Listed by: EQUITY REAL ESTATE (SELECT)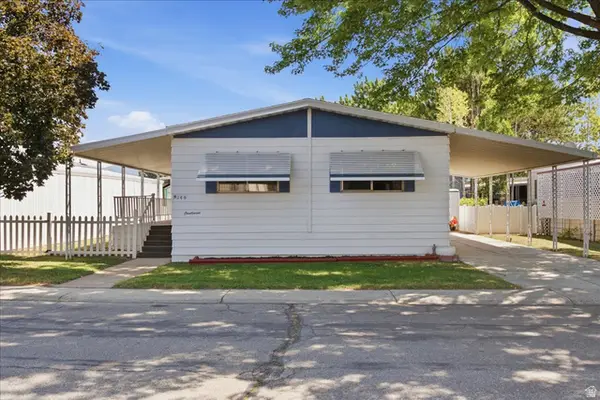 $89,900Active2 beds 2 baths1,224 sq. ft.
1111 N 2000 W #146, Farr West, UT 84404
MLS# 2175982Listed by: SURV REAL ESTATE INC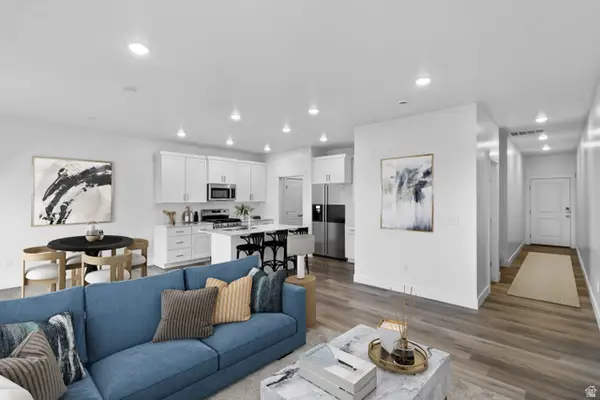 $379,900Active3 beds 3 baths1,806 sq. ft.
2259 W 1400 N #170, Farr West, UT 84404
MLS# 2175655Listed by: VISIONARY REAL ESTATE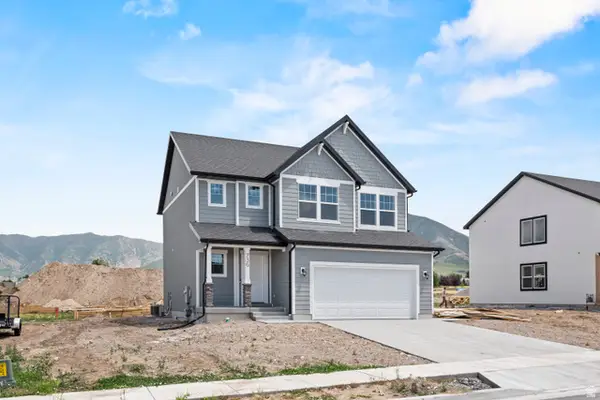 $549,900Pending3 beds 4 baths1,989 sq. ft.
1607 N 2500 W #133, Farr West, UT 84404
MLS# 2175082Listed by: VISIONARY REAL ESTATE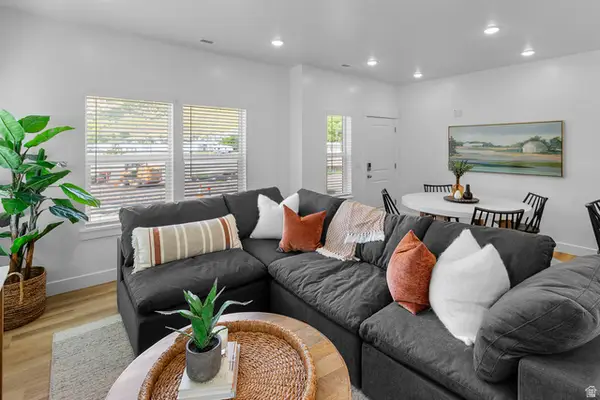 $384,900Active3 beds 3 baths1,524 sq. ft.
2264 W 1400 N #177, Farr West, UT 84404
MLS# 2175052Listed by: VISIONARY REAL ESTATE


Protect your home and budget from life's surprises with an Assurant Home Warranty, backed by a partner that supports you through every step of homeownership. Explore Plans.
© 2023 - 2026 ERA Franchise Systems LLC. All rights reserved. ERA Franchise Systems LLC fully supports the principles of the Fair Housing Act and the Equal Opportunity Act. ERA, ERA Real Estate powered, and their respective logos are registered service marks of ERA Franchise Systems LLC. Each office is independently owned and operated.