
3702 N Higley Rd, Farr West, UT 84404
Local realty services provided by:ERA Brokers Consolidated
3702 N Higley Rd,Farr West, UT 84404
$625,000
- 5 Beds
- 3 Baths
- 2,014 sq. ft.
- Single family
- Active
Listed by: stacey christopherson
Office: re/max associates
MLS#:2189248
Source:SL
Price summary
- Price:$625,000
- Price per sq. ft.:$310.33
About this home
Bring the horses, the toys, the tools or all three. This 1.19-acre property pairs a 5-bedroom, 3-bath home with an impressive 40' x 72' barn and a setup that's ready for your next chapter. Whether you need a horse property, a serious shop, room for equipment and recreational toys, or a little bit of everything, this property gives you options. Equestrians will appreciate four stall doors opening directly to the paddock, updated secure fencing, and a south-facing overhang for shelter. The oversized barn provides abundant space for hay, trailers, tractors, boats, toys, equipment, or a substantial workshop. The spacious 5-bedroom, 3-bath home offers plenty of room to live, gather, and grow, with a functional layout, generous living spaces, and new carpet in the basement bedrooms. With acreage, an established horse setup, an exceptionally large and versatile barn, and a well sized home, this property offers a combination that can be hard to find. Priced to Sell Quickly!
Contact an agent
Home facts
- Year built:2004
- Listing ID #:2189248
- Added:2 day(s) ago
- Updated:October 08, 2026 at 12:11 PM
Rooms and interior
- Bedrooms:5
- Total bathrooms:3
- Full bathrooms:2
- Rooms Total:15
- Flooring:Carpet, Laminate, Tile
- Bathrooms Description:Jetted Tub
- Kitchen Description:Disposal, Microwave, Range/Oven: Free Stdng., Refrigerator
- Basement Description:Partial
- Living area:2,014 sq. ft.
Heating and cooling
- Cooling:Central Air
- Heating:Forced Air, Gas: Central
Structure and exterior
- Roof:Asphalt
- Year built:2004
- Building area:2,014 sq. ft.
- Lot area:1.19 Acres
- Lot Features:Fenced: Full, Flat, Road: Paved, Sprinkler: Auto-Full
- Architectural Style:Tri/Multi-Level
- Construction Materials:Aluminum, Brick, Stucco
- Exterior Features:Barn, Bay Box Windows, Horse Property, Out Buildings
- Levels:3 Story
Schools
- High school:Fremont
- Middle school:Wahlquist
- Elementary school:Farr West
Utilities
- Water:Culinary, Secondary, Water Connected
- Sewer:Sewer Connected, Sewer: Connected, Sewer: Public
Finances and disclosures
- Price:$625,000
- Price per sq. ft.:$310.33
- Tax amount:$4,276
Features and amenities
- Laundry features:Electric Dryer Hookups
- Amenities:Closet: Walk-In, Gas Logs, Jetted Tub, Vaulted Ceilings
Parking
- Total parking spaces:2
- Parking description:2 Car Garage, Attached, Attached Garage, Garage Door Opener, Parking: Uncovered, Rv Parking, Workshop
- Garage spaces:2
New listings near 3702 N Higley Rd
- New
 $59,900Active2 beds 2 baths952 sq. ft.
1111 N 2000 W #71, Farr West, UT 84404
MLS# 2189566Listed by: KEY CHOICE REALTY LLC - New
 $775,000Active5 beds 3 baths4,155 sq. ft.
1993 N 2250 W, Farr West, UT 84404
MLS# 2188834Listed by: REAL BROKER, LLC 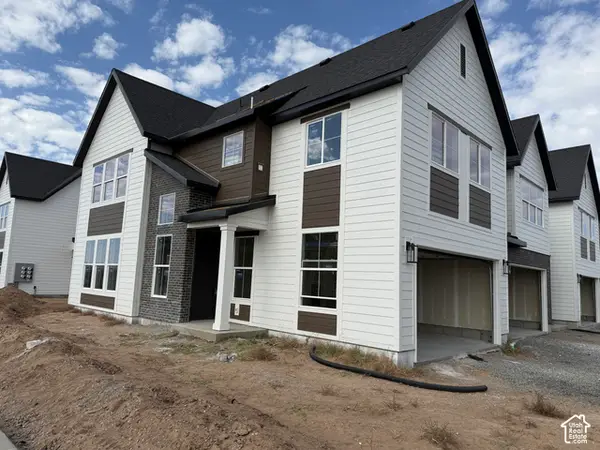 $429,775Pending3 beds 3 baths1,581 sq. ft.
2715 W 2850 N #195, Plain City, UT 84404
MLS# 2188754Listed by: NILSON HOMES $429,775Pending3 beds 3 baths1,581 sq. ft.
2721 W 2850 N #198, Plain City, UT 84404
MLS# 2188758Listed by: NILSON HOMES- New
 $729,900Active3 beds 4 baths3,676 sq. ft.
2111 W 1975 N, Farr West, UT 84404
MLS# 2188675Listed by: HERBON REAL ESTATE CORPORATION - New
 $399,900Active3 beds 1 baths1,295 sq. ft.
2147 W 1025 N, Farr West, UT 84404
MLS# 2188544Listed by: ASCENT REAL ESTATE GROUP LLC - New
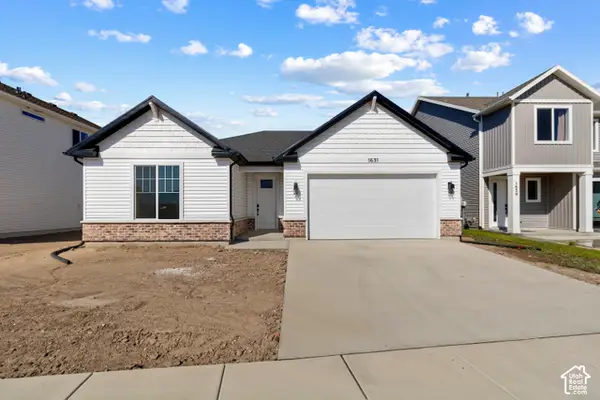 $529,900Active3 beds 2 baths1,848 sq. ft.
1631 N 2300 W #136, Farr West, UT 84404
MLS# 2188411Listed by: VISIONARY REAL ESTATE - New
 $418,275Active3 beds 3 baths1,712 sq. ft.
2719 W 2735 N #134, Plain City, UT 84404
MLS# 2188106Listed by: NILSON HOMES - New
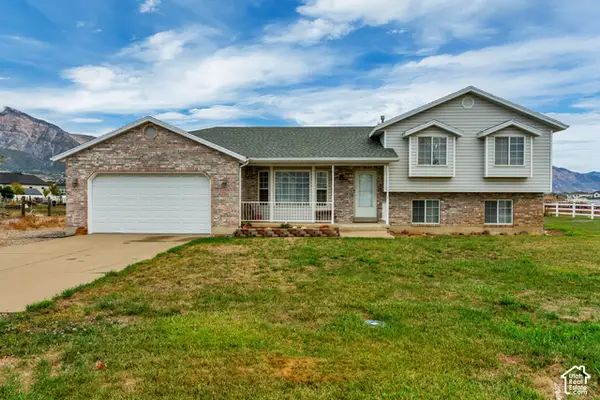 $540,000Active3 beds 3 baths1,638 sq. ft.
3032 N 2575 W, Farr West, UT 84404
MLS# 2188091Listed by: JUPIDOOR LLC


Protect your home and budget from life's surprises with an Assurant Home Warranty, backed by a partner that supports you through every step of homeownership. Explore Plans.
© 2023 - 2026 ERA Franchise Systems LLC. All rights reserved. ERA Franchise Systems LLC fully supports the principles of the Fair Housing Act and the Equal Opportunity Act. ERA, ERA Real Estate powered, and their respective logos are registered service marks of ERA Franchise Systems LLC. Each office is independently owned and operated.