
395 S State St, Ferron, UT 84523
Local realty services provided by:ERA Realty Center
395 S State St,Ferron, UT 84523
$345,000
- 4 Beds
- 2 Baths
- 2,116 sq. ft.
- Single family
- Active
Listed by: garth frandsen, mike metzger
Office: re/max bridge realty
MLS#:2196358
Source:SL
Price summary
- Price:$345,000
- Price per sq. ft.:$163.04
About this home
Enjoy the space, views, and versatility this fantastic property has to offer! Situated on a corner lot consisting of two parcels totaling 2 1/3 acres, this impressive four-bedroom, two-bath rambler offers plenty of room to spread out. Inside, you'll find an inviting open kitchen and dining area, a comfortable primary suite, and a wonderful sunken living room featuring a wood stove-perfect for relaxing or entertaining. The durable aluminum tile roof gives you the attractive look of tile without the worry of broken clay tiles. Need room for horses, RVs, trailers, or all your toys? There's plenty of space here! Take in the beautiful mountain views and enjoy convenient access to reservoirs to the west and the wide-open recreation of the San Rafael Desert to the east. The seller is motivated, and the property is priced below current comparable market offerings, creating an excellent opportunity for buyers looking for value and room to roam. If you've been looking for a home with room to live, play, and explore, this one deserves a look! Square footage figures are provided as a courtesy estimate only and were obtained from county records. Buyer is advised to obtain an independent measurement....
Contact an agent
Home facts
- Year built:1993
- Listing ID #:2196358
- Added:3 day(s) ago
- Updated:November 18, 2026 at 01:36 PM
Rooms and interior
- Bedrooms:4
- Total bathrooms:2
- Full bathrooms:2
- Rooms Total:11
- Flooring:Carpet, Concrete, Hardwood, Tile
- Kitchen Description:Disposal, Kitchen: Updated, Oven: Gas, Range Hood, Range/Oven: Free Stdng., Range: Gas, Refrigerator, Silestone Countertops
- Basement Description:Partial
- Living area:2,116 sq. ft.
Heating and cooling
- Cooling:Central Air
- Heating:Forced Air, Gas: Central, Wood
Structure and exterior
- Roof:Aluminium, Tile
- Year built:1993
- Building area:2,116 sq. ft.
- Lot area:2.63 Acres
- Lot Features:Fenced: Partial, Flat, Road: Paved, Sprinkler: Auto-Full, Terrain: Grad Slope
- Architectural Style:Rambler/Ranch
- Construction Materials:Stucco
- Exterior Features:Basement Entrance, Horse Property, Out Buildings, Patio: Open
- Levels:2 Story
Schools
- High school:Emery County
- Middle school:San Rafael
- Elementary school:Ferron
Utilities
- Water:Culinary, Water Connected
- Sewer:Sewer Connected, Sewer: Connected, Sewer: Public
Finances and disclosures
- Price:$345,000
- Price per sq. ft.:$163.04
- Tax amount:$3,183
Features and amenities
- Laundry features:Electric Dryer Hookups, Gas Dryer Hookups
- Amenities:Central Vacuum, Den/Office, Instantaneous Hot Water, Video Camera(s), Video Door Bell(s), Window Coverings, Wood Stove, Workbench
Parking
- Parking description:Attached, Attached Garage, Garage Door Opener, Heated Garage, Storage Above, Workbench
New listings near 395 S State St
- New
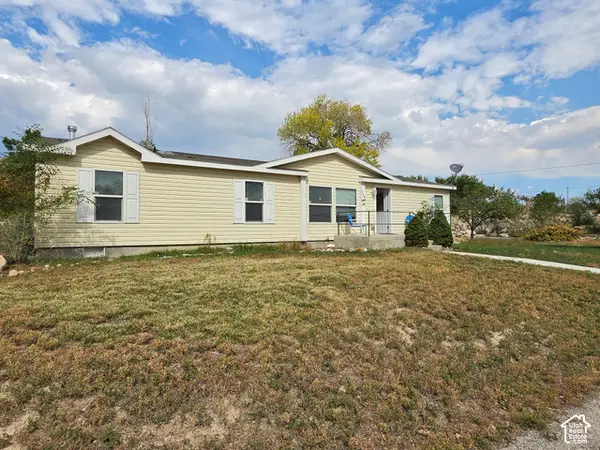 $287,000Active3 beds 2 baths1,512 sq. ft.
140 W 450 N, Ferron, UT 84523
MLS# 2196091Listed by: ETZEL REALTY, LLC 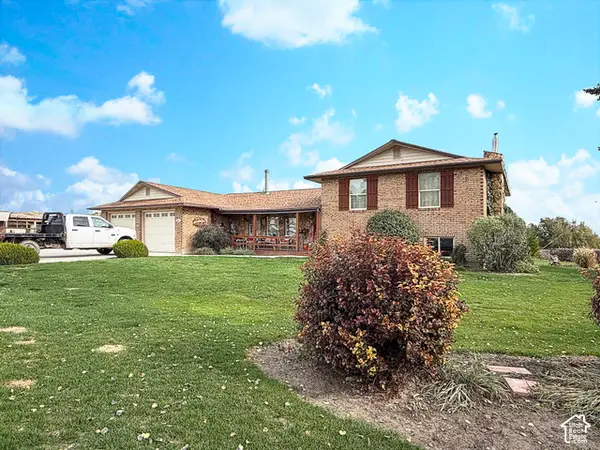 $495,000Active4 beds 3 baths2,744 sq. ft.
55 S 775 E, Ferron, UT 84523
MLS# 2193820Listed by: ANDERSON REALTY LLC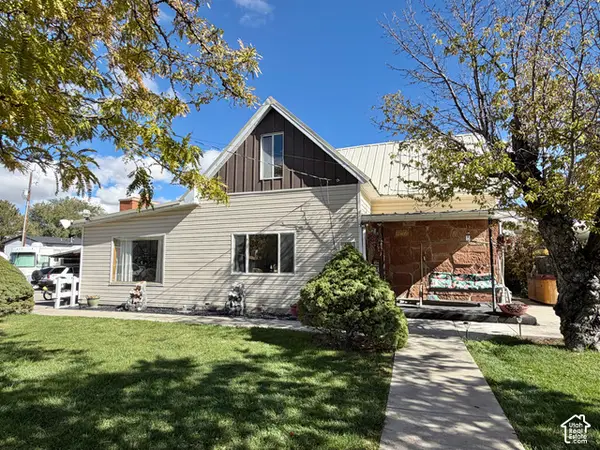 $363,000Active5 beds 2 baths1,708 sq. ft.
75 S 200 W, Ferron, UT 84523
MLS# 2193436Listed by: ANDERSON REALTY LLC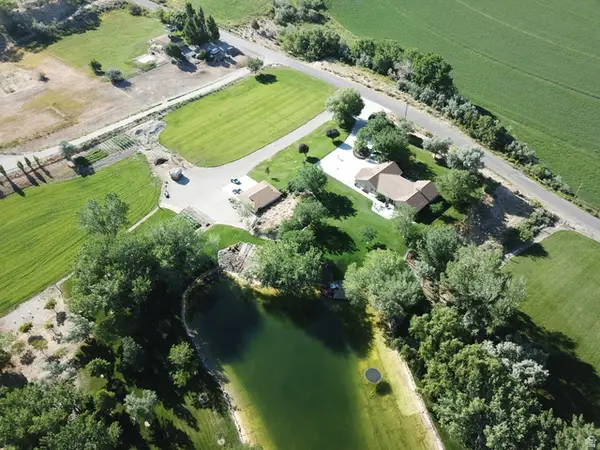 $2,000,000Active6 beds 3 baths5,088 sq. ft.
1040 W Mill Rd, Ferron, UT 84523
MLS# 2184070Listed by: CENTURY 21 COUNTRY REALTY $274,600Active2 beds 2 baths1,389 sq. ft.
665 E & 655 E Molen Rd, Ferron, UT 84523
MLS# 2182790Listed by: ETZEL REALTY, LLC $320,000Active4 beds 1 baths1,842 sq. ft.
440 N 200 E, Ferron, UT 84523
MLS# 2181209Listed by: QUICK REALTY, LLC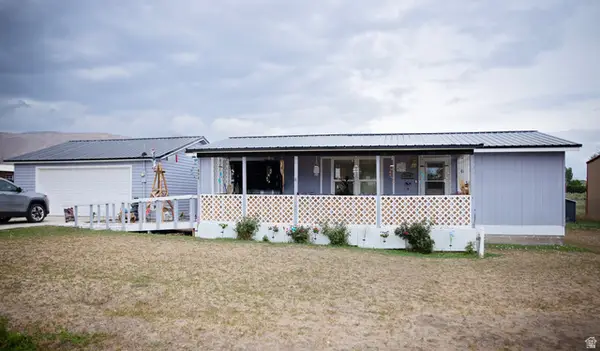 $240,000Pending3 beds 2 baths980 sq. ft.
380 W 300 N, Ferron, UT 84523
MLS# 2179698Listed by: ELEVEN11 REAL ESTATE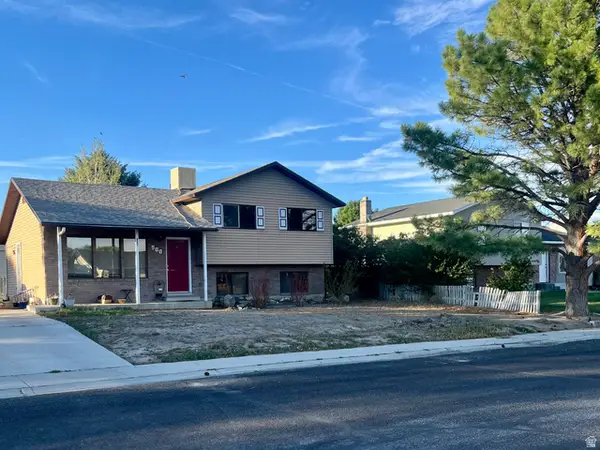 $290,000Active3 beds 2 baths2,056 sq. ft.
500 W Ferron Creek Dr, Ferron, UT 84523
MLS# 2174265Listed by: RODEO REALTY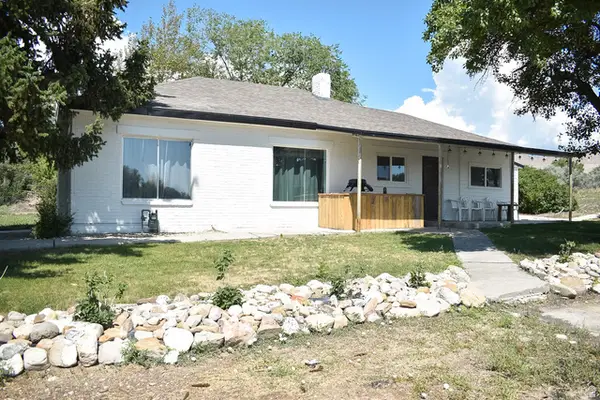 $305,000Active3 beds 2 baths1,254 sq. ft.
85 E 300 N, Ferron, UT 84523
MLS# 2173915Listed by: UPT REAL ESTATE


Protect your home and budget from life's surprises with an Assurant Home Warranty, backed by a partner that supports you through every step of homeownership. Explore Plans.
© 2023 - 2026 ERA Franchise Systems LLC. All rights reserved. ERA Franchise Systems LLC fully supports the principles of the Fair Housing Act and the Equal Opportunity Act. ERA, ERA Real Estate powered, and their respective logos are registered service marks of ERA Franchise Systems LLC. Each office is independently owned and operated.