
155 N 100 St W, Fillmore, UT 84631
Local realty services provided by:ERA Realty Center
155 N 100 St W,Fillmore, UT 84631
$405,000
- 3 Beds
- 3 Baths
- 2,016 sq. ft.
- Single family
- Active
Listed by: jesse g carter
Office: stratum real estate group pllc (south branch)
MLS#:2194656
Source:SL
Price summary
- Price:$405,000
- Price per sq. ft.:$200.89
About this home
If you're searching for an oversized heated garage, a beautifully designed kitchen ideal for entertaining, and an ADU with income-producing potential, this home is a must-see! Thoughtfully renovated with luxury finishes and modern conveniences, this home offers a spacious kitchen that is truly a chef's dream, featuring a large island, farmhouse sink, and double ovens. The spacious primary suite has a large walk-in closet featuring built-ins and a luxurious walk-in tile shower. Additional upgrades include automatic blinds, keyless entry, and quartz countertops. One of the property's standout features is the ADU, offering flexibility for additional living space or potential rental income. Imagine living upstairs while renting out the basement to help supplement your mortgage!
Contact an agent
Home facts
- Year built:1978
- Listing ID #:2194656
- Added:1 day(s) ago
- Updated:November 05, 2026 at 01:20 PM
Rooms and interior
- Bedrooms:3
- Total bathrooms:3
- Full bathrooms:2
- Half bathrooms:1
- Rooms Total:12
- Flooring:Laminate
- Kitchen Description:Disposal, Kitchen: Second, Microwave, Oven: Double, Oven: Wall, Refrigerator
- Basement Description:Entrance, Full
- Living area:2,016 sq. ft.
Heating and cooling
- Cooling:Central Air
- Heating:Forced Air, Gas: Central
Structure and exterior
- Roof:Asphalt
- Year built:1978
- Building area:2,016 sq. ft.
- Lot area:0.59 Acres
- Lot Features:Fenced: Partial, Flat, Road: Unpaved, Sidewalks
- Architectural Style:Rambler/Ranch
- Construction Materials:Concrete, Frame
- Exterior Features:Basement Entrance, Porch: Open
- Levels:2 Story
Schools
- High school:None/Other
- Middle school:None/Other
- Elementary school:None/Other
Utilities
- Water:Irrigation, Water Connected
- Sewer:Sewer Connected, Sewer: Connected
Finances and disclosures
- Price:$405,000
- Price per sq. ft.:$200.89
- Tax amount:$1,695
Features and amenities
- Laundry features:Dryer, Washer
- Amenities:Ceiling Fan, Closet: Walk-In, French Doors
Parking
- Total parking spaces:2
- Parking description:2 Car Garage, Detached, Extra Width, Garage Door Opener, Heated Garage, Rv Parking
- Garage spaces:2
New listings near 155 N 100 St W
- New
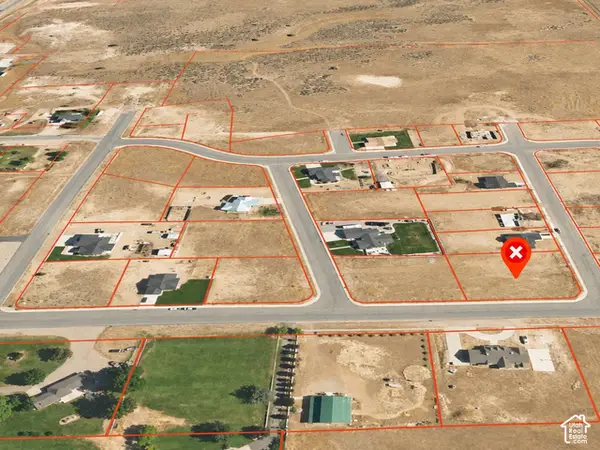 $89,900Active0.64 Acres
185 E 500 N #2, Fillmore, UT 84631
MLS# 2194301Listed by: SIGNATURE REAL ESTATE SERVICES INC - New
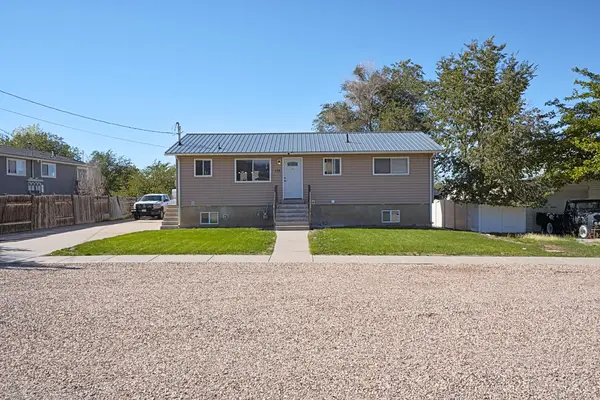 $405,000Active3 beds 3 baths2,016 sq. ft.
155 N 100, Fillmore, UT 84631
MLS# 118735Listed by: STRATUM REAL ESTATE GROUP PLLC (CEDAR) - New
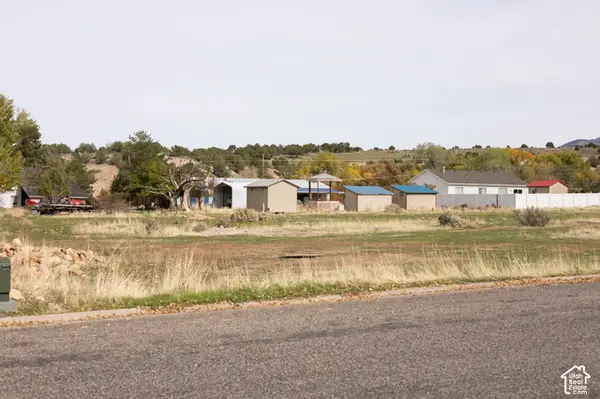 $99,000Active0.49 Acres
655 E Mountain View Rd #12, Fillmore, UT 84631
MLS# 2194010Listed by: HOMETOWN REALTY 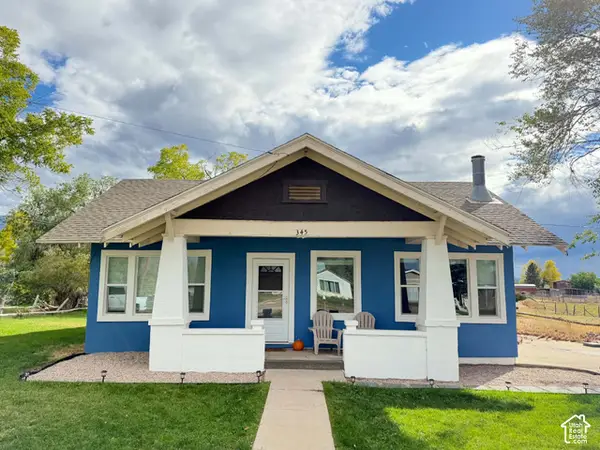 $279,500Active3 beds 1 baths1,182 sq. ft.
345 W 100 S, Fillmore, UT 84631
MLS# 2192274Listed by: SIGNATURE REAL ESTATE SERVICES INC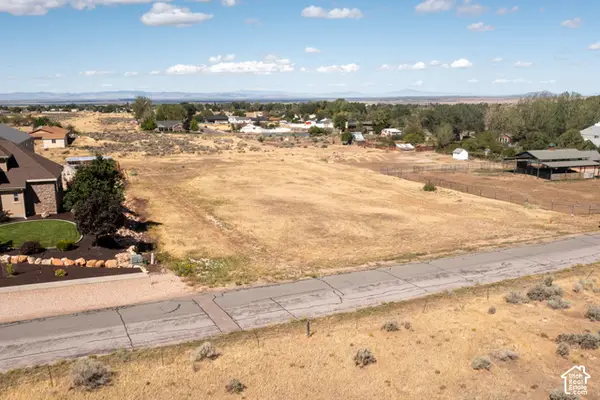 $159,000Active1.5 Acres
800 E 340 S, Fillmore, UT 84631
MLS# 2187659Listed by: DAVIES & CO. REALTY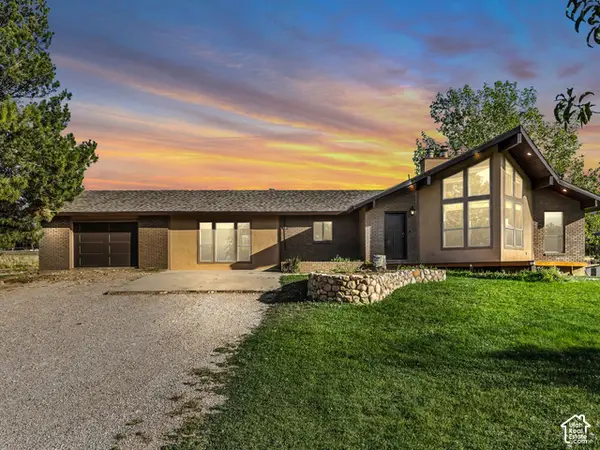 $550,000Active4 beds 3 baths2,959 sq. ft.
760 E 550 S, Fillmore, UT 84631
MLS# 2186767Listed by: SIGNATURE REAL ESTATE SERVICES INC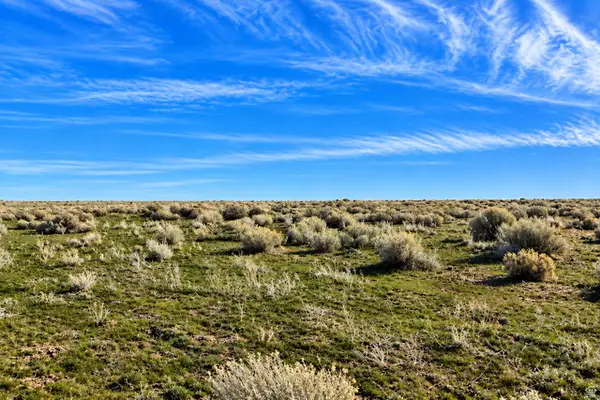 $699,900Active208.39 Acres
Address Withheld By Seller, Fillmore, UT 84631
MLS# 2186528Listed by: WHITETAIL PROPERTIES REAL ESTATE LLC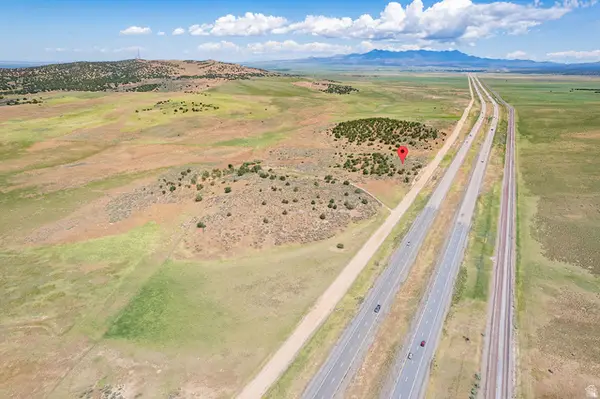 $345,000Active89.47 Acres
2000 N West Frontage I-15, Fillmore, UT 84631
MLS# 2186206Listed by: SIGNATURE REAL ESTATE SERVICES INC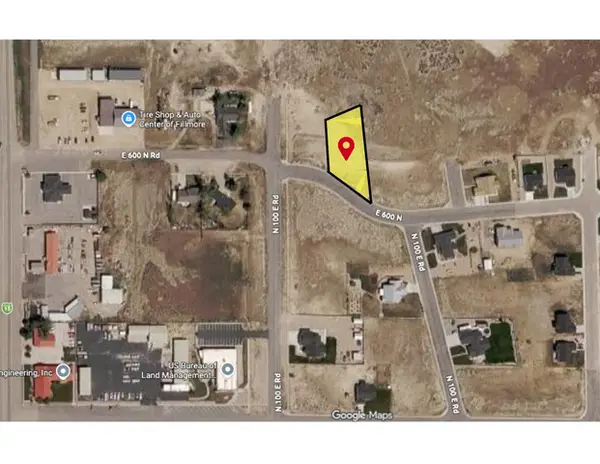 $84,900Active0.55 Acres
131 E 600 N #19, Fillmore, UT 84631
MLS# 2185281Listed by: KW WESTFIELD


Protect your home and budget from life's surprises with an Assurant Home Warranty, backed by a partner that supports you through every step of homeownership. Explore Plans.
© 2023 - 2026 ERA Franchise Systems LLC. All rights reserved. ERA Franchise Systems LLC fully supports the principles of the Fair Housing Act and the Equal Opportunity Act. ERA, ERA Real Estate powered, and their respective logos are registered service marks of ERA Franchise Systems LLC. Each office is independently owned and operated.