
760 E 550 S, Fillmore, UT 84631
Local realty services provided by:ERA Brokers Consolidated
Listed by: lauri mathews
Office: signature real estate services inc
MLS#:2186767
Source:SL
Price summary
- Price:$550,000
- Price per sq. ft.:$185.87
About this home
Enjoy the feeling of a mountain cabin with the convenience of home! Located near the beautiful Pahvant Range and hundreds of miles of ATV trails, this property is perfect for anyone who loves the outdoors. Ride your ATV, mountain bike, or hike right from your own backyard while enjoying fabulous mountain views and incredible West Desert sunsets. The home has received numerous updates, including new exterior stucco, soffit and fascia, garage door, exterior door, windows, Trex decking, carpet, interior paint, lighting, and hardware. The updated kitchen features butcher block countertops and stainless steel appliances. The furnace was replaced in 2023, and power attic vents provide additional efficiency. Outside, you'll find an automatic sprinkler system, mature pine trees, and apple, pear, and cherry trees. The existing tennis court offers great potential for a sport or pickleball court. There's plenty of room for a large garden, chickens, animals, and creating the self-sufficient country lifestyle you've been looking for. With recreation just outside your door, beautiful landscaping, mountain views, and wide-open West Desert sunsets, this property offers a lifestyle that's hard to duplicate! ....
Contact an agent
Home facts
- Year built:1977
- Listing ID #:2186767
- Added:1 day(s) ago
- Updated:September 27, 2026 at 11:19 AM
Rooms and interior
- Bedrooms:4
- Total bathrooms:3
- Full bathrooms:3
- Rooms Total:16
- Flooring:Carpet, Tile
- Kitchen Description:Gas Grill/BBQ, Refrigerator
- Basement Description:Full
- Living area:2,959 sq. ft.
Heating and cooling
- Cooling:Central Air
- Heating:Forced Air, Gas: Central, Wood
Structure and exterior
- Roof:Asphalt
- Year built:1977
- Building area:2,959 sq. ft.
- Lot area:1.24 Acres
- Lot Features:Road: Paved, Sprinkler: Auto-Full, Terrain: Grad Slope
- Architectural Style:Rambler/Ranch
- Construction Materials:Brick, Stucco
- Exterior Features:Awning(s), Covered, Horse Property, Patio: Covered
- Levels:2 Story
Schools
- High school:Millard
- Middle school:Fillmore
- Elementary school:Fillmore
Utilities
- Water:Culinary, Water Connected
- Sewer:Sewer Connected, Sewer: Connected
Finances and disclosures
- Price:$550,000
- Price per sq. ft.:$185.87
- Tax amount:$1,880
Features and amenities
- Laundry features:Electric Dryer Hookups, Laundry Chute
- Amenities:Den/Office, French Doors, Projector
Parking
- Total parking spaces:8
- Parking description:2 Car Garage, Attached, Attached Garage, Garage Door Opener
- Garage spaces:2
New listings near 760 E 550 S
- New
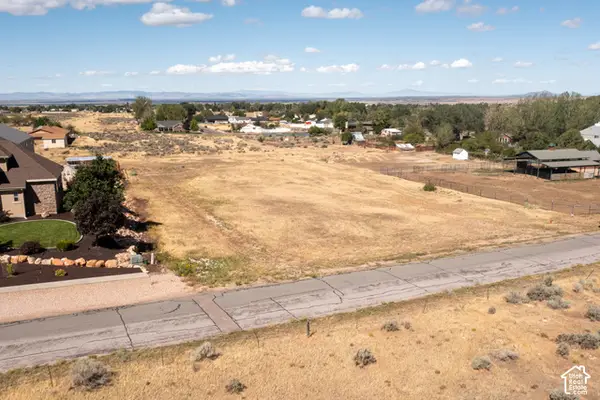 $159,000Active1.5 Acres
800 E 340 S, Fillmore, UT 84631
MLS# 2187659Listed by: DAVIES & CO. REALTY - New
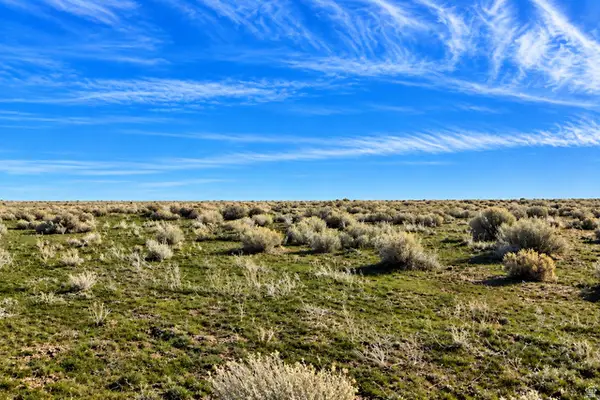 $699,900Active208.39 Acres
Address Withheld By Seller, Fillmore, UT 84631
MLS# 2186528Listed by: WHITETAIL PROPERTIES REAL ESTATE LLC - New
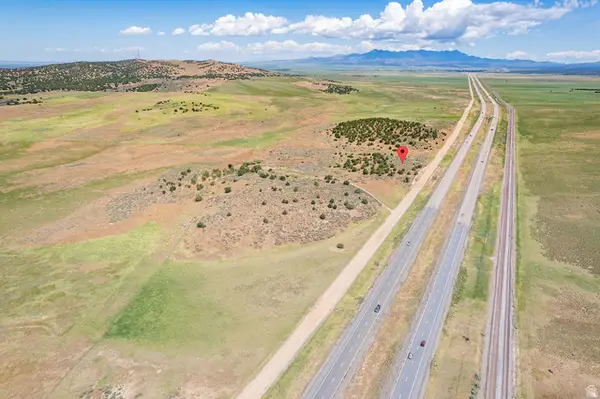 $345,000Active89.47 Acres
2000 N West Frontage I-15, Fillmore, UT 84631
MLS# 2186206Listed by: SIGNATURE REAL ESTATE SERVICES INC 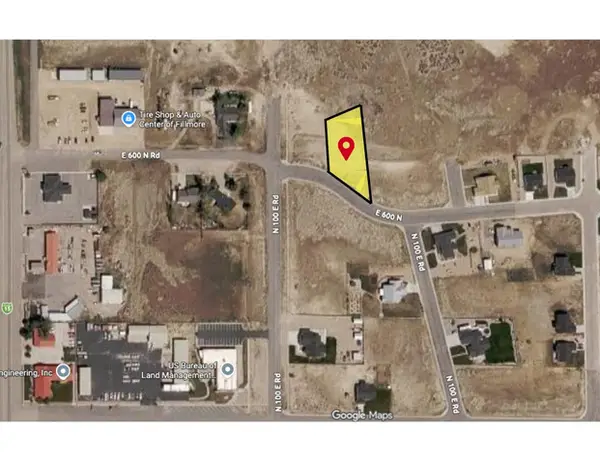 $89,900Active0.55 Acres
131 E 600 N #19, Fillmore, UT 84631
MLS# 2185281Listed by: KW WESTFIELD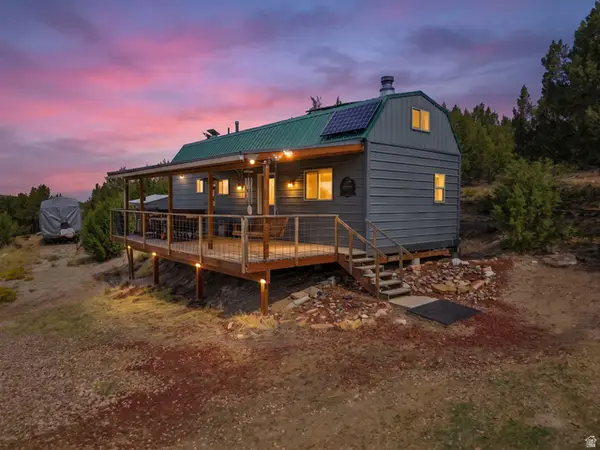 $275,000Active1 beds 1 baths920 sq. ft.
2435 E Frampton Heights Rd #12, Fillmore, UT 84631
MLS# 2184927Listed by: THE AGENCY SALT LAKE CITY (NEPHI) $299,700Active3 beds 3 baths1,500 sq. ft.
637 W 880 S, Fillmore, UT 84631
MLS# 2181862Listed by: SIGNATURE REAL ESTATE SERVICES INC $95,000Pending0.67 Acres
561 N 150 E #10, Fillmore, UT 84631
MLS# 2180953Listed by: COLDWELL BANKER PREFERRED PROPERTIES $459,000Active6 beds 3 baths3,132 sq. ft.
190 E 300 S, Fillmore, UT 84631
MLS# 2178997Listed by: SIGNATURE REAL ESTATE SERVICES INC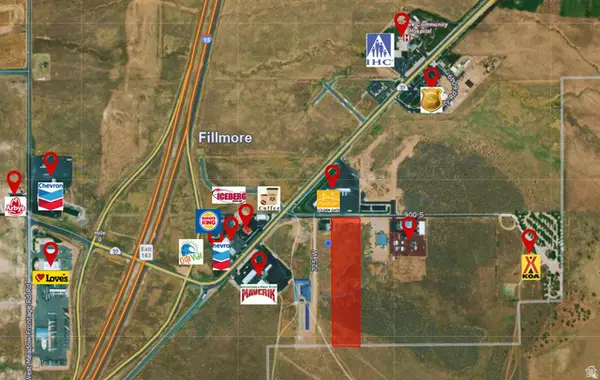 $750,000Active8.35 Acres
675 W 900 S #7, Fillmore, UT 84631
MLS# 2175654Listed by: SIGNATURE REAL ESTATE SERVICES INC


Protect your home and budget from life's surprises with an Assurant Home Warranty, backed by a partner that supports you through every step of homeownership. Explore Plans.
© 2023 - 2026 ERA Franchise Systems LLC. All rights reserved. ERA Franchise Systems LLC fully supports the principles of the Fair Housing Act and the Equal Opportunity Act. ERA, ERA Real Estate powered, and their respective logos are registered service marks of ERA Franchise Systems LLC. Each office is independently owned and operated.