
190 E 300 S, Fillmore, UT 84631
Local realty services provided by:ERA Realty Center
190 E 300 S,Fillmore, UT 84631
$459,000
- 6 Beds
- 3 Baths
- 3,132 sq. ft.
- Single family
- Active
Listed by: lauri mathews
Office: signature real estate services inc
MLS#:2178997
Source:SL
Price summary
- Price:$459,000
- Price per sq. ft.:$146.55
About this home
Seller will contribute $5,000 toward Buyer's closing costs. Newer-built home on a desirable corner lot, ready for your finishing touches! The main-level primary bedroom features a private ensuite bath with a relaxing soaking tub and separate walk-in shower. Beautiful hardwood floors, a well-designed floor plan, and an oversized garage provide plenty of space for vehicles, storage, and more. The basement is ready to be finished for an ADU. With an exterior entrance and plumbing for a kitchen, 2 bedrooms, and 1 bath, the potential is there for great rental income.
Contact an agent
Home facts
- Year built:2008
- Listing ID #:2178997
- Added:46 day(s) ago
- Updated:September 30, 2026 at 12:46 PM
Rooms and interior
- Bedrooms:6
- Total bathrooms:3
- Full bathrooms:3
- Rooms Total:16
- Flooring:Carpet, Hardwood, Tile
- Bathrooms Description:Bath: Sep. Tub/Shower
- Kitchen Description:Disposal, Microwave, Range/Oven: Built-In, Refrigerator
- Basement Description:Full, Walk-Out Access
- Living area:3,132 sq. ft.
Heating and cooling
- Cooling:Central Air
- Heating:Forced Air, Gas: Central, Wood
Structure and exterior
- Roof:Asphalt
- Year built:2008
- Building area:3,132 sq. ft.
- Lot area:0.31 Acres
- Lot Features:Corner Lot, Flat, Road: Paved, Sidewalks, Sprinkler: Auto-Full
- Architectural Style:Rambler/Ranch
- Construction Materials:Asphalt, Stone, Stucco
- Exterior Features:Basement Entrance, Porch: Open
- Levels:2 Story
Schools
- High school:Millard
- Middle school:Fillmore
- Elementary school:Fillmore
Utilities
- Water:Culinary, Water Connected
- Sewer:Sewer Connected, Sewer: Connected
Finances and disclosures
- Price:$459,000
- Price per sq. ft.:$146.55
- Tax amount:$2,111
Features and amenities
- Laundry features:Electric Dryer Hookups
- Amenities:Ceiling Fan, Closet: Walk-In, Gas Logs, Wood Stove
Parking
- Total parking spaces:2
- Parking description:2 Car Garage, Extra Length, Garage Door Opener, Workbench
- Garage spaces:2
New listings near 190 E 300 S
- New
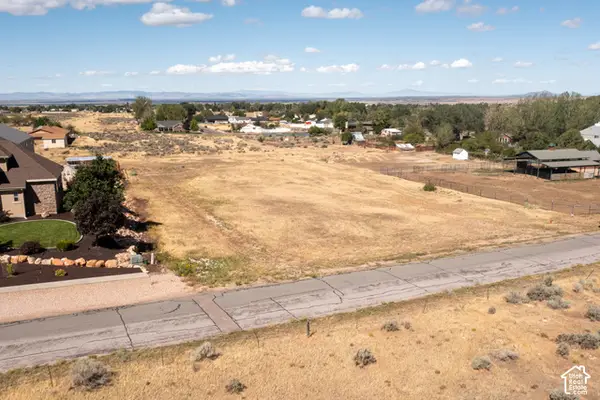 $159,000Active1.5 Acres
800 E 340 S, Fillmore, UT 84631
MLS# 2187659Listed by: DAVIES & CO. REALTY - New
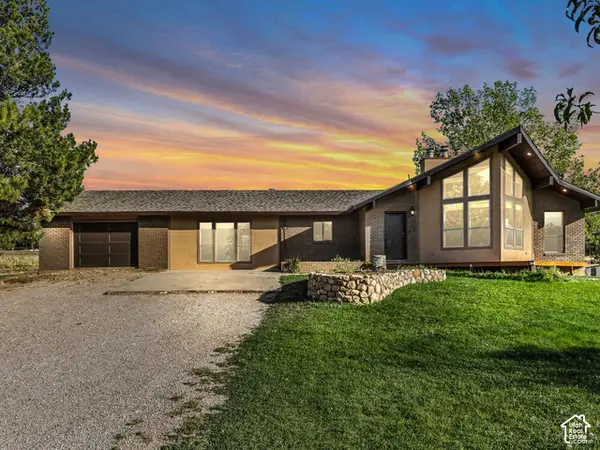 $550,000Active4 beds 3 baths2,959 sq. ft.
760 E 550 S, Fillmore, UT 84631
MLS# 2186767Listed by: SIGNATURE REAL ESTATE SERVICES INC - New
 $699,900Active208.39 Acres
Address Withheld By Seller, Fillmore, UT 84631
MLS# 2186528Listed by: WHITETAIL PROPERTIES REAL ESTATE LLC 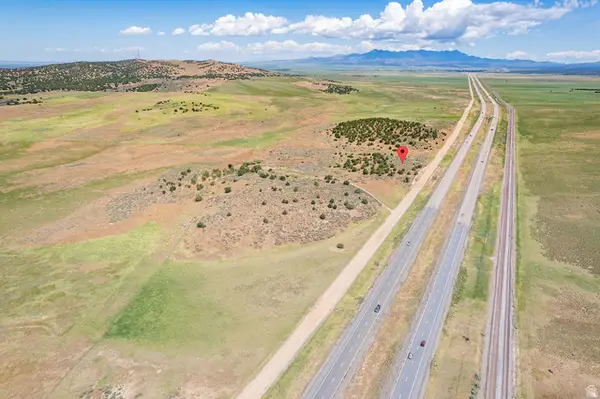 $345,000Active89.47 Acres
2000 N West Frontage I-15, Fillmore, UT 84631
MLS# 2186206Listed by: SIGNATURE REAL ESTATE SERVICES INC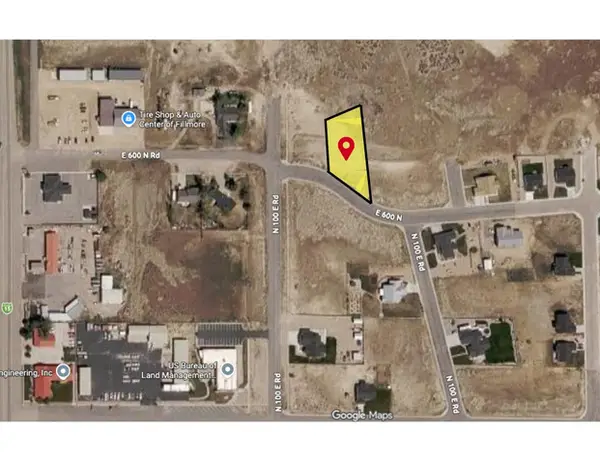 $89,900Active0.55 Acres
131 E 600 N #19, Fillmore, UT 84631
MLS# 2185281Listed by: KW WESTFIELD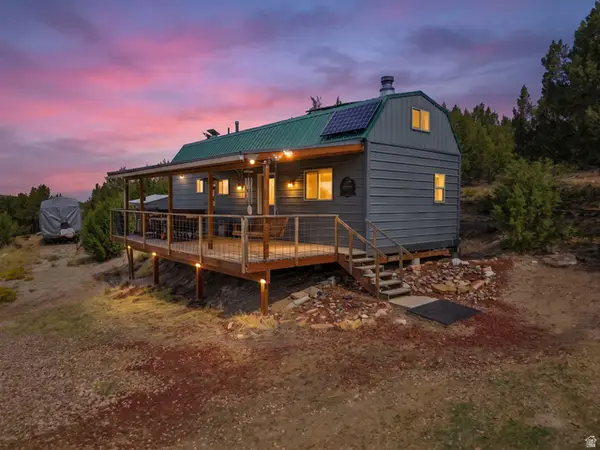 $275,000Active1 beds 1 baths920 sq. ft.
2435 E Frampton Heights Rd #12, Fillmore, UT 84631
MLS# 2184927Listed by: THE AGENCY SALT LAKE CITY (NEPHI) $299,700Active3 beds 3 baths1,500 sq. ft.
637 W 880 S, Fillmore, UT 84631
MLS# 2181862Listed by: SIGNATURE REAL ESTATE SERVICES INC $95,000Pending0.67 Acres
561 N 150 E #10, Fillmore, UT 84631
MLS# 2180953Listed by: COLDWELL BANKER PREFERRED PROPERTIES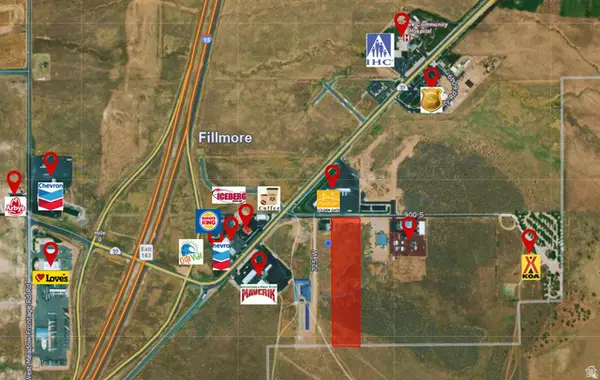 $750,000Active8.35 Acres
675 W 900 S #7, Fillmore, UT 84631
MLS# 2175654Listed by: SIGNATURE REAL ESTATE SERVICES INC


Protect your home and budget from life's surprises with an Assurant Home Warranty, backed by a partner that supports you through every step of homeownership. Explore Plans.
© 2023 - 2026 ERA Franchise Systems LLC. All rights reserved. ERA Franchise Systems LLC fully supports the principles of the Fair Housing Act and the Equal Opportunity Act. ERA, ERA Real Estate powered, and their respective logos are registered service marks of ERA Franchise Systems LLC. Each office is independently owned and operated.