
602 S 30 W, Fountain Green, UT 84632
Local realty services provided by:ERA Brokers Consolidated
602 S 30 W,Fountain Green, UT 84632
$510,000
- 5 Beds
- 3 Baths
- 2,830 sq. ft.
- Single family
- Active
Listed by: vickie pincock, larry pincock
Office: equity real estate (results)
MLS#:2170033
Source:SL
Price summary
- Price:$510,000
- Price per sq. ft.:$180.21
About this home
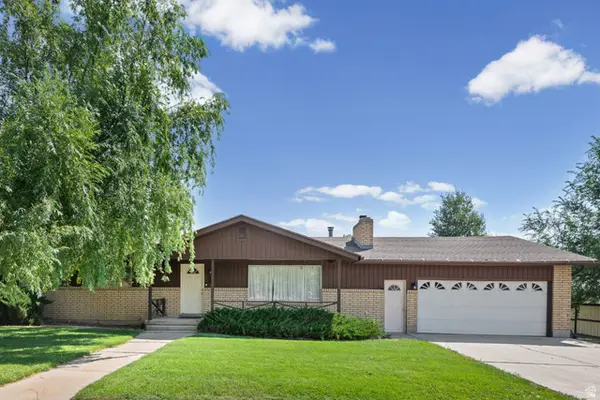
REDUCED PRICE & FRESH NEW PAINT THROUGHOUT! Awesome Opportunity to own this BRICK RAMBLER w/1.08 AC. HORSE PROPERTY! Mountain Views! Spacious Living Room & Kitchen w/Beautiful Custom Kitchen Cabinets & Granite Counters!! Large Bedrooms & 3 Full Bathrooms! Full Basement Apartment w/Separate Entrance! You will love the Small town Feel and yet only 20 Minutes to Utah County!!
Contact an agent
Home facts
- Year built:1992
- Listing ID #:2170033
- Added:45 day(s) ago
- Updated:August 21, 2026 at 11:39 AM
Rooms and interior
- Bedrooms:5
- Total bathrooms:3
- Full bathrooms:3
- Rooms Total:18
- Flooring:Carpet, Hardwood, Linoleum, Tile
- Kitchen Description:Disposal, Kitchen: Second, Oven: Double, Range/Oven: Free Stdng., Range: Gas
- Basement Description:Entrance, Full, Walk-Out Access
- Living area:2,830 sq. ft.
Heating and cooling
- Cooling:Central Air
- Heating:Forced Air, Gas: Central
Structure and exterior
- Roof:Asphalt
- Year built:1992
- Building area:2,830 sq. ft.
- Lot area:1.08 Acres
- Lot Features:Fenced: Partial, Flat, Road: Paved
- Architectural Style:Rambler/Ranch
- Construction Materials:Brick
- Exterior Features:Basement Entrance, Bay Box Windows, Horse Property, Patio: Open, Porch: Open, Walkout
- Levels:2 Story
Schools
- High school:North Sanpete
- Middle school:North Sanpete
- Elementary school:Fountain Green
Utilities
- Water:Culinary, Water Connected
- Sewer:Sewer Connected, Sewer: Connected, Sewer: Public
Finances and disclosures
- Price:$510,000
- Price per sq. ft.:$180.21
- Tax amount:$2,034
Features and amenities
- Amenities:Gas Logs, Mother-In-Law Apartment
Parking
- Total parking spaces:2
- Parking description:2 Car Garage, Attached Garage, Rv Parking
- Garage spaces:2
New listings near 602 S 30 W
- Open Mon, 5 to 7pmNew
 $410,000Active3 beds 2 baths2,245 sq. ft.
237 N 300 W, Fountain Green, UT 84632
MLS# 2179142Listed by: KW WESTFIELD - New
 $425,000Active5 beds 3 baths4,374 sq. ft.
575 S 30 W, Fountain Green, UT 84632
MLS# 2177852Listed by: COLDWELL BANKER REALTY (PROVO-OREM-SUNDANCE)  $199,000Active0.86 Acres
631 S 250 W #3, Fountain Green, UT 84632
MLS# 2177018Listed by: WOODLEY REAL ESTATE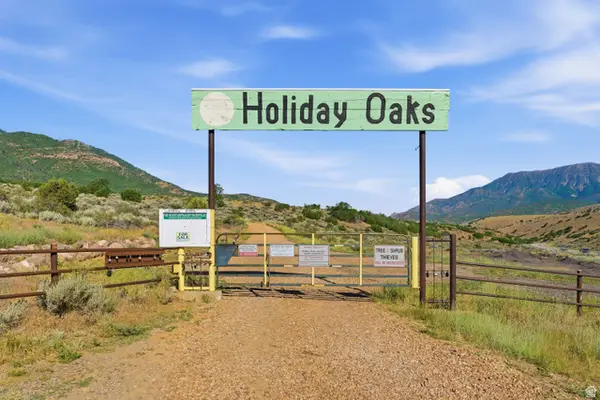 $125,000Pending10 Acres
#8, Fountain Green, UT 84632
MLS# 2169694Listed by: THE AGENCY SALT LAKE CITY (NEPHI)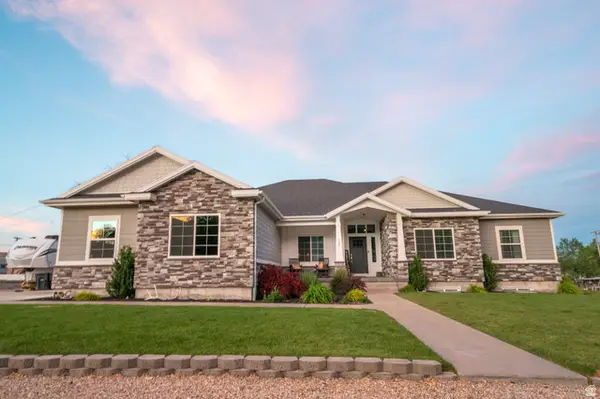 $899,000Active7 beds 4 baths5,177 sq. ft.
121 S 100 W, Fountain Green, UT 84632
MLS# 2165917Listed by: R AND R REALTY LLC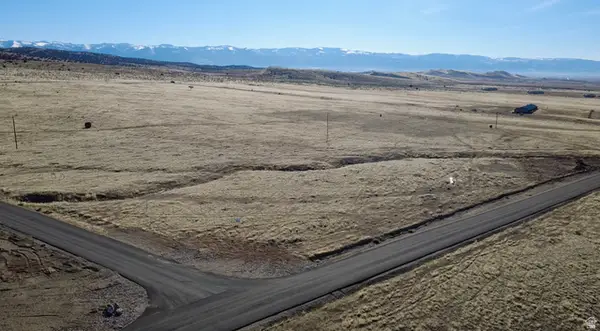 $249,900Active5.95 Acres
2329 E 22330 N #13, Fountain Green, UT 84632
MLS# 2165366Listed by: REALTYPATH LLC (HOME AND FAMILY)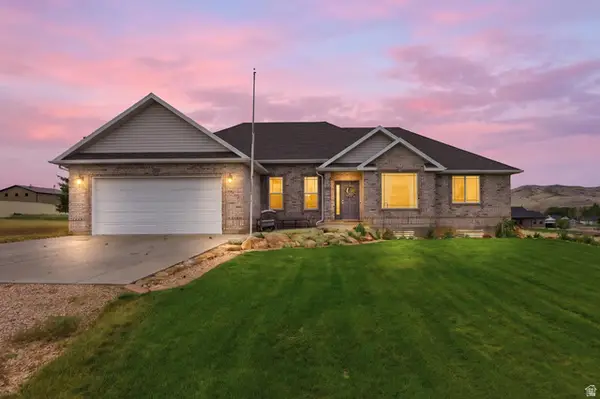 $639,000Active6 beds 4 baths4,144 sq. ft.
710 W 100 N, Fountain Green, UT 84632
MLS# 2160068Listed by: THE AGENCY SALT LAKE CITY (NEPHI)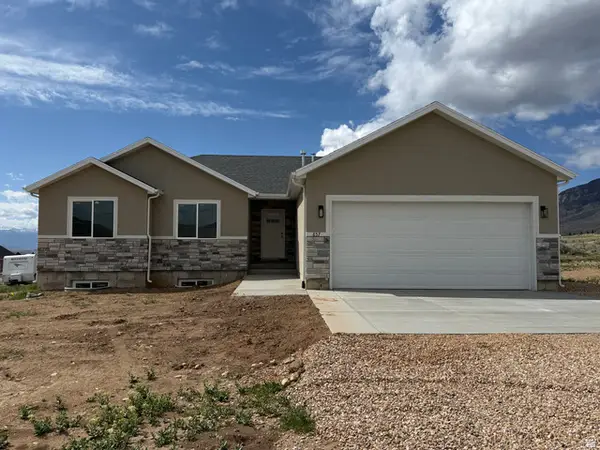 $495,000Pending3 beds 2 baths2,944 sq. ft.
857 W 300 N, Fountain Green, UT 84632
MLS# 2155918Listed by: KW WESTFIELD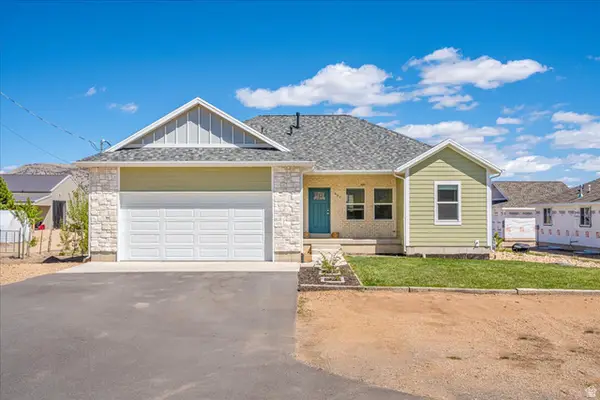 $549,000Active5 beds 3 baths3,130 sq. ft.
607 S 250 W, Fountain Green, UT 84632
MLS# 2152317Listed by: WOODLEY REAL ESTATE


Protect your home and budget from life's surprises with an Assurant Home Warranty, backed by a partner that supports you through every step of homeownership. Explore Plans.
© 2023 - 2026 ERA Franchise Systems LLC. All rights reserved. ERA Franchise Systems LLC fully supports the principles of the Fair Housing Act and the Equal Opportunity Act. ERA, ERA Real Estate powered, and their respective logos are registered service marks of ERA Franchise Systems LLC. Each office is independently owned and operated.