
1559 S State Road 32, Francis, UT 84036
Local realty services provided by:ERA Brokers Consolidated
1559 S State Road 32,Francis, UT 84036
$1,500,000
- 3 Beds
- 1 Baths
- 1,723 sq. ft.
- Single family
- Active
Listed by: william f o'leary jr., michael hutchison
Office: windermere real estate (park ave)
MLS#:2173074
Source:SL
Price summary
- Price:$1,500,000
- Price per sq. ft.:$870.57
About this home
A rare opportunity in the heart of Francis: an updated home on a flat .83-acre parcel with coveted commercial zoning(C1) and legal non-conforming residential use. This unique combination allows owners to live on site, operate a business, develop the property, or phase all three as the town continues to grow. Originally built in 1903 and upgraded from 2017-2026, the 1,723 sq ft 3BR/1BA home features new electrical, plumbing, furnace, roof, siding, walls, ceilings, commercial-grade laminate flooring, carpet, bathroom, kitchen appliances, and water heater truly move-in ready. Windows frame views of Mt. Timpanogos and the Uinta foothills. The .83-acre lot is fully fenced from the house setback and includes mature cottonwoods, a crabapple tree, 117 sq ft shed, and multiple gates including vehicle access to the backyard. A 523 sq ft powered detached garage offers workshop, studio, or small-scale production potential and can be expanded or rebuilt to suit future needs. City water and sewer already connected. Located along State Road 32 with strong frontage and rising traffic counts, the property sits across from the new Francis-Oakley pedestrian/bike trail and neighbors agricultural land within the commercial corridor. The site is ideal for a cafe or grab-and-go food concept, retail, office, fitness or wellness studio, farm store, contractor or operator yard, mixed-use build, or complete redevelopment. Just 1 mile to Kamas, 15 miles to Park City, and minutes from Mirror Lake Highway and Jordanelle State Park, this property offers unmatched versatility for entrepreneurs, homesteaders, investors, and developers. Residential charm, commercial potential, and long-term upside this is the rare Francis property where your vision can truly take shape....
Contact an agent
Home facts
- Year built:1903
- Subdivision & Development:FRANCIS TOWN
- Listing ID #:2173074
- Added:95 day(s) ago
- Updated:October 24, 2026 at 11:28 AM
Rooms and interior
- Bedrooms:3
- Total bathrooms:1
- Full bathrooms:1
- Rooms Total:7
- Flooring:Carpet, Laminate, Tile
- Kitchen Description:Microwave, Oven: Gas, Range: Gas, Refrigerator
- Living area:1,723 sq. ft.
Heating and cooling
- Heating:Forced Air, Gas: Central
Structure and exterior
- Roof:Asbestos Shingle
- Year built:1903
- Building area:1,723 sq. ft.
- Lot area:0.83 Acres
- Lot Features:Fenced: Partial, Flat, Road: Paved
- Exterior Features:Horse Property
- Levels:2 Story
Schools
- High school:South Summit
- Middle school:South Summit
- Elementary school:South Summit
Utilities
- Water:Culinary, Water Connected
- Sewer:Sewer Connected, Sewer: Connected
Finances and disclosures
- Price:$1,500,000
- Price per sq. ft.:$870.57
- Tax amount:$1,566
Features and amenities
- Laundry features:Dryer, Electric Dryer Hookups, Washer
- Amenities:Ceiling Fan, Satellite Equipment, Storage Shed(s)
Parking
- Total parking spaces:2
- Parking description:2 Car Garage, Detached
- Garage spaces:2
New listings near 1559 S State Road 32
- New
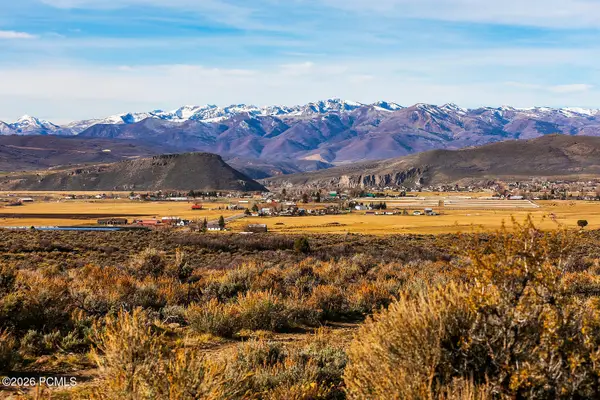 $375,000Active0.45 Acres
881 High Country Ln, Francis, UT 84036
MLS# 12604749Listed by: ENGEL & VOLKERS PARK CITY - New
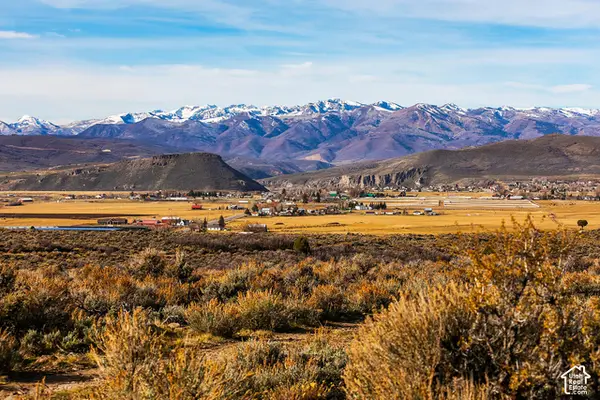 $375,000Active0.45 Acres
881 High Country Ln #6, Francis, UT 84036
MLS# 2192931Listed by: ENGEL & VOLKERS PARK CITY - New
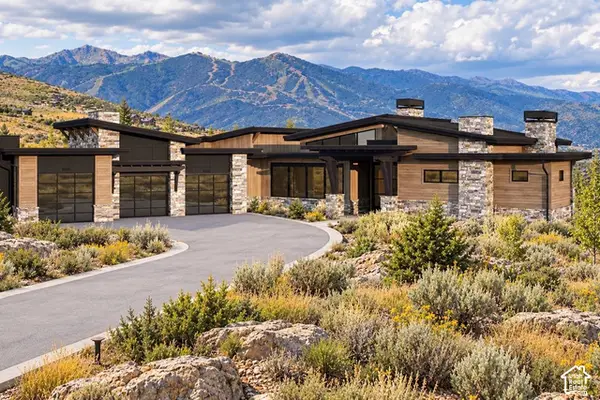 $9,975,000Active6 beds 8 baths8,262 sq. ft.
6697 N Twilight Star Cir, Kamas, UT 84036
MLS# 2192034Listed by: SUMMIT SOTHEBY'S INTERNATIONAL REALTY - New
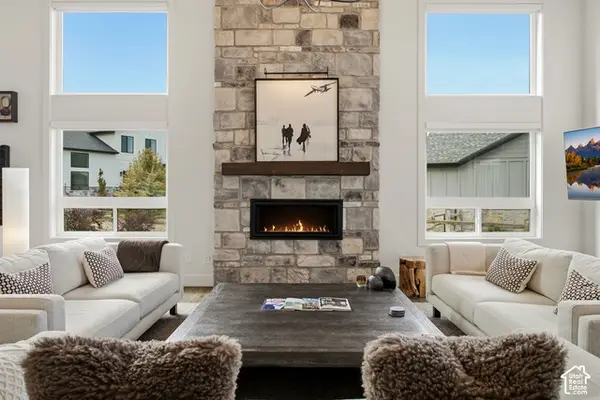 $1,550,000Active3 beds 3 baths2,832 sq. ft.
981 Hart Loop, Kamas, UT 84036
MLS# 2191347Listed by: CHRISTIE'S INTERNATIONAL REAL ESTATE VUE - New
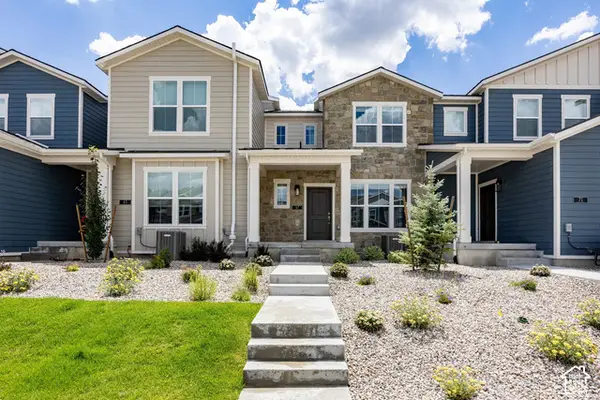 $448,105Active2 beds 3 baths1,255 sq. ft.
67 Scenic Heights Rd, Kamas, UT 84036
MLS# 2190964Listed by: SUMMIT SOTHEBY'S INTERNATIONAL REALTY 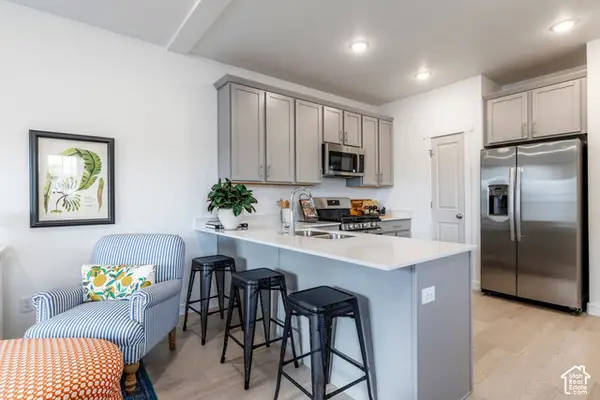 $514,055Active3 beds 3 baths1,541 sq. ft.
164 Scenic Heights Rd, Kamas, UT 84036
MLS# 2190406Listed by: SUMMIT SOTHEBY'S INTERNATIONAL REALTY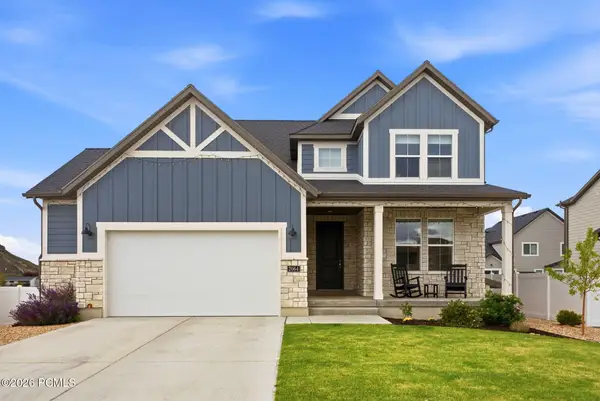 $799,000Active3 beds 3 baths2,090 sq. ft.
2064 Deer Park Drive, Francis, UT 84036
MLS# 12604536Listed by: EQUITY RE (LUXURY GROUP)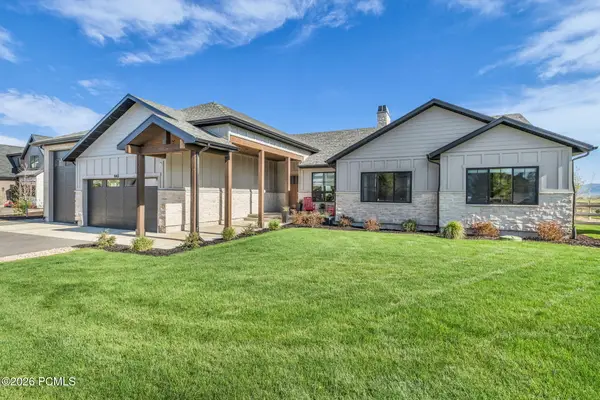 $1,687,500Active3 beds 4 baths2,616 sq. ft.
943 Hart Loop, Kamas, UT 84036
MLS# 12604473Listed by: ENGEL & VOLKERS PARK CITY $1,050,000Active4 beds 3 baths2,685 sq. ft.
755 W Oak Lane, Kamas, UT 84036
MLS# 12604463Listed by: INTERMOUNTAIN PROPERTIES $1,000,000Pending4 beds 2 baths2,420 sq. ft.
802 Spruce Way, Kamas, UT 84036
MLS# 2188995Listed by: SUMMIT SOTHEBY'S INTERNATIONAL REALTY


Protect your home and budget from life's surprises with an Assurant Home Warranty, backed by a partner that supports you through every step of homeownership. Explore Plans.
© 2023 - 2026 ERA Franchise Systems LLC. All rights reserved. ERA Franchise Systems LLC fully supports the principles of the Fair Housing Act and the Equal Opportunity Act. ERA, ERA Real Estate powered, and their respective logos are registered service marks of ERA Franchise Systems LLC. Each office is independently owned and operated.