
802 Spruce Way, Kamas, UT 84036
Local realty services provided by:ERA Brokers Consolidated
Listed by: tricia p. vanderkooi
Office: summit sotheby's international realty
MLS#:2188995
Source:SL
Price summary
- Price:$1,000,000
- Price per sq. ft.:$413.22
About this home
Picture this: coffee on the covered patio as the sun comes up over the mountains, half an acre of Kamas Valley quiet all around you, and the Uintas just 10 minutes up the road. By noon you're casting a line at a high mountain lake. By dinner you're back on that same patio, watching the light change on the peaks while the RV sits in its own heated bay. That's everyday life here. This 4-bedroom, 2,420 sq ft home pairs mountain living with the kind of garage space most people only dream about. The 33'x50' detached garage is the showpiece, with 14-foot doors, RV hookups inside, epoxy floors, and cabinetry nice enough to belong in the house. An attached indoor/outdoor dog kennel gives your four-legged crew their own space whether you're working in the shop or out for the day. The attached garage is also heated with epoxy floors and runs extra deep, with room for a long-bed truck. Inside, rustic walnut cabinets bring warmth to the kitchen, wood-plank tile carries through the wet areas, and Hunter Douglas motorized shades adjust at the touch of a button. The loft has its own AC and heat, ready for guests, a home office, or a game room. A new water heater and new water softener mean the big-ticket items are already handled. Winter means world-class skiing at Park City, Deer Valley, and Sundance, all within easy reach. Summer means hiking, camping, hunting, and fishing in the Uintas. Heber is 25 minutes, and Salt Lake City about 50. Room to spread out, space for every toy, and a mountain view you'll never get tired of....
Contact an agent
Home facts
- Year built:2018
- Subdivision & Development:WILD WILLOW SUB
- Listing ID #:2188995
- Added:6 day(s) ago
- Updated:October 09, 2026 at 11:32 AM
Rooms and interior
- Bedrooms:4
- Total bathrooms:2
- Full bathrooms:1
- Rooms Total:11
- Flooring:Carpet, Tile
- Kitchen Description:Disposal, Gas Grill/BBQ, Microwave, Oven: Double, Oven: Wall, Range: Countertop, Range: Gas, Refrigerator
- Living area:2,420 sq. ft.
Heating and cooling
- Cooling:Central Air
- Heating:Forced Air, Gas: Central
Structure and exterior
- Roof:Asphalt
- Year built:2018
- Building area:2,420 sq. ft.
- Lot area:0.52 Acres
- Lot Features:Drip Irrigation, Fenced: Full, Flat, Road: Paved, Secluded, Sprinkler: Auto-Full
- Architectural Style:Rambler/Ranch
- Construction Materials:Cement Siding, Stone
- Exterior Features:Covered, Entry (Foyer), Lighting, Patio: Covered, Porch: Open
- Levels:2 Story
Schools
- High school:South Summit
- Middle school:South Summit
- Elementary school:South Summit
Utilities
- Water:Culinary, Water Connected
- Sewer:Sewer Connected, Sewer: Connected, Sewer: Public
Finances and disclosures
- Price:$1,000,000
- Price per sq. ft.:$413.22
- Tax amount:$4,307
Features and amenities
- Laundry features:Dryer, Electric Dryer Hookups, Gas Dryer Hookups, Washer
- Amenities:Ceiling Fan, Closet: Walk-In, Gas Logs, Vaulted Ceilings, Water Softener Owned, Window Coverings, Workbench
Parking
- Total parking spaces:7
- Parking description:2 Car Deep (Tandem), 7 Car, Attached, Attached Garage, Detached, Extra Height, Extra Length, Garage Door Opener, Heated Garage, Parking: Uncovered, Rv Parking, Workbench, Workshop
- Garage spaces:7
New listings near 802 Spruce Way
- New
 $569,500Active3 beds 3 baths1,700 sq. ft.
187 E 160 S, Kamas, UT 84036
MLS# 2189973Listed by: SUMMIT SOTHEBY'S INTERNATIONAL REALTY - New
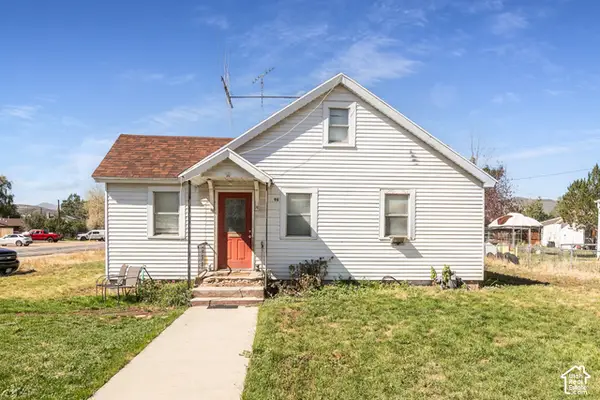 $799,900Active3 beds 1 baths1,566 sq. ft.
96 S Main St, Kamas, UT 84036
MLS# 2187884Listed by: BERKSHIRE HATHAWAY HOMESERVICES UTAH PROPERTIES (SADDLEVIEW) - New
 $1,400,000Active1.75 Acres
886 Wasatch View Drive, Kamas, UT 84036
MLS# 12604362Listed by: SUMMIT SOTHEBY'S INTERNATIONAL REALTY - New
 $799,990Active3 beds 1 baths1,566 sq. ft.
96 S Main Street, Kamas, UT 84036
MLS# 12604365Listed by: BHHS UTAH PROPERTIES - SV 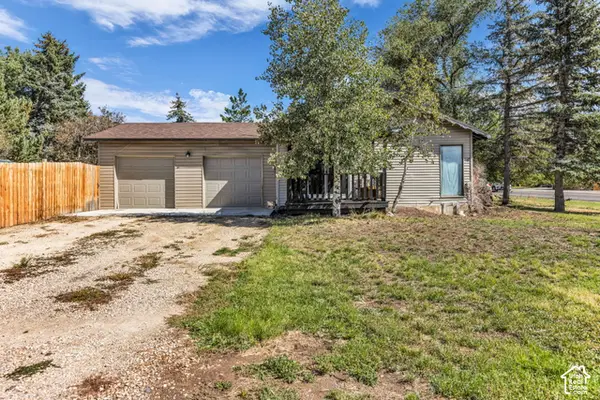 $659,900Active3 beds 2 baths1,502 sq. ft.
113 E 300 S, Kamas, UT 84036
MLS# 2187313Listed by: ENGEL & VOLKERS PARK CITY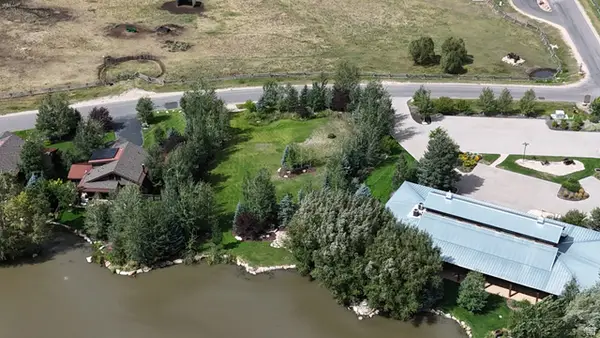 $679,000Active0.51 Acres
914 High Star Dr #14, Kamas, UT 84036
MLS# 2183823Listed by: BERKSHIRE HATHAWAY HOMESERVICES UTAH PROPERTIES (SADDLEVIEW)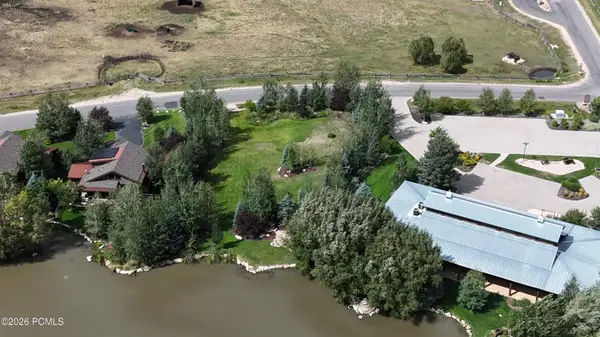 $679,000Active0.51 Acres
914 High Star Drive, Kamas, UT 84036
MLS# 12604102Listed by: BHHS UTAH PROPERTIES - SV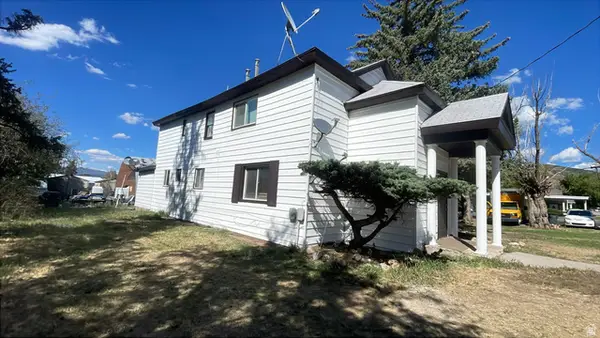 $760,000Active5 beds 4 baths2,488 sq. ft.
95 E Center St, Kamas, UT 84036
MLS# 2180810Listed by: AMERITRUE REAL ESTATE & MANAGEMENT PLLC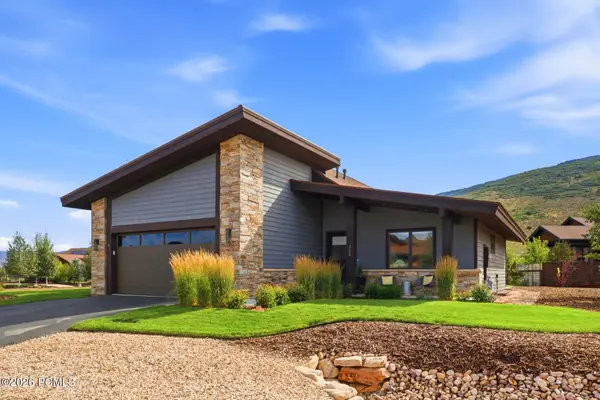 $1,599,000Active3 beds 2 baths2,171 sq. ft.
323 Big Meadow Drive, Kamas, UT 84036
MLS# 12603800Listed by: BHHS UTAH PROPERTIES - SV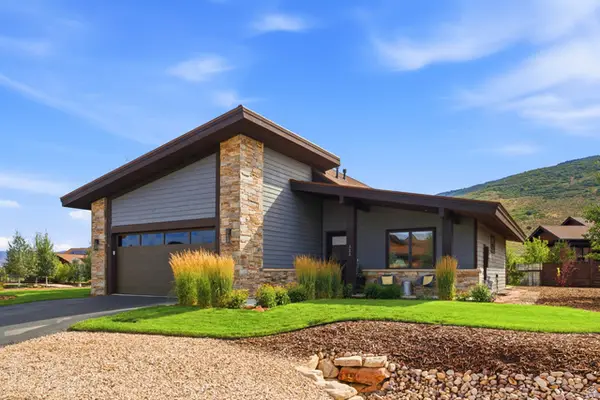 $1,599,000Active3 beds 2 baths2,171 sq. ft.
323 Big Meadow Dr #28, Kamas, UT 84036
MLS# 2179774Listed by: BERKSHIRE HATHAWAY HOMESERVICES UTAH PROPERTIES (SADDLEVIEW)


Protect your home and budget from life's surprises with an Assurant Home Warranty, backed by a partner that supports you through every step of homeownership. Explore Plans.
© 2023 - 2026 ERA Franchise Systems LLC. All rights reserved. ERA Franchise Systems LLC fully supports the principles of the Fair Housing Act and the Equal Opportunity Act. ERA, ERA Real Estate powered, and their respective logos are registered service marks of ERA Franchise Systems LLC. Each office is independently owned and operated.