
3068 Clover Ct #310, Francis, UT 84036
Local realty services provided by:ERA Brokers Consolidated
Listed by: alex lacouture, camilla dixon
Office: summit sotheby's international realty
MLS#:2180370
Source:SL
Price summary
- Price:$699,500
- Price per sq. ft.:$236
- Monthly HOA dues:$225
About this home
Tucked into the postcard-worthy landscape of Francis, Utah, Stewart Ranch is Kamas Valley's most exciting new address — a place where sweeping mountain views, four-season adventure, and elevated living come together in perfect harmony. Just 20 minutes from Park City and 15 minutes to Heber, and proudly known as the "gateway to the Uintas," this is a community built for those who want it all: the tranquility of wide-open spaces without sacrificing convenience. Here, uninterrupted views stretch as far as the eye can see, and year-round recreation is right outside your door — from summer trails to winter powder. Add in easy access to local shopping, dining, and amenities, and it's easy to see why Stewart Ranch is quickly becoming one of the Wasatch Back's most sought-after communities. Looking ahead, a neighborhood park and scenic walking paths are already in the works, promising even more ways to connect with the outdoors — and with each other. Stewart Ranch offers a beautifully curated mix of elegant single-family homes and stylish townhomes, designed to suit every stage of life. Ivory Homes is currently showcasing three thoughtfully designed townhome floor plans, each one a study in refined comfort: oversized windows that flood every room with natural light and frame those unbeatable mountain views, sleek quartz countertops, premium stainless steel appliances, and the everyday ease of a two-car garage. Life here is designed to be effortless. A low HOA fee covers full landscape management, so your weekends are yours to enjoy — plus access to a community playground that's the perfect gathering spot for families and neighbors alike. Discover the craftsmanship and quality Ivory Homes is known for, and start living the scenic, tranquil lifestyle you've been dreaming of. Your mountain retreat awaits at Stewart Ranch....
Contact an agent
Home facts
- Year built:2025
- Subdivision & Development:STEWART RANCHES TOWNS
- Listing ID #:2180370
- Added:63 day(s) ago
- Updated:October 24, 2026 at 11:28 AM
Rooms and interior
- Bedrooms:4
- Total bathrooms:4
- Full bathrooms:1
- Half bathrooms:1
- Rooms Total:11
- Flooring:Carpet, Laminate, Tile
- Kitchen Description:Disposal, Microwave, Oven: Gas, Range: Gas
- Basement Description:Full
- Living area:2,964 sq. ft.
Heating and cooling
- Cooling:Central Air
- Heating:Forced Air
Structure and exterior
- Roof:Asphalt
- Year built:2025
- Building area:2,964 sq. ft.
- Lot area:0.01 Acres
- Lot Features:Curb & Gutter, Road: Paved, Sidewalks
- Architectural Style:Townhouse
- Construction Materials:Brick, Cement Siding
- Exterior Features:Porch: Open
- Levels:3 Story
Schools
- High school:South Summit
- Middle school:South Summit
- Elementary school:South Summit
Utilities
- Water:Culinary, Water Connected
- Sewer:Sewer Connected, Sewer: Connected, Sewer: Public
Finances and disclosures
- Price:$699,500
- Price per sq. ft.:$236
- Tax amount:$1
Features and amenities
- Amenities:Closet: Walk-In, Hiking Trails, Maintenance, Pets Permitted
Parking
- Total parking spaces:2
- Parking description:2 Car Garage, Attached, Attached Garage, Garage Door Opener
- Garage spaces:2
New listings near 3068 Clover Ct #310
- New
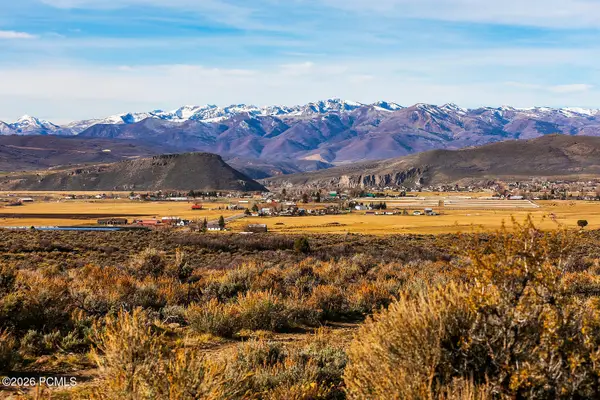 $375,000Active0.45 Acres
881 High Country Ln, Francis, UT 84036
MLS# 12604749Listed by: ENGEL & VOLKERS PARK CITY - New
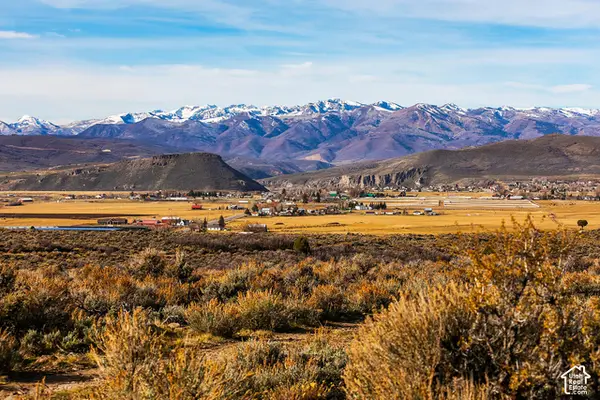 $375,000Active0.45 Acres
881 High Country Ln #6, Francis, UT 84036
MLS# 2192931Listed by: ENGEL & VOLKERS PARK CITY - New
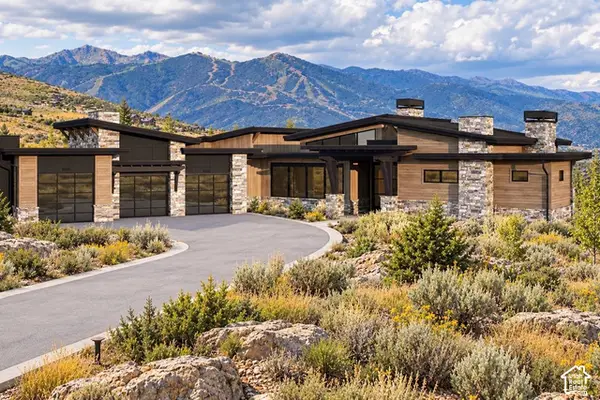 $9,975,000Active6 beds 8 baths8,262 sq. ft.
6697 N Twilight Star Cir, Kamas, UT 84036
MLS# 2192034Listed by: SUMMIT SOTHEBY'S INTERNATIONAL REALTY - New
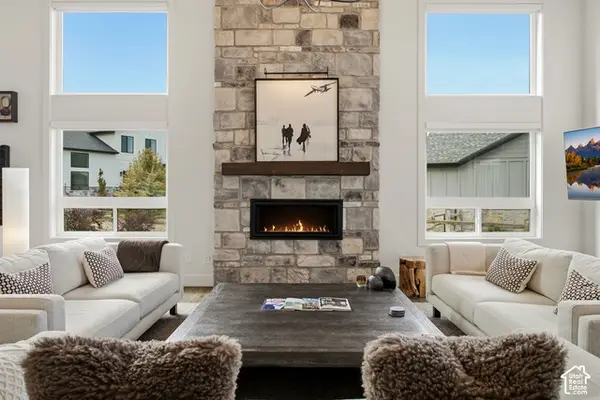 $1,550,000Active3 beds 3 baths2,832 sq. ft.
981 Hart Loop, Kamas, UT 84036
MLS# 2191347Listed by: CHRISTIE'S INTERNATIONAL REAL ESTATE VUE - New
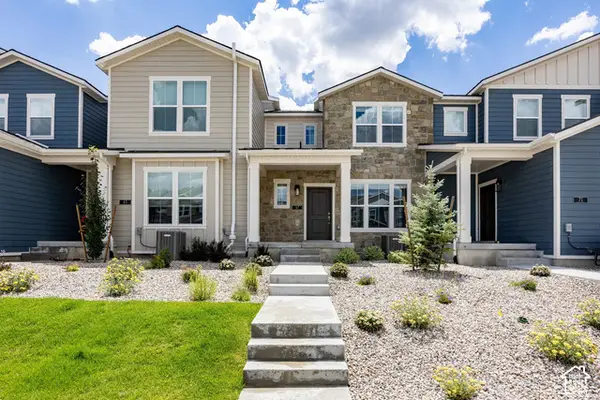 $448,105Active2 beds 3 baths1,255 sq. ft.
67 Scenic Heights Rd, Kamas, UT 84036
MLS# 2190964Listed by: SUMMIT SOTHEBY'S INTERNATIONAL REALTY 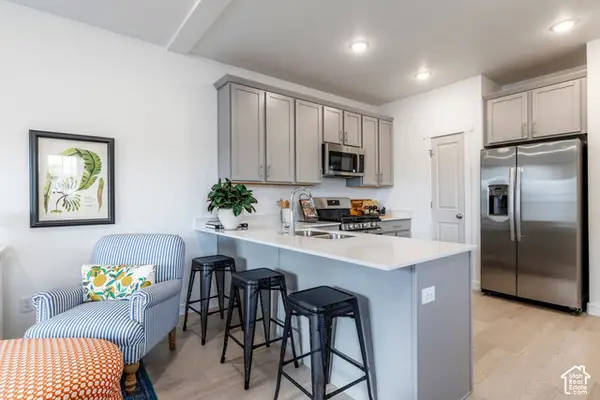 $514,055Active3 beds 3 baths1,541 sq. ft.
164 Scenic Heights Rd, Kamas, UT 84036
MLS# 2190406Listed by: SUMMIT SOTHEBY'S INTERNATIONAL REALTY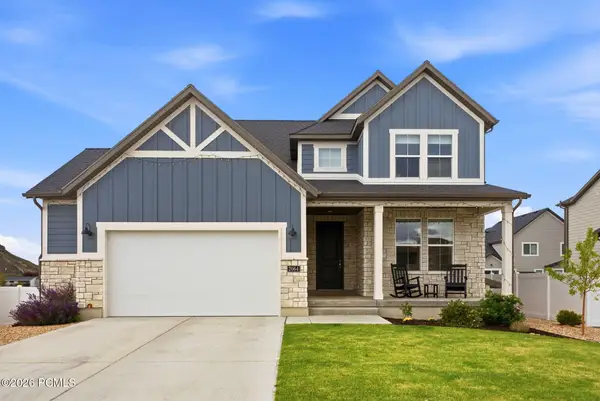 $799,000Active3 beds 3 baths2,090 sq. ft.
2064 Deer Park Drive, Francis, UT 84036
MLS# 12604536Listed by: EQUITY RE (LUXURY GROUP)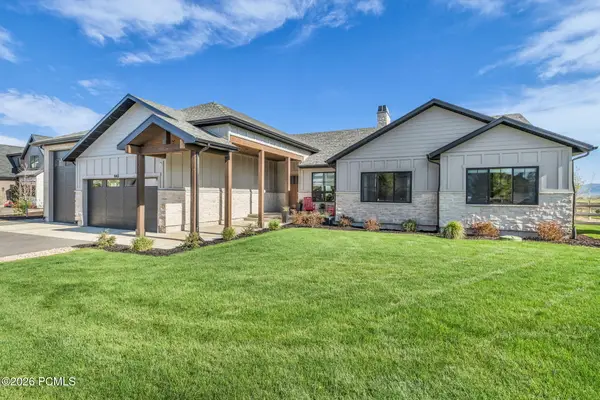 $1,687,500Active3 beds 4 baths2,616 sq. ft.
943 Hart Loop, Kamas, UT 84036
MLS# 12604473Listed by: ENGEL & VOLKERS PARK CITY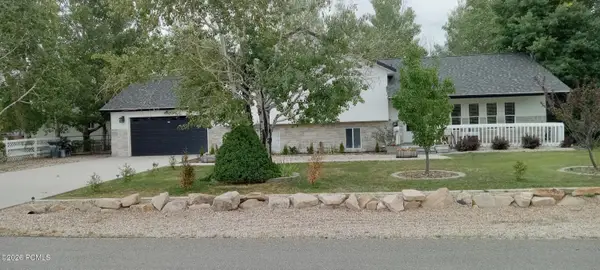 $1,050,000Active4 beds 3 baths2,685 sq. ft.
755 W Oak Lane, Kamas, UT 84036
MLS# 12604463Listed by: INTERMOUNTAIN PROPERTIES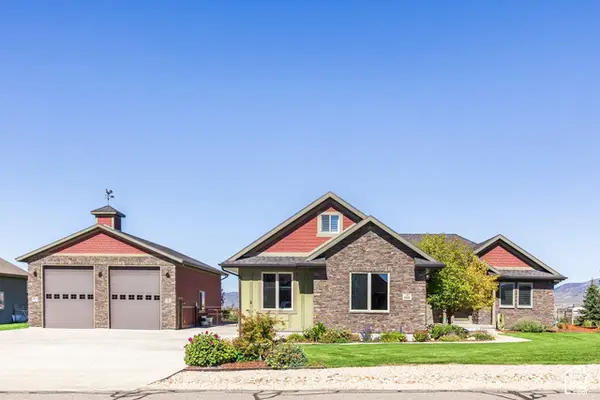 $1,000,000Pending4 beds 2 baths2,420 sq. ft.
802 Spruce Way, Kamas, UT 84036
MLS# 2188995Listed by: SUMMIT SOTHEBY'S INTERNATIONAL REALTY


Protect your home and budget from life's surprises with an Assurant Home Warranty, backed by a partner that supports you through every step of homeownership. Explore Plans.
© 2023 - 2026 ERA Franchise Systems LLC. All rights reserved. ERA Franchise Systems LLC fully supports the principles of the Fair Housing Act and the Equal Opportunity Act. ERA, ERA Real Estate powered, and their respective logos are registered service marks of ERA Franchise Systems LLC. Each office is independently owned and operated.