
872 High Country Ln #20, Francis, UT 84036
Local realty services provided by:ERA Realty Center
Listed by: kate silvey, damon leake
Office: summit sotheby's international realty
MLS#:2181332
Source:SL
Price summary
- Price:$2,800,000
- Price per sq. ft.:$494
- Monthly HOA dues:$61.67
About this home
New construction completed in 2026, this exceptional Mountain Modern residence captures sweeping views across the entire Kamas Valley, with expansive vistas toward Deer Valley East. Thoughtfully designed for both elevated living and effortless entertaining, the home pairs refined contemporary finishes with the warmth and character of a true mountain retreat. The chef's kitchen flows into dramatic living spaces anchored by a floor to ceiling fireplace, while a private theater room and golf simulator create the ultimate setting for year-round enjoyment. The main-level primary suite offers convenience and privacy, complemented by an oversized heated garage with epoxy floors and abundant space for vehicles, toys, and all your outdoor gear. A dedicated Costco door makes unloading groceries effortless. From its sophisticated design to its unparalleled views and resort style amenities, this is mountain living at its finest.
Contact an agent
Home facts
- Year built:2026
- Subdivision & Development:FOOTHILLS AT FRANCIS GATE
- Listing ID #:2181332
- Added:58 day(s) ago
- Updated:October 24, 2026 at 11:28 AM
Rooms and interior
- Bedrooms:5
- Total bathrooms:6
- Full bathrooms:4
- Half bathrooms:2
- Rooms Total:18
- Flooring:Carpet, Hardwood, Tile
- Kitchen Description:Disposal, Gas Grill/BBQ, Microwave, Oven: Double, Oven: Gas, Range Hood, Range: Gas
- Basement Description:Walk-Out Access
- Living area:5,668 sq. ft.
Heating and cooling
- Cooling:Central Air
- Heating:Forced Air
Structure and exterior
- Roof:Asphalt, Membrane, Metal
- Year built:2026
- Building area:5,668 sq. ft.
- Lot area:0.5 Acres
- Lot Features:Road: Paved, Sidewalks, Terrain: Grad Slope
- Construction Materials:Stone
- Exterior Features:Balcony, Deck: Covered, Lighting, Porch: Open
- Levels:2 Story
Schools
- High school:South Summit
- Middle school:South Summit
- Elementary school:South Summit
Utilities
- Water:Culinary, Water Available, Water Connected
- Sewer:Sewer Connected, Sewer: Connected, Sewer: Public
Finances and disclosures
- Price:$2,800,000
- Price per sq. ft.:$494
- Tax amount:$1,579
Features and amenities
- Amenities:Bar: Wet, Biking Trails, Ceiling Fan, Closet: Walk-In, Den/Office, Hiking Trails, Pets Permitted, Smart Thermostat(s), Theater Room, Vaulted Ceilings, Video Door Bell(s)
Parking
- Total parking spaces:9
- Parking description:3 Car Garage, Extra Height, Extra Length, Garage Door Opener, Heated Garage
- Garage spaces:3
New listings near 872 High Country Ln #20
- New
 $375,000Active0.45 Acres
881 High Country Ln, Francis, UT 84036
MLS# 12604749Listed by: ENGEL & VOLKERS PARK CITY - New
 $375,000Active0.45 Acres
881 High Country Ln #6, Francis, UT 84036
MLS# 2192931Listed by: ENGEL & VOLKERS PARK CITY - New
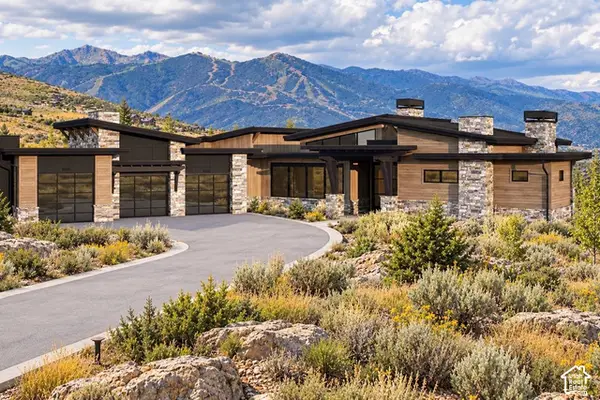 $9,975,000Active6 beds 8 baths8,262 sq. ft.
6697 N Twilight Star Cir, Kamas, UT 84036
MLS# 2192034Listed by: SUMMIT SOTHEBY'S INTERNATIONAL REALTY - New
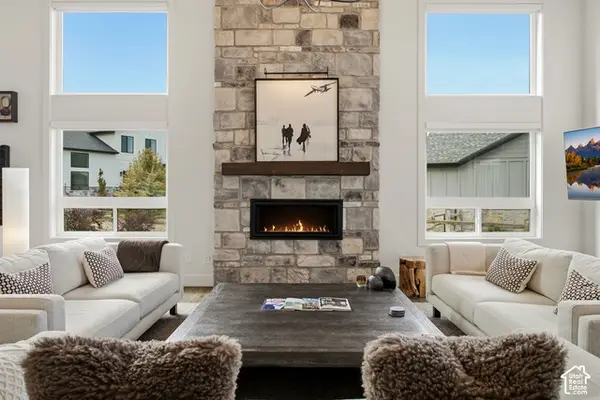 $1,550,000Active3 beds 3 baths2,832 sq. ft.
981 Hart Loop, Kamas, UT 84036
MLS# 2191347Listed by: CHRISTIE'S INTERNATIONAL REAL ESTATE VUE - New
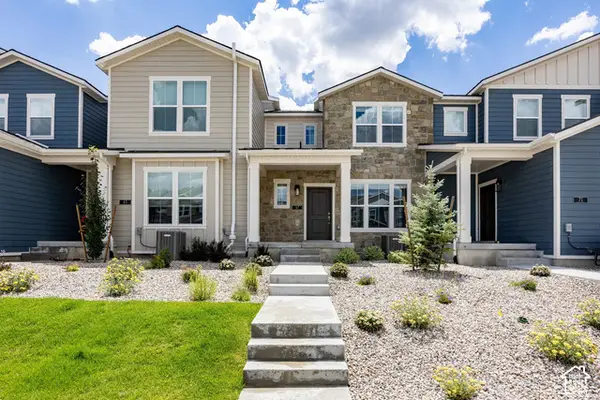 $448,105Active2 beds 3 baths1,255 sq. ft.
67 Scenic Heights Rd, Kamas, UT 84036
MLS# 2190964Listed by: SUMMIT SOTHEBY'S INTERNATIONAL REALTY 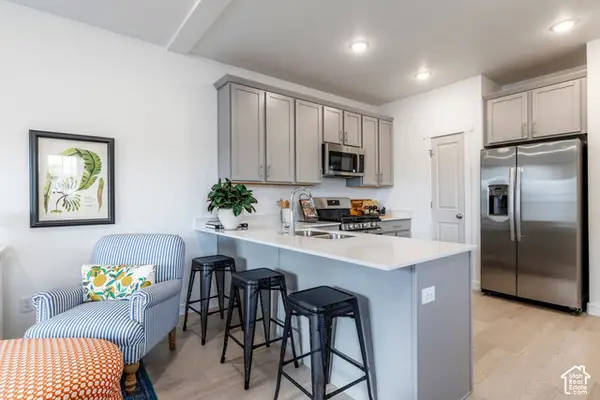 $514,055Active3 beds 3 baths1,541 sq. ft.
164 Scenic Heights Rd, Kamas, UT 84036
MLS# 2190406Listed by: SUMMIT SOTHEBY'S INTERNATIONAL REALTY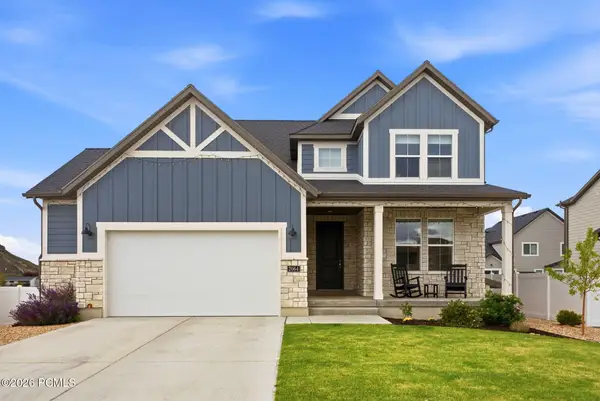 $799,000Active3 beds 3 baths2,090 sq. ft.
2064 Deer Park Drive, Francis, UT 84036
MLS# 12604536Listed by: EQUITY RE (LUXURY GROUP)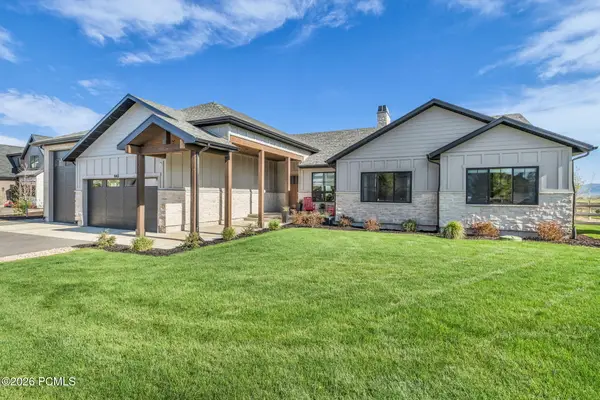 $1,687,500Active3 beds 4 baths2,616 sq. ft.
943 Hart Loop, Kamas, UT 84036
MLS# 12604473Listed by: ENGEL & VOLKERS PARK CITY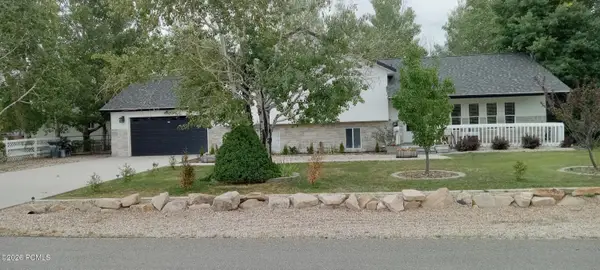 $1,050,000Active4 beds 3 baths2,685 sq. ft.
755 W Oak Lane, Kamas, UT 84036
MLS# 12604463Listed by: INTERMOUNTAIN PROPERTIES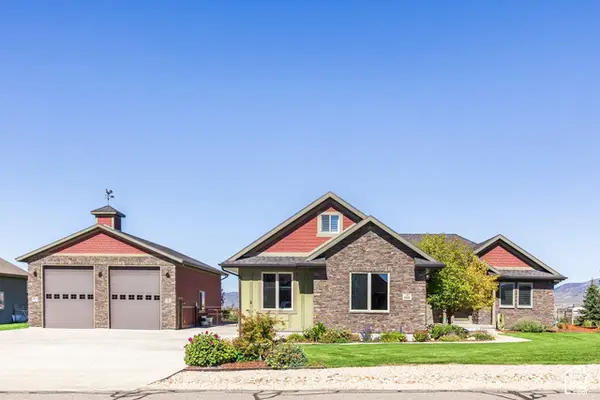 $1,000,000Pending4 beds 2 baths2,420 sq. ft.
802 Spruce Way, Kamas, UT 84036
MLS# 2188995Listed by: SUMMIT SOTHEBY'S INTERNATIONAL REALTY


Protect your home and budget from life's surprises with an Assurant Home Warranty, backed by a partner that supports you through every step of homeownership. Explore Plans.
© 2023 - 2026 ERA Franchise Systems LLC. All rights reserved. ERA Franchise Systems LLC fully supports the principles of the Fair Housing Act and the Equal Opportunity Act. ERA, ERA Real Estate powered, and their respective logos are registered service marks of ERA Franchise Systems LLC. Each office is independently owned and operated.