
1204 E Roma Dr, Fruit Heights, UT 84037
Local realty services provided by:ERA Brokers Consolidated
1204 E Roma Dr,Fruit Heights, UT 84037
$620,000
- 4 Beds
- 4 Baths
- 2,644 sq. ft.
- Single family
- Active
Listed by: shaun greene
Office: wasatch group real estate
MLS#:2189647
Source:SL
Price summary
- Price:$620,000
- Price per sq. ft.:$234.49
- Monthly HOA dues:$119
About this home
***AVAILABLE, BRING OFFERS***Wonderful 2-story home in Fruit Heights. Beautiful kitchen with black cabinets, stainless steel appliances, granite countertops, pendant lighting, bar and LVP-style flooring. Dining room with reclaimed hardwood accent wall and contemporary chandelier. Master bedroom with can lights, vaulted ceilings, and walk-in closet. Master bathroom has a separate tub/shower, dual vanity sinks, and tile flooring. There is carpet throughout the bedrooms to keep things warm and cozy.
Contact an agent
Home facts
- Year built:2015
- Subdivision & Development:CHERRY HEIGHTS SUBDI
- Listing ID #:2189647
- Added:1 day(s) ago
- Updated:October 08, 2026 at 12:11 PM
Rooms and interior
- Bedrooms:4
- Total bathrooms:4
- Full bathrooms:3
- Half bathrooms:1
- Rooms Total:16
- Flooring:Carpet, Laminate, Tile
- Kitchen Description:Disposal, Range/Oven: Free Stdng.
- Basement Description:Full
- Living area:2,644 sq. ft.
Heating and cooling
- Cooling:Central Air
- Heating:Forced Air, Gas: Central
Structure and exterior
- Roof:Asphalt, Pitched
- Year built:2015
- Building area:2,644 sq. ft.
- Lot area:0.1 Acres
- Lot Features:Fenced: Partial, Sprinkler: Auto-Full
- Construction Materials:Brick, Stucco
- Exterior Features:Lighting, Porch: Open
- Levels:3 Story
Schools
- High school:None/Other
- Middle school:None/Other
- Elementary school:None/Other
Utilities
- Water:Culinary, Water Connected
- Sewer:Sewer Connected, Sewer: Connected, Sewer: Public
Finances and disclosures
- Price:$620,000
- Price per sq. ft.:$234.49
- Tax amount:$3,046
Features and amenities
- Amenities:Closet: Walk-In, Picnic Area, Snow Removal, Vaulted Ceilings
Parking
- Total parking spaces:4
- Parking description:2 Car Garage, Attached, Attached Garage, Garage Door Opener, Parking: Uncovered
- Garage spaces:2
New listings near 1204 E Roma Dr
- Open Fri, 5 to 8pmNew
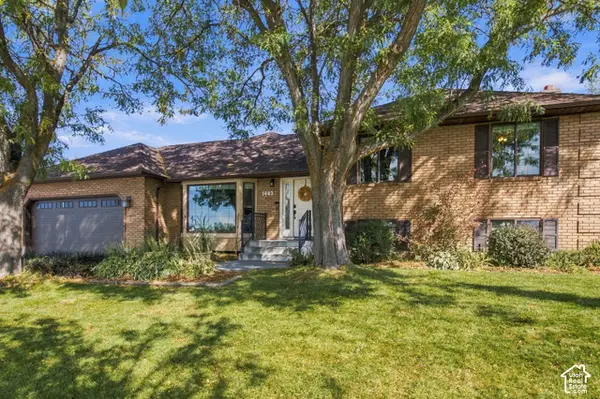 $799,000Active5 beds 4 baths3,699 sq. ft.
1443 E Hilda Dr S, Fruit Heights, UT 84037
MLS# 2189888Listed by: BYBEE & CO REALTY, LLC - New
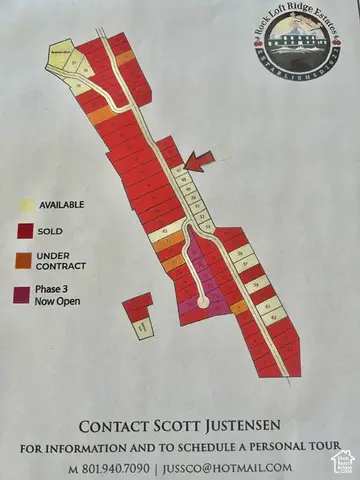 $425,000Active0.33 Acres
3 S Rock Loft Ridge Dr E #47-R, Fruit Heights, UT 84037
MLS# 2189315Listed by: UTAH EXECUTIVE REAL ESTATE LC - New
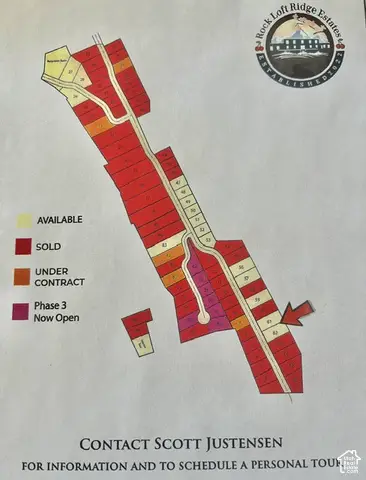 $950,000Active1.04 Acres
195 S Rock Loft Ridge Dr E #61-R, Fruit Heights, UT 84037
MLS# 2189333Listed by: UTAH EXECUTIVE REAL ESTATE LC - New
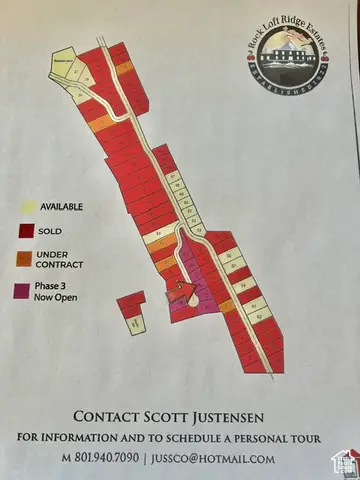 $435,000Active0.31 Acres
145 S Grandison Ct E #72-R, Fruit Heights, UT 84037
MLS# 2189342Listed by: UTAH EXECUTIVE REAL ESTATE LC - New
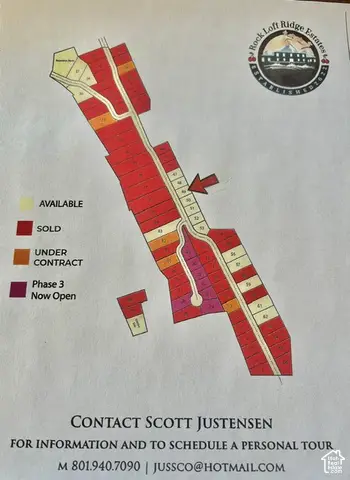 $425,000Active0.32 Acres
27 S Rock Loft Ridge Dr E #49-R, Fruit Heights, UT 84037
MLS# 2189309Listed by: UTAH EXECUTIVE REAL ESTATE LC - Open Sat, 12 to 2pmNew
 $579,000Active4 beds 2 baths2,981 sq. ft.
635 S Mountain Rd, Fruit Heights, UT 84037
MLS# 2188828Listed by: COLDWELL BANKER REALTY (DAVIS COUNTY) - New
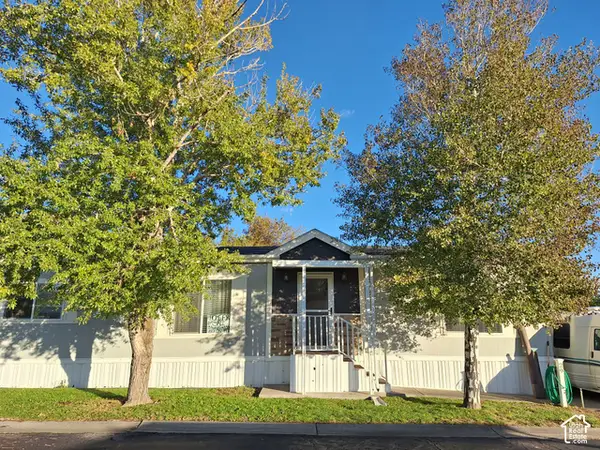 $150,000Active3 beds 2 baths1,480 sq. ft.
29 1128 S Lloyd Rd #29, Fruit Heights, UT 84037
MLS# 2188561Listed by: SIGNATURE GROUP REAL ESTATE - Open Sat, 11am to 1pmNew
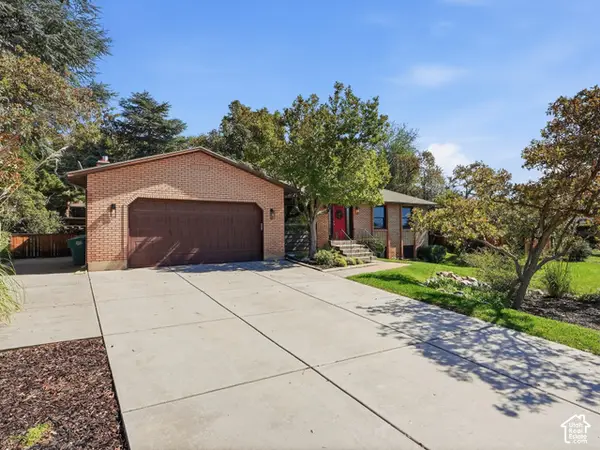 $724,900Active5 beds 3 baths3,372 sq. ft.
431 S 1400 E, Fruit Heights, UT 84037
MLS# 2188522Listed by: REAL ESTATE ESSENTIALS - New
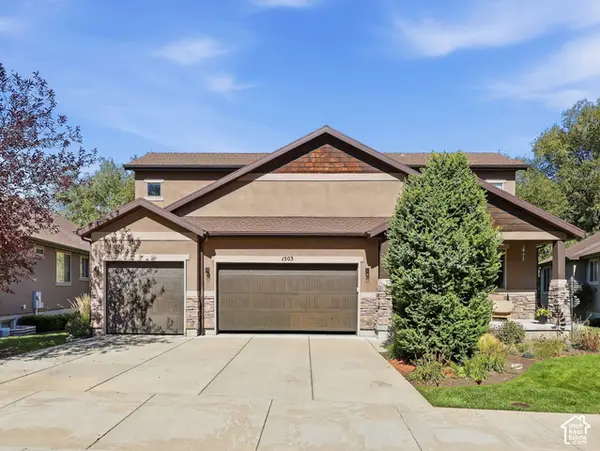 $970,000Active5 beds 5 baths3,623 sq. ft.
1503 E Mirabella Way S, Fruit Heights, UT 84037
MLS# 2188290Listed by: CHAPMAN-RICHARDS & ASSOCIATES, INC.


Protect your home and budget from life's surprises with an Assurant Home Warranty, backed by a partner that supports you through every step of homeownership. Explore Plans.
© 2023 - 2026 ERA Franchise Systems LLC. All rights reserved. ERA Franchise Systems LLC fully supports the principles of the Fair Housing Act and the Equal Opportunity Act. ERA, ERA Real Estate powered, and their respective logos are registered service marks of ERA Franchise Systems LLC. Each office is independently owned and operated.