
1443 E Hilda Dr S, Fruit Heights, UT 84037
Local realty services provided by:ERA Realty Center
1443 E Hilda Dr S,Fruit Heights, UT 84037
$799,000
- 5 Beds
- 4 Baths
- 3,699 sq. ft.
- Single family
- Active
Upcoming open houses
- Fri, Oct 0905:00 pm - 08:00 pm
- Sat, Oct 1011:00 am - 02:00 pm
Listed by: harrison littledike
Office: bybee & co realty, llc.
MLS#:2189888
Source:SL
Price summary
- Price:$799,000
- Price per sq. ft.:$216
About this home
Be sure to check out the 3D tour! Mountain views, a backyard oasis, ADU potential, and plenty of room for your toys! This west-facing home offers a great mix of privacy, views, and functionality. The backyard is the standout, featuring a waterfall, mature trees, and some of the best mountain views in Davis County. A 1,000 sq ft addition to the main level and basement gives this home an open, spacious feel with plenty of room to spread out or host. Basement has its own entrance with an ~500sf area perfect for an ADU, shop, small business, or just convenient storage. Outside, the fenced in 50-foot concrete parking pad gives you room for an RV, trailer, boat, or whatever toys you need to bring along. Major updates include: New roof - 2020, New furnace, AC compressor, tankless water heater, Water softener - 2023, New driveway & garage door - 2024, and radon mitigation installed Location is tough to beat: less than 5 minutes to I-15, Davis Golf Course, Davis Country Club, Smith's Grocery, and Cherry Hill Water Park, with Salt Lake City only about 15 minutes away. Great views, great backyard, plenty of parking and a location that keeps you close to just about everything. Square footage figures are provided as a courtesy estimate only and were obtained from County Records. Buyer is advised to obtain an independent measurement....
Contact an agent
Home facts
- Year built:1985
- Listing ID #:2189888
- Added:1 day(s) ago
- Updated:October 08, 2026 at 12:11 PM
Rooms and interior
- Bedrooms:5
- Total bathrooms:4
- Full bathrooms:2
- Half bathrooms:1
- Rooms Total:9
- Flooring:Carpet, Hardwood
- Kitchen Description:Disposal, Microwave, Range/Oven: Built-In
- Basement Description:Entrance, Walk-Out Access
- Living area:3,699 sq. ft.
Heating and cooling
- Cooling:Central Air
- Heating:Gas: Central
Structure and exterior
- Roof:Asphalt
- Year built:1985
- Building area:3,699 sq. ft.
- Lot area:0.31 Acres
- Lot Features:Corner Lot, Drip Irrigation, Fenced: Full, Flat, Road: Paved, Sidewalks, Sprinkler: Auto-Full
- Architectural Style:Tri/Multi-Level
- Construction Materials:Brick, Stucco
- Exterior Features:Basement Entrance, Lighting
- Levels:4 Story
Schools
- High school:Davis
- Middle school:Fairfield
- Elementary school:Morgan
Utilities
- Water:Culinary, Water Connected
- Sewer:Sewer Connected, Sewer: Connected, Sewer: Public
Finances and disclosures
- Price:$799,000
- Price per sq. ft.:$216
- Tax amount:$3,736
Features and amenities
- Amenities:Ceiling Fan, Instantaneous Hot Water, Vaulted Ceilings, Water Softener Owned, Window Coverings
Parking
- Total parking spaces:8
- Parking description:2 Car Garage, Attached, Attached Garage, Covered, Extra Length, Garage Door Opener
- Garage spaces:2
New listings near 1443 E Hilda Dr S
- New
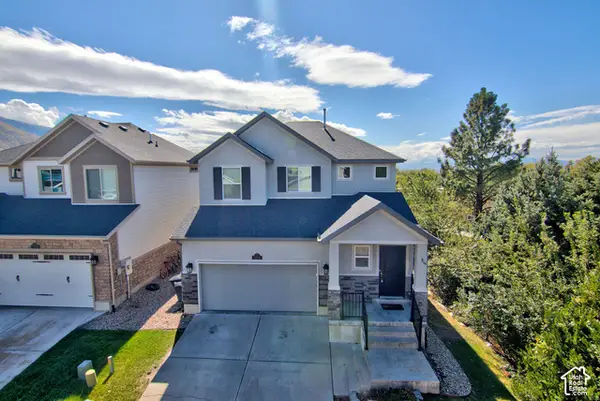 $620,000Active4 beds 4 baths2,644 sq. ft.
1204 E Roma Dr, Fruit Heights, UT 84037
MLS# 2189647Listed by: WASATCH GROUP REAL ESTATE - New
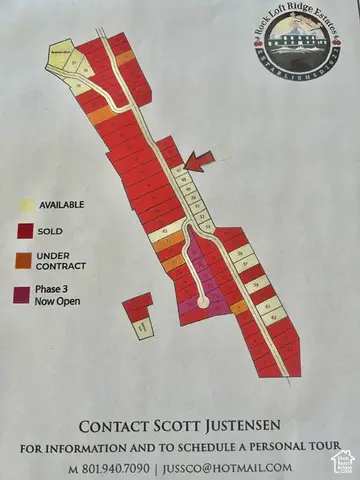 $425,000Active0.33 Acres
3 S Rock Loft Ridge Dr E #47-R, Fruit Heights, UT 84037
MLS# 2189315Listed by: UTAH EXECUTIVE REAL ESTATE LC - New
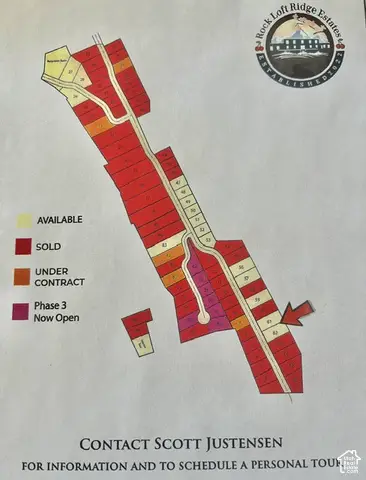 $950,000Active1.04 Acres
195 S Rock Loft Ridge Dr E #61-R, Fruit Heights, UT 84037
MLS# 2189333Listed by: UTAH EXECUTIVE REAL ESTATE LC - New
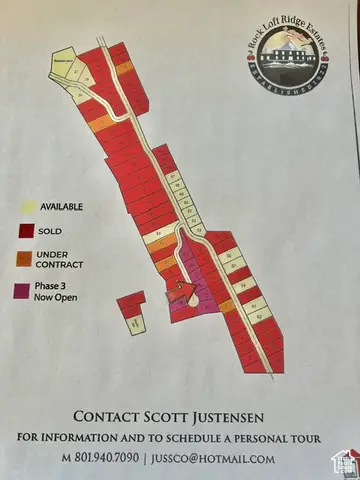 $435,000Active0.31 Acres
145 S Grandison Ct E #72-R, Fruit Heights, UT 84037
MLS# 2189342Listed by: UTAH EXECUTIVE REAL ESTATE LC - New
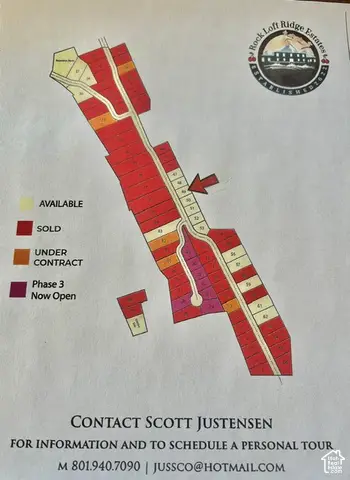 $425,000Active0.32 Acres
27 S Rock Loft Ridge Dr E #49-R, Fruit Heights, UT 84037
MLS# 2189309Listed by: UTAH EXECUTIVE REAL ESTATE LC - Open Sat, 12 to 2pmNew
 $579,000Active4 beds 2 baths2,981 sq. ft.
635 S Mountain Rd, Fruit Heights, UT 84037
MLS# 2188828Listed by: COLDWELL BANKER REALTY (DAVIS COUNTY) - New
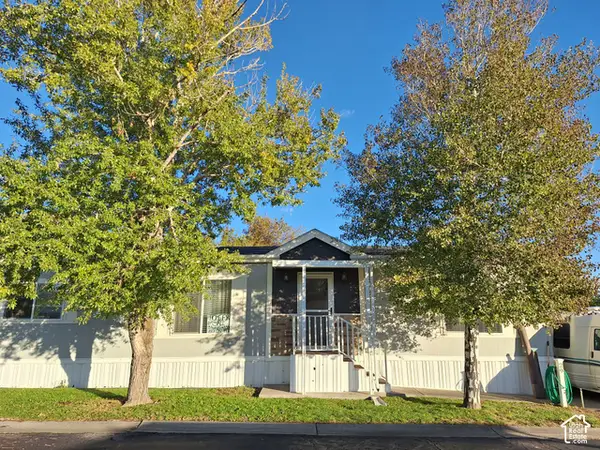 $150,000Active3 beds 2 baths1,480 sq. ft.
29 1128 S Lloyd Rd #29, Fruit Heights, UT 84037
MLS# 2188561Listed by: SIGNATURE GROUP REAL ESTATE - Open Sat, 11am to 1pmNew
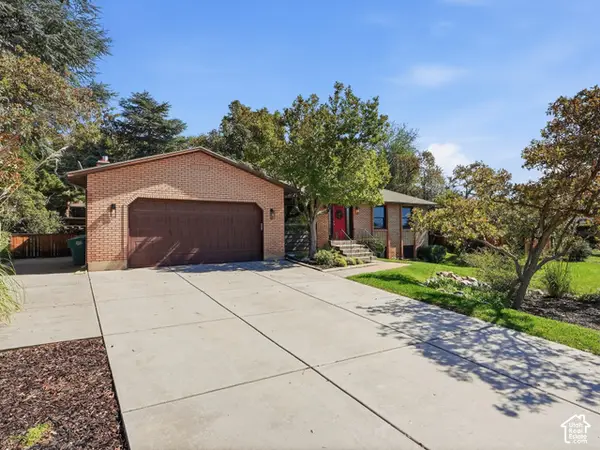 $724,900Active5 beds 3 baths3,372 sq. ft.
431 S 1400 E, Fruit Heights, UT 84037
MLS# 2188522Listed by: REAL ESTATE ESSENTIALS - New
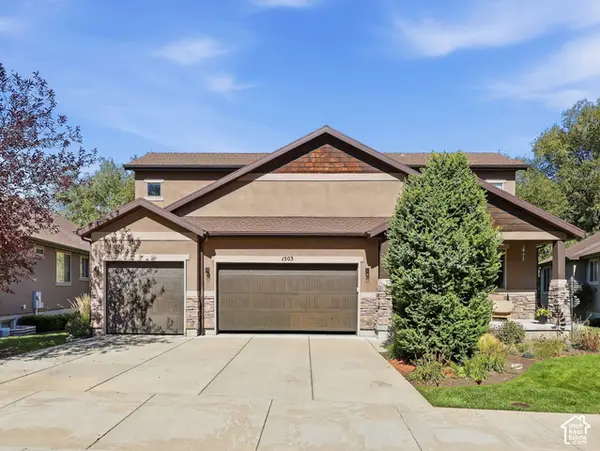 $970,000Active5 beds 5 baths3,623 sq. ft.
1503 E Mirabella Way S, Fruit Heights, UT 84037
MLS# 2188290Listed by: CHAPMAN-RICHARDS & ASSOCIATES, INC.


Protect your home and budget from life's surprises with an Assurant Home Warranty, backed by a partner that supports you through every step of homeownership. Explore Plans.
© 2023 - 2026 ERA Franchise Systems LLC. All rights reserved. ERA Franchise Systems LLC fully supports the principles of the Fair Housing Act and the Equal Opportunity Act. ERA, ERA Real Estate powered, and their respective logos are registered service marks of ERA Franchise Systems LLC. Each office is independently owned and operated.