
255 N Rock Loft Ridge Rd, Fruit Heights, UT 84037
Local realty services provided by:ERA Brokers Consolidated
255 N Rock Loft Ridge Rd,Fruit Heights, UT 84037
$3,400,000
- 5 Beds
- 5 Baths
- 6,086 sq. ft.
- Single family
- Active
Listed by: ryan ogden
Office: realtypath llc. (executives)
MLS#:2177578
Source:SL
Price summary
- Price:$3,400,000
- Price per sq. ft.:$558.66
- Monthly HOA dues:$41.67
About this home
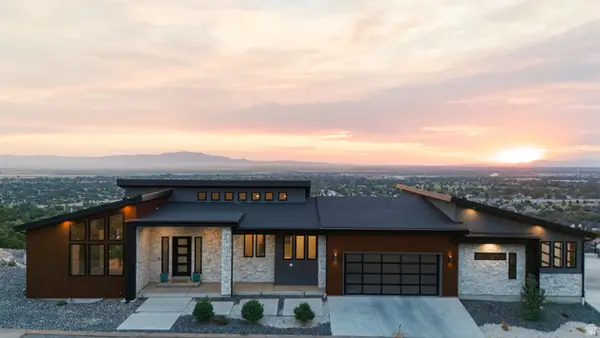
*** STUNNING VIEWS FROM THIS CUSTOM MASTERPIECE BUILT BY REV HOMES *** BEST LOT IN ROCK LOFTS SUBDIVISION *** This is a "To Be Built" home. The home pictured is the award winning 2024 Parade of Homes entry by REV Homes. Fully finished, with luxury interior & exterior finishes, open and spacious with lots of natural light. Finishes can be chosen by the buyer. Pool included.
Contact an agent
Home facts
- Year built:2026
- Listing ID #:2177578
- Added:4 day(s) ago
- Updated:August 12, 2026 at 11:57 AM
Rooms and interior
- Bedrooms:5
- Total bathrooms:5
- Full bathrooms:3
- Half bathrooms:2
- Rooms Total:19
- Basement Description:Full
- Living area:6,086 sq. ft.
Heating and cooling
- Cooling:Central Air
- Heating:Forced Air, Gas: Central
Structure and exterior
- Roof:Asphalt
- Year built:2026
- Building area:6,086 sq. ft.
- Lot area:0.64 Acres
- Lot Features:Cul-De-Sac, Cul-de-sac
- Architectural Style:Rambler/Ranch
- Exterior Features:Walkout
- Levels:2 Story
Schools
- High school:Davis
- Middle school:Fairfield
- Elementary school:Morgan
Utilities
- Water:Culinary, Secondary, Water Connected
- Sewer:Sewer Connected, Sewer: Connected, Sewer: Public
Finances and disclosures
- Price:$3,400,000
- Price per sq. ft.:$558.66
- Tax amount:$4,000
Parking
- Total parking spaces:3
- Parking description:3 Car Garage
- Garage spaces:3
New listings near 255 N Rock Loft Ridge Rd
- New
 $2,100,000Active4 beds 3 baths7,070 sq. ft.
1766 View Ct, Fruit Heights, UT 84037
MLS# 2178028Listed by: RE/MAX ASSOCIATES - New
 $720,000Active0.64 Acres
255 N Rock Loft Ridge Dr #35-R, Fruit Heights, UT 84037
MLS# 2177570Listed by: REALTYPATH LLC (EXECUTIVES)  $475,000Active0.34 Acres
146 S Rock Lock Dr #9, Fruit Heights, UT 84037
MLS# 2175983Listed by: TIFFANY & COMPANY REAL ESTATE INC $669,995Active4 beds 3 baths2,780 sq. ft.
1157 E Creekview Dr, Fruit Heights, UT 84037
MLS# 2175553Listed by: EQUITY REAL ESTATE (SOLID) $1,350,000Active8 beds 5 baths6,437 sq. ft.
1709 E Deer Crest Dr, Fruit Heights, UT 84037
MLS# 2175115Listed by: UTAH EXECUTIVE REAL ESTATE LC $335,000Active4 beds 3 baths2,172 sq. ft.
1025 Bristol Rd, Fruit Heights, UT 84037
MLS# 2174500Listed by: RE/MAX ASSOCIATES $635,000Active5 beds 4 baths2,444 sq. ft.
347 S Mountain Rd E, Fruit Heights, UT 84037
MLS# 2172565Listed by: SUMMIT SOTHEBY'S INTERNATIONAL REALTY $2,599,900Active5 beds 6 baths6,721 sq. ft.
214 S Rock Loft Ridge Dr, Fruit Heights, UT 84037
MLS# 2171475Listed by: RE/MAX ASSOCIATES $1,385,000Active5 beds 4 baths4,875 sq. ft.
96 N Mountain Vistas Rd W, Kaysville, UT 84037
MLS# 2171167Listed by: COLDWELL BANKER REALTY (DAVIS COUNTY)


Protect your home and budget from life's surprises with an Assurant Home Warranty, backed by a partner that supports you through every step of homeownership. Explore Plans.
© 2023 - 2026 ERA Franchise Systems LLC. All rights reserved. ERA Franchise Systems LLC fully supports the principles of the Fair Housing Act and the Equal Opportunity Act. ERA, ERA Real Estate powered, and their respective logos are registered service marks of ERA Franchise Systems LLC. Each office is independently owned and operated.