
347 S Mountain Rd E, Fruit Heights, UT 84037
Local realty services provided by:ERA Brokers Consolidated
Listed by: adrian maco
Office: summit sotheby's international realty
MLS#:2172565
Source:SL
Price summary
- Price:$525,000
- Price per sq. ft.:$214.81
About this home
Mountain Road tells you everything about this address. The Fruit Loops Mountain Bike Park is minutes up the road, connecting directly to the Bonneville Shoreline Trail along the Wasatch bench. This is what Fruit Heights was built for: a small, established community of roughly 6,000 tucked into the foothills of the Wasatch, halfway between Salt Lake City and Ogden, where the mountains are the backyard and Hwy 89 keeps everything else within reach. SLC International Airport is about 30 minutes south. Built in 1968 and sitting on a corner lot, this 5-bedroom, 3.5-bath home spans 2,444 square feet across two levels, both fully above grade. The main level mother-in-law apartment has its own private entrance on the south side, two bedrooms, two bathrooms, a separate kitchen, laundry, and living area, perfect for generational living. The upper level carries the remaining three bedrooms and 1.5 baths. Fresh updates throughout: new LVP flooring, carpet, paint, and a new roof in 2023. The corner lot gives you dual access: garage and driveway on the north side, additional parking and the main entrance on the west. Water shares for irrigation are included. A neighborhood that has barely changed in decades, at a price point that still makes sense. Reach out to schedule your private tour. Buyer and Buyer Broker to verify all info....
Contact an agent
Home facts
- Year built:1968
- Subdivision & Development:WHISPERING OAKS SUB
- Listing ID #:2172565
- Added:88 day(s) ago
- Updated:October 08, 2026 at 08:47 AM
Rooms and interior
- Bedrooms:5
- Total bathrooms:4
- Full bathrooms:2
- Half bathrooms:1
- Rooms Total:18
- Flooring:Carpet, Tile
- Kitchen Description:Disposal, Kitchen: Second, Kitchen: Updated, Oven: Wall, Range/Oven: Free Stdng., Refrigerator, Silestone Countertops
- Living area:2,444 sq. ft.
Heating and cooling
- Cooling:Central Air
- Heating:Forced Air, Gas: Central
Structure and exterior
- Roof:Asphalt
- Year built:1968
- Building area:2,444 sq. ft.
- Lot area:0.26 Acres
- Lot Features:Corner Lot, Curb & Gutter, Fenced: Partial, Road: Paved, Sidewalks, Sprinkler: Auto-Full, Terrain: Grad Slope
- Construction Materials:Brick, Clapboard/Masonite
- Exterior Features:Basement Entrance, Lighting, Patio: Open, Walkout
- Levels:2 Story
Schools
- High school:Davis
- Middle school:Fairfield
- Elementary school:Morgan
Utilities
- Water:Culinary, Water Connected
- Sewer:Sewer Connected, Sewer: Connected, Sewer: Public
Finances and disclosures
- Price:$525,000
- Price per sq. ft.:$214.81
- Tax amount:$3,382
Features and amenities
- Laundry features:Dryer, Electric Dryer Hookups, Washer
- Amenities:Mother-In-Law Apartment
Parking
- Total parking spaces:6
- Parking description:2 Car Garage, Attached, Attached Garage, Garage Door Opener, Parking: Uncovered, Workbench
- Garage spaces:2
New listings near 347 S Mountain Rd E
- New
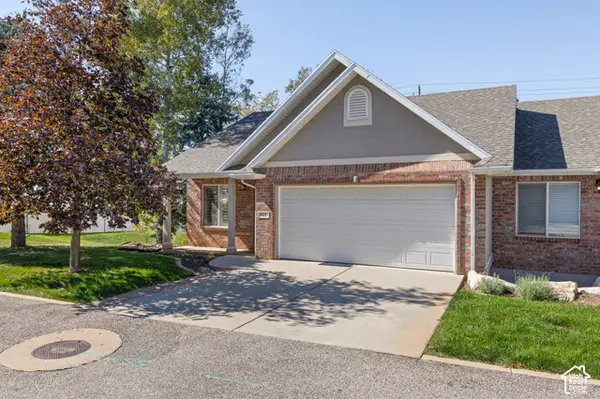 $439,900Active5 beds 3 baths2,223 sq. ft.
661 N 1340 E, Fruit Heights, UT 84037
MLS# 2190390Listed by: KW SOUTH VALLEY KELLER WILLIAMS - New
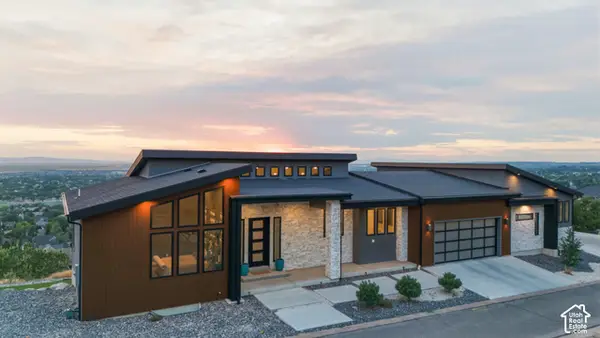 $1,999,999Active4 beds 3 baths7,070 sq. ft.
1766 View Ct, Fruit Heights, UT 84037
MLS# 2189987Listed by: RE/MAX ASSOCIATES - New
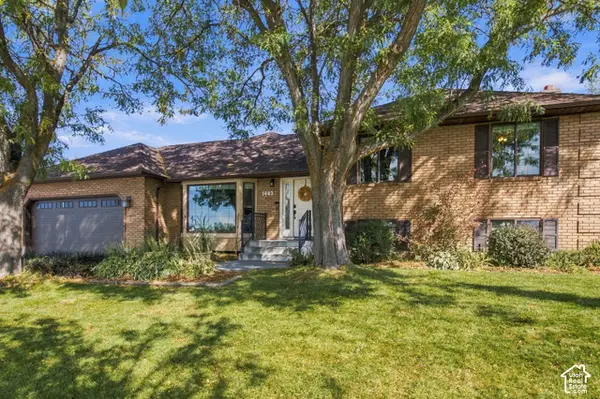 $799,000Active5 beds 4 baths3,699 sq. ft.
1443 E Hilda Dr S, Fruit Heights, UT 84037
MLS# 2189888Listed by: BYBEE & CO REALTY, LLC - New
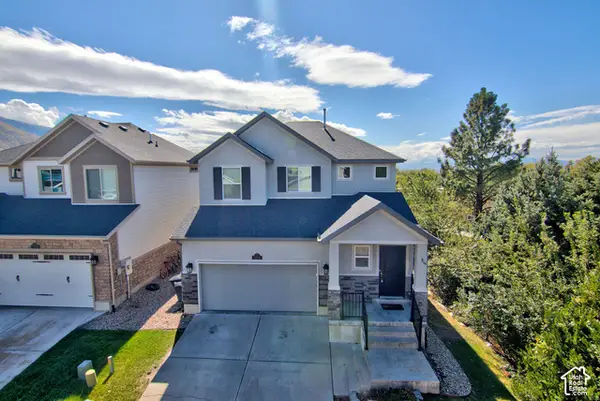 $620,000Active4 beds 4 baths2,644 sq. ft.
1204 E Roma Dr, Fruit Heights, UT 84037
MLS# 2189647Listed by: WASATCH GROUP REAL ESTATE - New
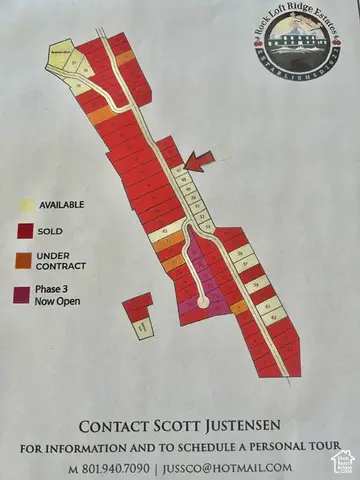 $425,000Active0.33 Acres
3 S Rock Loft Ridge Dr E #47-R, Fruit Heights, UT 84037
MLS# 2189315Listed by: UTAH EXECUTIVE REAL ESTATE LC - New
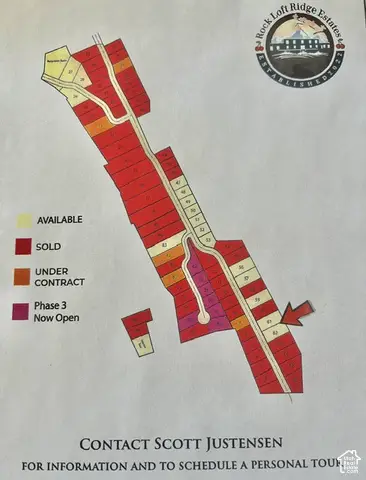 $950,000Active1.04 Acres
195 S Rock Loft Ridge Dr E #61-R, Fruit Heights, UT 84037
MLS# 2189333Listed by: UTAH EXECUTIVE REAL ESTATE LC - New
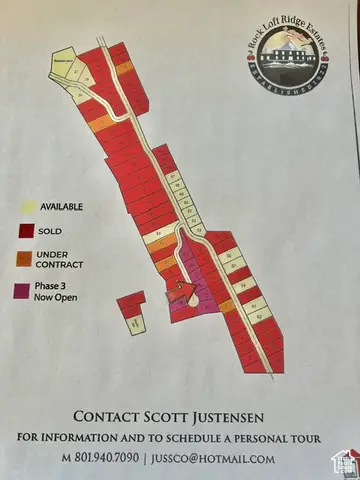 $435,000Active0.31 Acres
145 S Grandison Ct E #72-R, Fruit Heights, UT 84037
MLS# 2189342Listed by: UTAH EXECUTIVE REAL ESTATE LC - New
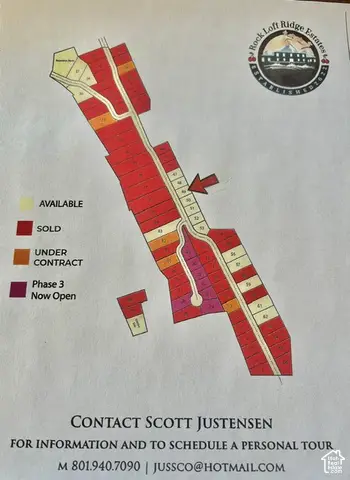 $425,000Active0.32 Acres
27 S Rock Loft Ridge Dr E #49-R, Fruit Heights, UT 84037
MLS# 2189309Listed by: UTAH EXECUTIVE REAL ESTATE LC  $579,000Active4 beds 2 baths2,981 sq. ft.
635 S Mountain Rd, Fruit Heights, UT 84037
MLS# 2188828Listed by: COLDWELL BANKER REALTY (DAVIS COUNTY)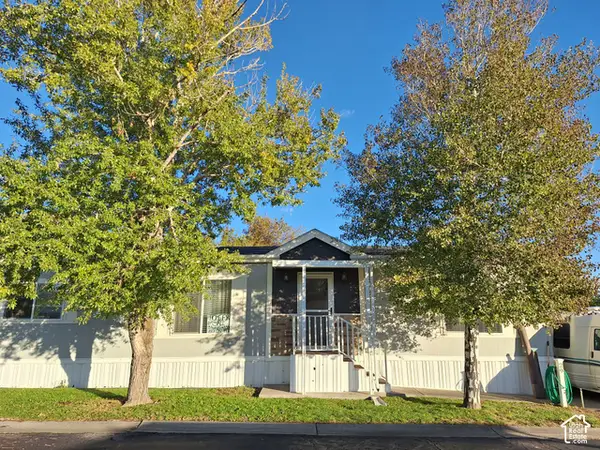 $150,000Active3 beds 2 baths1,480 sq. ft.
29 1128 S Lloyd Rd #29, Fruit Heights, UT 84037
MLS# 2188561Listed by: SIGNATURE GROUP REAL ESTATE


Protect your home and budget from life's surprises with an Assurant Home Warranty, backed by a partner that supports you through every step of homeownership. Explore Plans.
© 2023 - 2026 ERA Franchise Systems LLC. All rights reserved. ERA Franchise Systems LLC fully supports the principles of the Fair Housing Act and the Equal Opportunity Act. ERA, ERA Real Estate powered, and their respective logos are registered service marks of ERA Franchise Systems LLC. Each office is independently owned and operated.