
473 Hampton Ct, Fruit Heights, UT 84037
Local realty services provided by:ERA Realty Center
Listed by: kim chatterton
Office: coldwell banker realty (davis county)
MLS#:2142082
Source:SL
Price summary
- Price:$1,995,000
- Price per sq. ft.:$305.19
- Monthly HOA dues:$150
About this home
What Dreams Are Made Of. Tucked away on a privately owned gated street, this stunning two-story residence exudes classic architectural charm, and before you read another word, be sure to click the Tour tab at the top of this listing for an exclusive video walkthrough of this exceptional property. Its stately all-red brick exterior offers timeless curb appeal and a sense of enduring elegance. Step inside to a grand, sweeping storybook staircase, sure to become your favorite backdrop for photos and special moments. The soaring vaulted entry with Cherry Hardwood Floors sets the stage for the craftsmanship and sophistication that define every space of this exceptional home. The main level features a traditional formal living room with one of the home's four fireplaces, a formal dining room, and a private office. The beautifully updated kitchen opens to a spacious family room with fireplace #2, creating the perfect setting for everyday living and entertaining. Crisp white cabinetry, quartz countertops, high-end appliances, a gas cooktop, and double ovens complete this bright and inviting space. You are just steps away from easy access to your favorite outdoor retreat surrounding the heated, in-ground swimming pool. The primary suite is a peaceful sanctuary featuring its own cozy fireplace and private access to the backyard decks and swimming pool. The updated en-suite bathroom showcases a luxurious Euro shower, double sinks, soaking tub, private water closet, and walk-in closet. Elegant finishes including marble flooring and quartz countertops enhance the home's overall comfort and style. With 6 bedrooms and 5 bathrooms, the home also includes a fully finished basement featuring a spacious family room, partial kitchen, Large Storage Room, and walk-out access to the lush, private backyard. Whether you need a private home office, fitness room, or flex space, this attached space gives you privacy but is still steps away from the main part of the home. You will find this home provides the versatility to suit your lifestyle. Access the three-car garage through a porte-cochere, adding both convenience and classic architectural character. Everything about this home is special. Situated on a .84-acre private lot, enjoy a heated in-ground swimming pool, putting Green, Basketball hoop, multiple patios, and secluded sitting areas, creating a true backyard retreat. Located in a prime East side Fruit Heights area with convenient access to Farmington's Station Park, shopping, dining, excellent schools including top-rated Davis High School, and quick freeway access. This truly is a one-of-a-kind estate. Call now for your private showing. Square footage figures are provided as a courtesy estimate only and were obtained from County. Buyer is advised to obtain an independent measurement....
Contact an agent
Home facts
- Year built:1999
- Subdivision & Development:HAMPTON COURT
- Listing ID #:2142082
- Added:160 day(s) ago
- Updated:August 14, 2026 at 08:45 AM
Rooms and interior
- Bedrooms:6
- Total bathrooms:5
- Full bathrooms:2
- Half bathrooms:1
- Rooms Total:24
- Flooring:Carpet, Hardwood, Marble, Tile
- Bathrooms Description:Bath: Sep. Tub/Shower
- Kitchen Description:Disposal, Kitchen: Updated, Microwave, Oven: Double, Range: Countertop, Range: Gas
- Basement Description:Full, Walk-Out Access
- Living area:6,537 sq. ft.
Heating and cooling
- Cooling:Central Air
- Heating:Forced Air, Gas: Central
Structure and exterior
- Roof:Wood
- Year built:1999
- Building area:6,537 sq. ft.
- Lot area:0.84 Acres
- Lot Features:Cul-De-Sac, Cul-de-sac, Fenced: Partial, Private, Road: Paved, Secluded, Sprinkler: Auto-Full, Terrain: Grad Slope
- Construction Materials:Brick
- Exterior Features:Basement Entrance, Deck: Covered, Entry (Foyer), Patio: Open, Porch: Open, Walkout
- Levels:3 Story
Schools
- High school:Davis
- Middle school:Kaysville
- Elementary school:Burton
Utilities
- Water:Culinary, Secondary, Water Connected
- Sewer:Sewer Connected, Sewer: Connected
Finances and disclosures
- Price:$1,995,000
- Price per sq. ft.:$305.19
- Tax amount:$9,467
Features and amenities
- Laundry features:Dryer, Electric Dryer Hookups, Gas Dryer Hookups, Washer
- Amenities:Central Vacuum, Closet: Walk-In, Den/Office, French Doors, Gas Logs, Gated, Maintenance, Pets Permitted, Vaulted Ceilings, Video Camera(s), Water Softener Owned
- Pool features:Fiberglass, Heated, In Ground
Parking
- Total parking spaces:11
- Parking description:3 Car Garage, Attached Garage, Rv Parking
- Garage spaces:3
New listings near 473 Hampton Ct
- New
 $1,999,999Active4 beds 3 baths7,070 sq. ft.
1766 View Ct, Fruit Heights, UT 84037
MLS# 2179214Listed by: RE/MAX ASSOCIATES - New
 $667,800Active4 beds 3 baths2,757 sq. ft.
1053 Blackstone Dr, Fruit Heights, UT 84037
MLS# 2178880Listed by: SOLD BY AN ANGEL REAL ESTATE - New
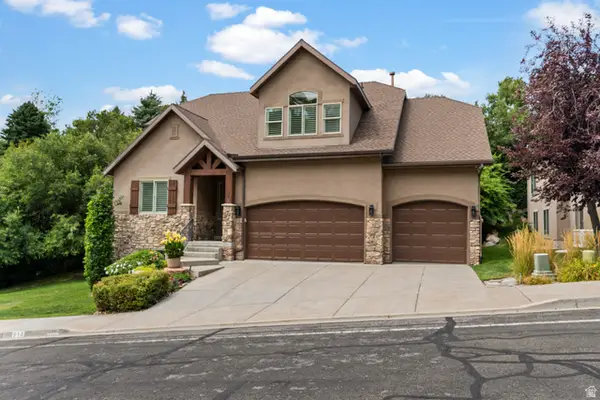 $1,079,000Active4 beds 4 baths4,447 sq. ft.
918 Mahogany Dr, Fruit Heights, UT 84037
MLS# 2178716Listed by: RE/MAX ASSOCIATES - New
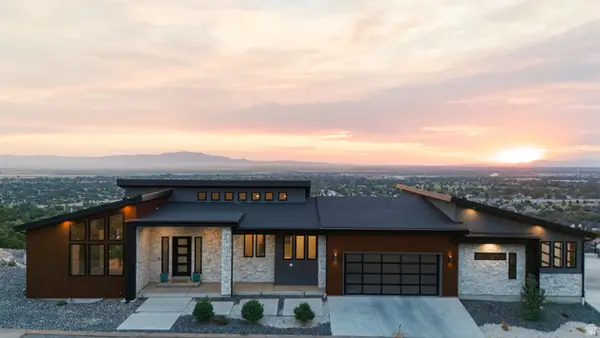 $2,100,000Active4 beds 3 baths7,070 sq. ft.
1766 View Ct, Fruit Heights, UT 84037
MLS# 2178028Listed by: RE/MAX ASSOCIATES  $475,000Active0.34 Acres
146 S Rock Lock Dr #9, Fruit Heights, UT 84037
MLS# 2175983Listed by: TIFFANY & COMPANY REAL ESTATE INC $669,995Active4 beds 3 baths2,780 sq. ft.
1157 E Creekview Dr, Fruit Heights, UT 84037
MLS# 2175553Listed by: EQUITY REAL ESTATE (SOLID) $1,350,000Active8 beds 5 baths6,437 sq. ft.
1709 E Deer Crest Dr, Fruit Heights, UT 84037
MLS# 2175115Listed by: UTAH EXECUTIVE REAL ESTATE LC $335,000Active4 beds 3 baths2,172 sq. ft.
1025 Bristol Rd, Fruit Heights, UT 84037
MLS# 2174500Listed by: RE/MAX ASSOCIATES $635,000Active5 beds 4 baths2,444 sq. ft.
347 S Mountain Rd E, Fruit Heights, UT 84037
MLS# 2172565Listed by: SUMMIT SOTHEBY'S INTERNATIONAL REALTY $2,599,900Active5 beds 6 baths6,721 sq. ft.
214 S Rock Loft Ridge Dr, Fruit Heights, UT 84037
MLS# 2171475Listed by: RE/MAX ASSOCIATES


Protect your home and budget from life's surprises with an Assurant Home Warranty, backed by a partner that supports you through every step of homeownership. Explore Plans.
© 2023 - 2026 ERA Franchise Systems LLC. All rights reserved. ERA Franchise Systems LLC fully supports the principles of the Fair Housing Act and the Equal Opportunity Act. ERA, ERA Real Estate powered, and their respective logos are registered service marks of ERA Franchise Systems LLC. Each office is independently owned and operated.