
1500 W Stagecoach Rd N #39S, Fruitland, UT 84027
Local realty services provided by:ERA Realty Center
1500 W Stagecoach Rd N #39S,Fruitland, UT 84027
$539,999
- 2 Beds
- 2 Baths
- 1,690 sq. ft.
- Single family
- Active
Listed by: desiree' lloyd
Office: equity real estate (premier elite)
MLS#:2160362
Source:SL
Price summary
- Price:$539,999
- Price per sq. ft.:$319.53
- Monthly HOA dues:$22.92
About this home
* Don't miss this amazing cabin on 5 Acres in Bandanna Ranch INCLUDING a HUGE 6 car shop/garage!! Fully furnished & ready for all your mountain dreams! * Less than 30 minutes from Strawberry Reservoir, Current Creek & Starvation plus Red Creek is down the dirt road! * Home features beautiful slate tile flooring & tile baths! * Custom Log Beams & Stairs! * This unique cabin has a beautiful large loft for a master bedroom with a full bath & private 2nd story deck overlooking the spectacular mountains with stunning views! * Full wall windows in living room with lots of natural light and a cozy wood-burning stove! * A bedroom and full bath downstairs with a good size laundry room * Updated kitchen with knotty alder cabinets, countertop bar & all appliances included! Plus an extra freezer! * More than enough room to store all the toys or the camper in the garage AND extra space above the garage with new carpet for a perfect man-cave, party room or sleeping space for the guests!! * Very large deck out front, tons of large trees for seclusion, chicken coop and shed! * This property is very private, can't see the cabin from the driveway & the back of the property overlooks the red rock mountains, has tons of boulders/trees with a 4wheeler trail down the back!! * HOA maintains the roads for year-round access with very low fees! Tons of biking, hiking & ATV trails nearby! * Perfect vacation home, hunters dream or fisherman's paradise with low maintenance for year-round & retirement living! * City water, Power, Septic & Propane all connected! * Square footage figures are provided as a courtesy estimate only and were obtained from county records . Buyer is advised to obtain an independent measurement....
Contact an agent
Home facts
- Year built:2006
- Subdivision & Development:BANDANNA RANCH
- Listing ID #:2160362
- Added:139 day(s) ago
- Updated:October 10, 2026 at 11:18 AM
Rooms and interior
- Bedrooms:2
- Total bathrooms:2
- Full bathrooms:2
- Rooms Total:11
- Flooring:Carpet, Slate
- Kitchen Description:Disposal, Freezer, Kitchen: Updated, Microwave, Range Hood, Range/Oven: Free Stdng., Refrigerator
- Living area:1,690 sq. ft.
Heating and cooling
- Cooling:Natural Ventilation
- Heating:Forced Air, Propane, Wood
Structure and exterior
- Roof:Metal
- Year built:2006
- Building area:1,690 sq. ft.
- Lot area:5 Acres
- Lot Features:Flat, Private, Secluded, Terrain: Grad Slope, Terrain: Mountain, Wooded
- Architectural Style:Cabin
- Construction Materials:Aluminum, Clapboard/Masonite
- Exterior Features:Balcony, Horse Property, Lighting, Out Buildings, Patio: Open
- Levels:2 Story
Schools
- High school:Duchesne
- Middle school:None/Other
- Elementary school:Duchesne
Utilities
- Water:Culinary, Water Connected
- Sewer:Septic Tank, Sewer: Septic Tank
Finances and disclosures
- Price:$539,999
- Price per sq. ft.:$319.53
- Tax amount:$2,358
Features and amenities
- Laundry features:Dryer, Washer
- Amenities:Gated, Snow Removal, Storage Shed(s), Trash, Vaulted Ceilings, Window Coverings, Wood Stove
Parking
- Total parking spaces:6
- Parking description:6 Car, Detached, Extra Length, Extra Width, Rv Parking, Secured, Secured Parking, Workshop
- Garage spaces:6
New listings near 1500 W Stagecoach Rd N #39S
- New
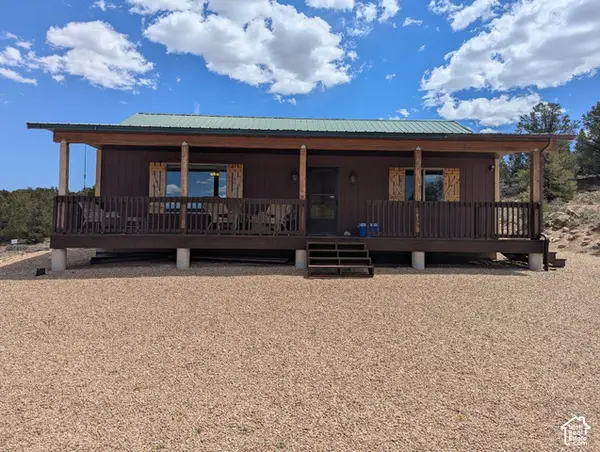 $384,900Active2 beds 1 baths1,092 sq. ft.
7775 S 45125 W, Fruitland, UT 84027
MLS# 2190169Listed by: EQUITY REAL ESTATE (PREMIER ELITE) - New
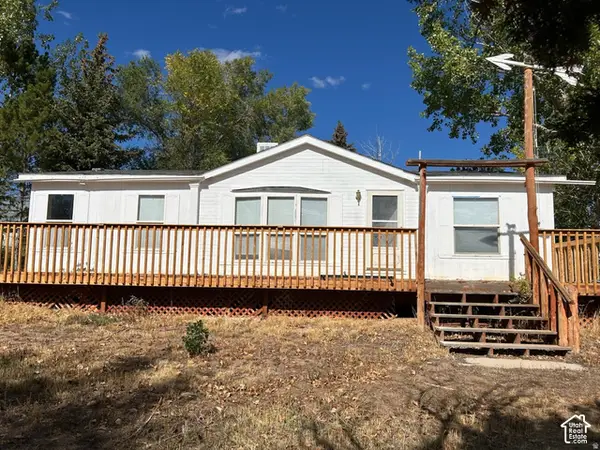 $355,000Active3 beds 3 baths1,938 sq. ft.
46783 W 6000 S, Fruitland, UT 84027
MLS# 2189937Listed by: FREEDOM REALTY CORPORATION - New
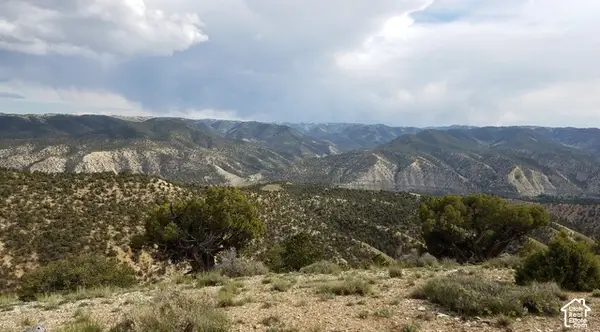 $49,000Active18 Acres
Address Withheld By Seller, Fruitland, UT 84027
MLS# 2189374Listed by: WESTERN LAND REALTY, INC - New
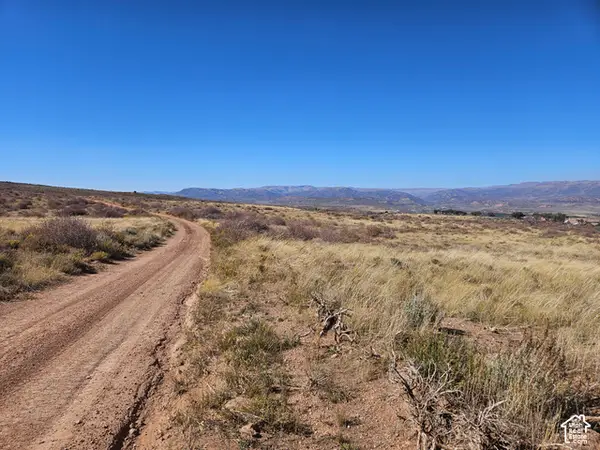 $22,000Active5 Acres
#56, Fruitland, UT 84027
MLS# 2188508Listed by: EQUITY REAL ESTATE (PREMIER ELITE) - New
 $1,805,010Active601.67 Acres
Address Withheld By Seller, Fruitland, UT 84027
MLS# 2188394Listed by: EQUITY REAL ESTATE (PREMIER ELITE) - New
 $309,000Active3 beds 2 baths984 sq. ft.
45711 W Colt Rd #131, Fruitland, UT 84027
MLS# 2188191Listed by: FREEDOM REALTY CORPORATION - New
 $109,910Active4.33 Acres
#74, Fruitland, UT 84027
MLS# 2188057Listed by: FREEDOM REALTY CORPORATION - New
 $68,000Active2.37 Acres
#38, Fruitland, UT 84027
MLS# 2188021Listed by: FREEDOM REALTY CORPORATION - New
 $59,000Active2.04 Acres
6321 S 45430 W #15, Fruitland, UT 84027
MLS# 2188025Listed by: FREEDOM REALTY CORPORATION 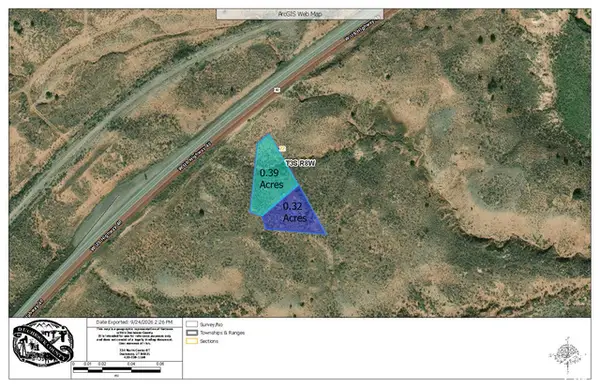 $40,000Active0.71 Acres
#232, Fruitland, UT 84027
MLS# 2187295Listed by: EQUITY REAL ESTATE (NRE)


Protect your home and budget from life's surprises with an Assurant Home Warranty, backed by a partner that supports you through every step of homeownership. Explore Plans.
© 2023 - 2026 ERA Franchise Systems LLC. All rights reserved. ERA Franchise Systems LLC fully supports the principles of the Fair Housing Act and the Equal Opportunity Act. ERA, ERA Real Estate powered, and their respective logos are registered service marks of ERA Franchise Systems LLC. Each office is independently owned and operated.