
2774 S Chukar Dr, Garden City, UT 84028
Local realty services provided by:ERA Realty Center
2774 S Chukar Dr,Garden City, UT 84028
$899,999
- 5 Beds
- 3 Baths
- 2,880 sq. ft.
- Single family
- Active
Listed by: penilee stevens
Office: recreation realty, p.c.
MLS#:2135969
Source:SL
Price summary
- Price:$899,999
- Price per sq. ft.:$312.5
- Monthly HOA dues:$33.33
About this home
Experience the best of Bear Lake living in this beautifully furnished 2,880 sq. ft. home offering 5 bedrooms, 3 baths and sleeping accommodations for up to 20 guests. The spacious great room provides plenty of room for gathering, relaxing and entertaining, while the covered deck creates the perfect setting to take in the views of Bear Lake, known as the "Caribbean of the Rockies." The walk-out basement opens to the outdoor living area and features a Bullfrog Spa with seating for 8, making it easy to unwind after a day enjoying everything Bear Lake has to offer. Offered fully furnished and completely turnkey, so it is ready for immediate use or Short-term rental. Whether you're looking for a vacation rental, a spacious family getaway, or a combination of both, this property brings together lake views, room for the whole crew, resort-style amenities and investment potential in one exceptional Bear Lake package. Square footage figures are provided as a courtesy estimate only . Buyer is advised to obtain an independent measurement....
Contact an agent
Home facts
- Year built:2021
- Subdivision & Development:SWEETWATER OMEGA 3
- Listing ID #:2135969
- Added:520 day(s) ago
- Updated:October 02, 2026 at 11:27 AM
Rooms and interior
- Bedrooms:5
- Total bathrooms:3
- Full bathrooms:3
- Rooms Total:16
- Flooring:Carpet
- Bathrooms Description:Bath: Sep. Tub/Shower
- Kitchen Description:Disposal, Microwave, Range/Oven: Built-In, Range: Down Vent, Range: Gas, Refrigerator, Silestone Countertops
- Basement Description:Partial
- Living area:2,880 sq. ft.
Heating and cooling
- Cooling:Central Air
- Heating:Forced Air, Propane
Structure and exterior
- Roof:Asphalt
- Year built:2021
- Building area:2,880 sq. ft.
- Lot area:0.48 Acres
- Lot Features:Flat, Road: Unpaved
- Architectural Style:Rambler/Ranch
- Construction Materials:Cement Siding
- Exterior Features:Covered, Deck: Covered, Patio: Covered, Walkout
- Levels:2 Story
Schools
- High school:Rich
- Middle school:Rich
- Elementary school:North Rich
Utilities
- Water:Culinary, Water Connected
- Sewer:Sewer Connected, Sewer: Connected
Finances and disclosures
- Price:$899,999
- Price per sq. ft.:$312.5
- Tax amount:$2,563
Features and amenities
- Laundry features:Dryer, Electric Dryer Hookups, Washer
- Amenities:Alarm: Fire, Ceiling Fan, Closet: Walk-In, French Doors, Gas Logs, Pet Rules, Pets Permitted, Smart Thermostat(s), Vaulted Ceilings, Video Camera(s), Video Door Bell(s), Water Softener Owned, Window Coverings
Parking
- Total parking spaces:6
New listings near 2774 S Chukar Dr
- New
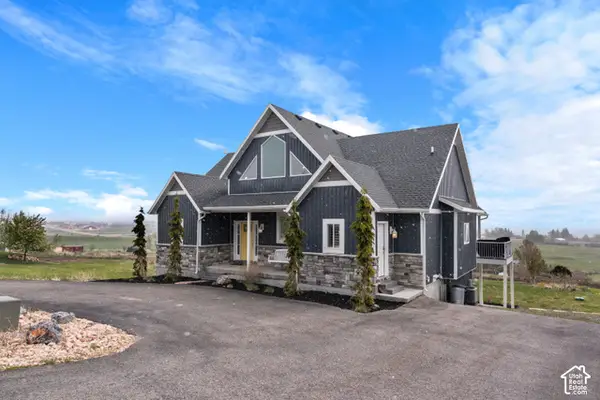 $175,000Active4 beds 4 baths3,500 sq. ft.
732 S Spruce Dr, Garden City, UT 84028
MLS# 2188749Listed by: EQUITY REAL ESTATE (RESULTS) - New
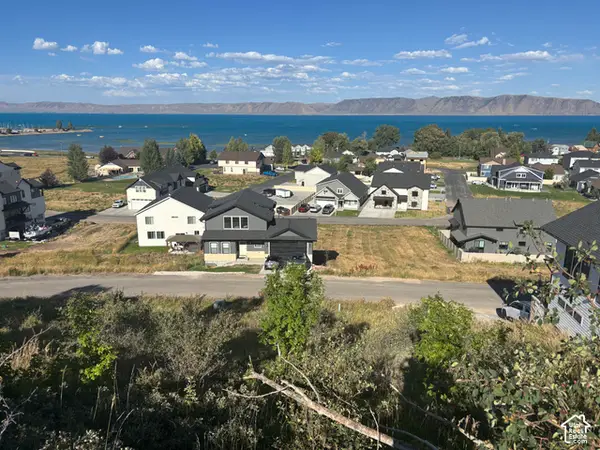 $99,900Active0.12 Acres
673 N Lochwood Vw #87, Garden City, UT 84028
MLS# 2188581Listed by: MOUNTAIN RETREAT REAL ESTATE, LLC - New
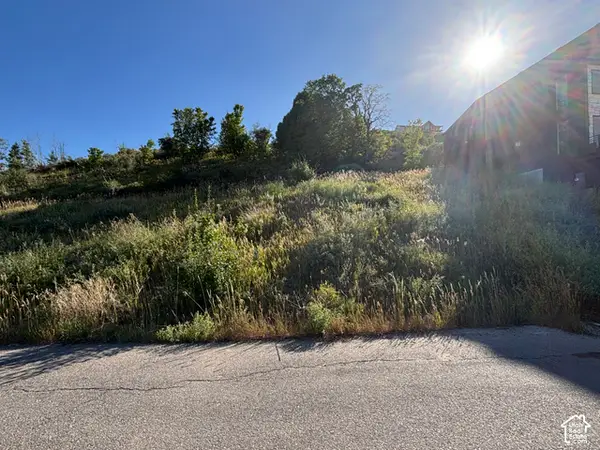 $99,900Active0.12 Acres
657 N Lochwood Vw #85, Garden City, UT 84028
MLS# 2188608Listed by: MOUNTAIN RETREAT REAL ESTATE, LLC - New
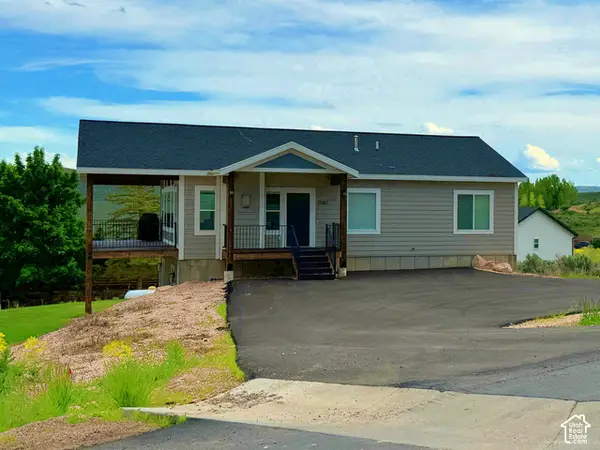 $735,000Active5 beds 3 baths2,660 sq. ft.
2582 Country Club Way, Garden City, UT 84028
MLS# 2188495Listed by: EQUITY REAL ESTATE (BUCKLEY) - New
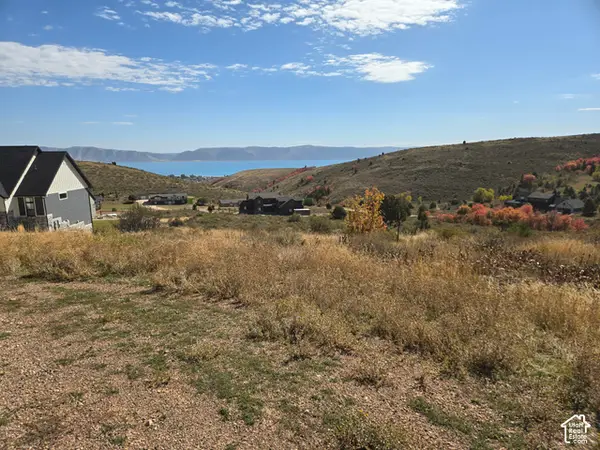 $95,000Active1.31 Acres
1272 W Cottonwood Cir #G41, Garden City, UT 84028
MLS# 2188371Listed by: BLACK DIAMOND REALTY - New
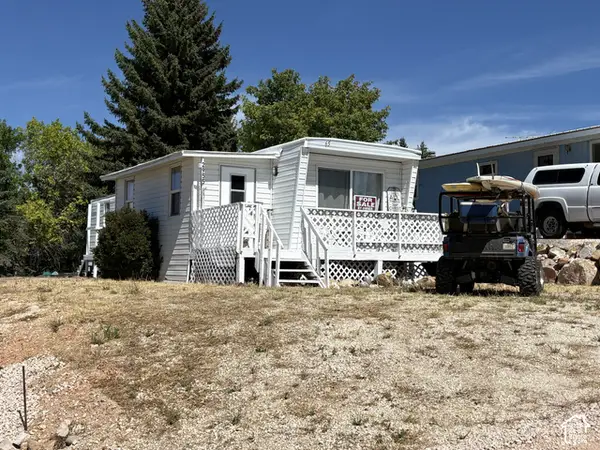 $130,000Active2 beds 1 baths700 sq. ft.
2955 S Keel E #55, Garden City, UT 84028
MLS# 2188284Listed by: EQUITY REAL ESTATE (ADVANTAGE) - New
 $73,500Active0.33 Acres
1117 N Broad Hollow Rd #T88, Garden City, UT 84028
MLS# 2188153Listed by: ELEVATION RE LLC  $689,900Active4 beds 5 baths2,500 sq. ft.
140 W 150 S #I32, Garden City, UT 84028
MLS# 2181930Listed by: JUPIDOOR LLC- New
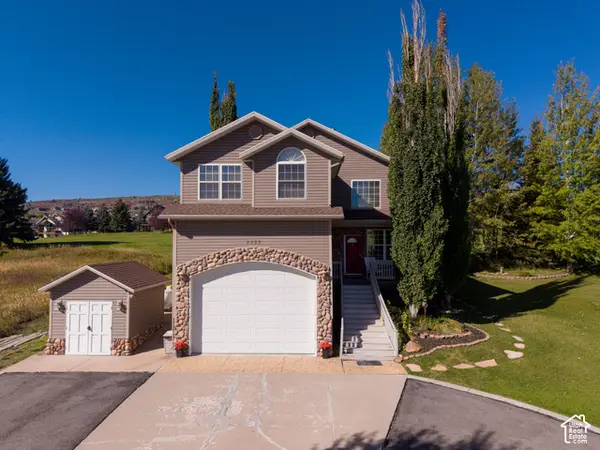 $665,000Active4 beds 3 baths2,526 sq. ft.
2565 S Country Club Dr W, Garden City, UT 84028
MLS# 2187723Listed by: EQUITY REAL ESTATE (SELECT) - New
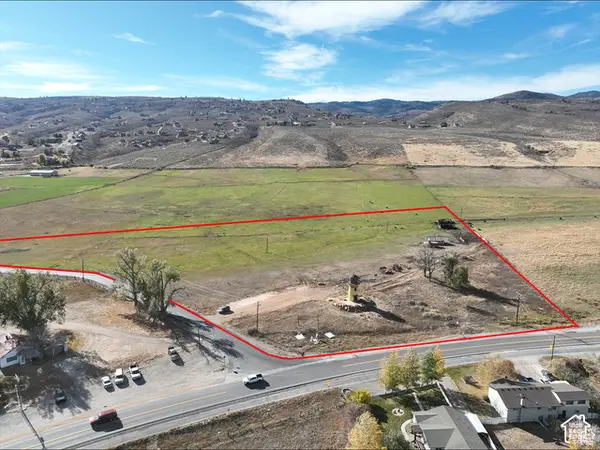 $4,500,000Active15 Acres
1923 S Bear Lake Blvd, Garden City, UT 84028
MLS# 2187622Listed by: EQUITY REAL ESTATE


Protect your home and budget from life's surprises with an Assurant Home Warranty, backed by a partner that supports you through every step of homeownership. Explore Plans.
© 2023 - 2026 ERA Franchise Systems LLC. All rights reserved. ERA Franchise Systems LLC fully supports the principles of the Fair Housing Act and the Equal Opportunity Act. ERA, ERA Real Estate powered, and their respective logos are registered service marks of ERA Franchise Systems LLC. Each office is independently owned and operated.