
356 W Hawk Cir, Garden City, UT 84028
Local realty services provided by:ERA Brokers Consolidated
356 W Hawk Cir,Garden City, UT 84028
$550,000
- 6 Beds
- 3 Baths
- 2,640 sq. ft.
- Single family
- Active
Listed by: robert brown
Office: cornerstone real estate professionals, llc.
MLS#:2195593
Source:SL
Price summary
- Price:$550,000
- Price per sq. ft.:$208.33
- Monthly HOA dues:$33.33
About this home
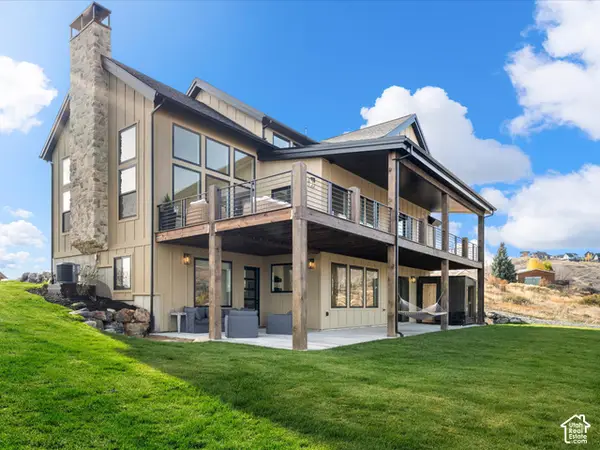
Brand-new Bear Lake cabin with short-term rentals allowed! This 6-bedroom, 3-bath rambler offers 2,640 sq ft across two fully finished levels, with vaulted ceilings and quartz countertops. Enjoy two separate living spaces - ideal for hosting large groups or multiple families. Take in gorgeous lake views from the open porch, and enjoy low-maintenance living with an asphalt shingle/metal roof, forced-air gas heat, and central air. Set on a 0.31-acre lot with a gravel drive. HOA allows pets and welcomes short-term rentals - a turnkey investment or getaway near Bear Lake's recreation, dining, and shops.
Contact an agent
Home facts
- Year built:2026
- Listing ID #:2195593
- Added:1 day(s) ago
- Updated:November 12, 2026 at 01:08 PM
Rooms and interior
- Bedrooms:6
- Total bathrooms:3
- Full bathrooms:3
- Rooms Total:15
- Flooring:Carpet
- Kitchen Description:Microwave, Range Hood, Range/Oven: Free Stdng.
- Basement Description:Full
- Living area:2,640 sq. ft.
Heating and cooling
- Cooling:Central Air
- Heating:Forced Air, Gas: Central, Propane
Structure and exterior
- Roof:Asphalt, Metal
- Year built:2026
- Building area:2,640 sq. ft.
- Lot area:0.31 Acres
- Architectural Style:Rambler/Ranch
- Construction Materials:Composition
- Exterior Features:Lighting, Porch: Open
- Levels:2 Story
Schools
- High school:Rich
- Middle school:Rich
- Elementary school:South Rich
Utilities
- Water:Culinary, Water Connected
- Sewer:Sewer Connected, Sewer: Connected, Sewer: Public
Finances and disclosures
- Price:$550,000
- Price per sq. ft.:$208.33
- Tax amount:$418
Features and amenities
- Amenities:Pets Permitted, Vaulted Ceilings
Parking
- Total parking spaces:4
- Parking description:Parking: Uncovered
New listings near 356 W Hawk Cir
- New
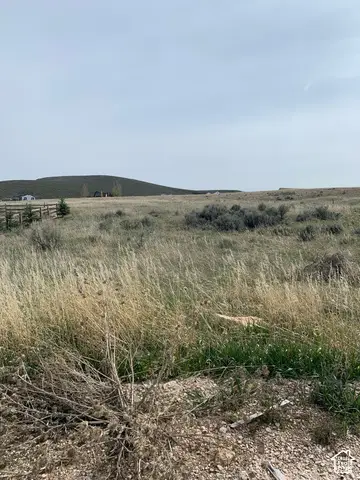 $79,000Active0.28 Acres
2749 S Country Club Dr #33, Garden City, UT 84028
MLS# 2195772Listed by: CORNERSTONE REAL ESTATE PROFESSIONALS, LLC - New
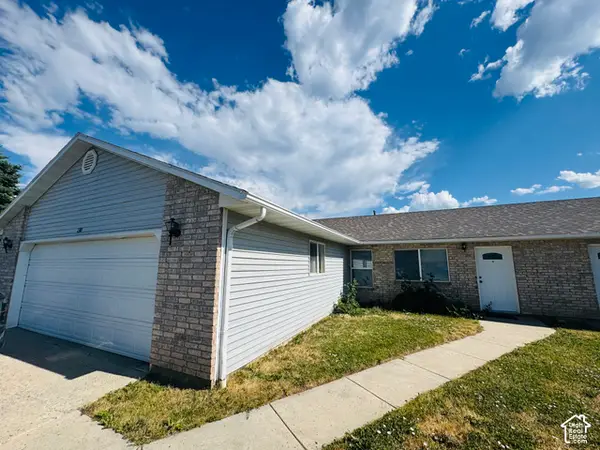 $659,000Active6 beds 4 baths2,418 sq. ft.
130 N Berry Blossom Ln #A &B, Garden City, UT 84028
MLS# 2195700Listed by: REAL ESTATE OF BEAR LAKE, LLC - New
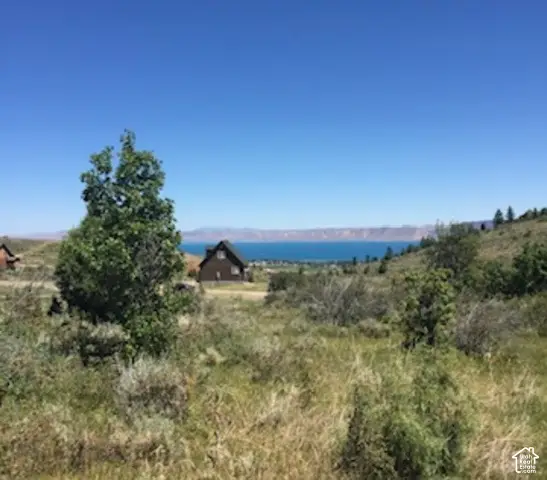 $80,000Active0.53 Acres
1161 S Mountain Meadow Dr #30, Garden City, UT 84028
MLS# 2195538Listed by: EQUITY REAL ESTATE (ADVANTAGE) - New
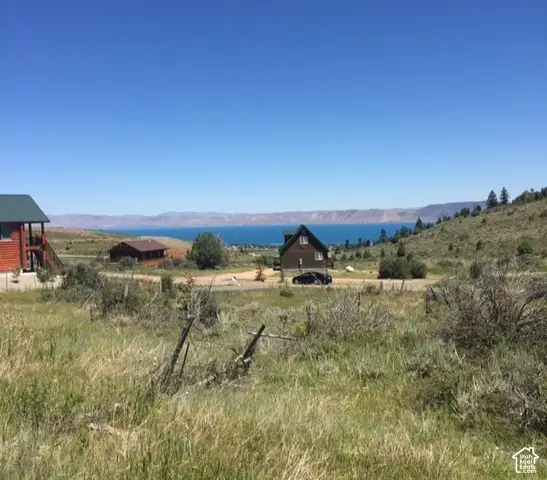 $80,000Active0.53 Acres
1141 S Mountain Meadow Dr #29, Garden City, UT 84028
MLS# 2195539Listed by: EQUITY REAL ESTATE (ADVANTAGE) - New
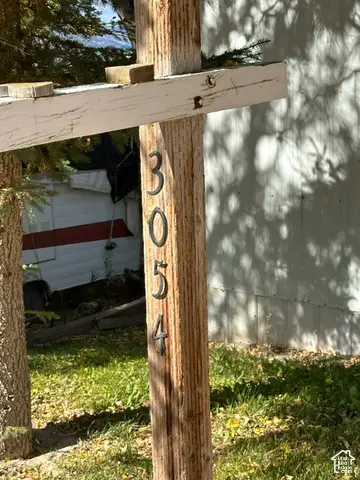 $98,500Active2 beds 2 baths1,400 sq. ft.
3054 S Breaker Dr, Garden City, UT 84028
MLS# 2195223Listed by: REMAX REAL ESTATE AND ASSOCIATES LLC - New
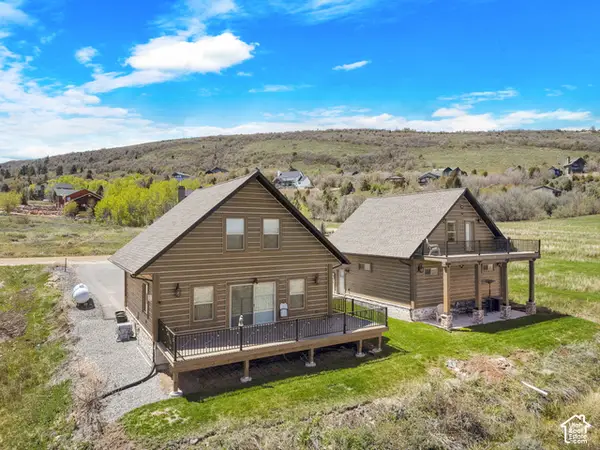 $740,000Active4 beds 4 baths2,100 sq. ft.
841 N Trapper Cir #847, Garden City, UT 84028
MLS# 2195215Listed by: ROGUE REAL ESTATE - New
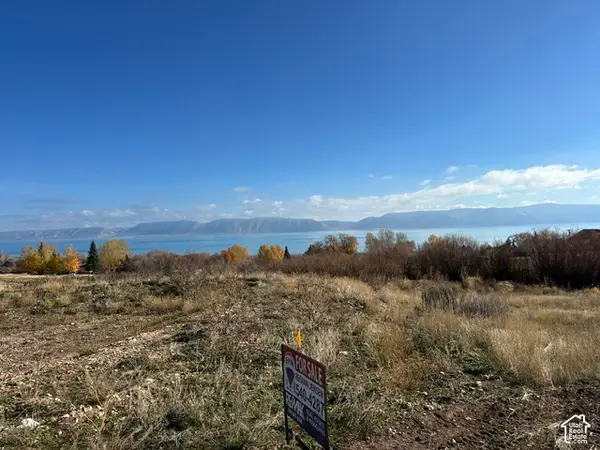 $398,550Active3.05 Acres
260 W 1099 S, Garden City, UT 84028
MLS# 2195190Listed by: REMAX REAL ESTATE AND ASSOCIATES LLC - New
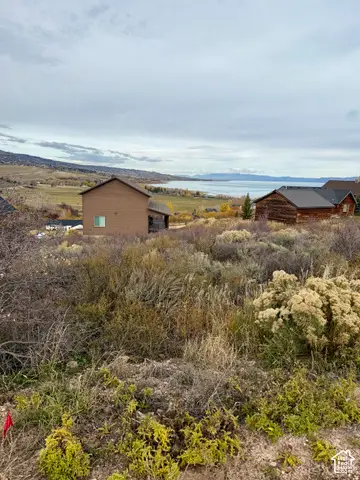 $69,000Active0.27 Acres
1435 N Broad Hollow Rd #31, Garden City, UT 84028
MLS# 2194627Listed by: TOWN & COUNTRY REALTY BEAR LAKE, INC - New
 Listed by ERA$1,749,000Active6 beds 6 baths4,757 sq. ft.
1501 N Broad Hollow Rd, Garden City, UT 84028
MLS# 2194446Listed by: ERA BROKERS CONSOLIDATED (RICHFIELD BRANCH)


Protect your home and budget from life's surprises with an Assurant Home Warranty, backed by a partner that supports you through every step of homeownership. Explore Plans.
© 2023 - 2026 ERA Franchise Systems LLC. All rights reserved. ERA Franchise Systems LLC fully supports the principles of the Fair Housing Act and the Equal Opportunity Act. ERA, ERA Real Estate powered, and their respective logos are registered service marks of ERA Franchise Systems LLC. Each office is independently owned and operated.