
532 W Raspberry Patch Rd #47, Garden City, UT 84028
Local realty services provided by:ERA Brokers Consolidated
532 W Raspberry Patch Rd #47,Garden City, UT 84028
$659,000
- 4 Beds
- 4 Baths
- 2,160 sq. ft.
- Single family
- Active
Listed by: teri eynon
Office: real estate of bear lake, llc.
MLS#:2169612
Source:SL
Price summary
- Price:$659,000
- Price per sq. ft.:$305.09
- Monthly HOA dues:$33
About this home
Enjoy beautiful Bear Lake views just a short walk from the marina, restaurants, shopping, and Garden City's popular bike and walking paths. This spacious 2,160 sq. ft. home features 4 bedrooms, 3.5 bathrooms, and is fully furnished and turnkey-ready for your personal enjoyment or continued use as a successful short-term rental. Designed to accommodate large groups, the home comfortably sleeps up to 18 guests (12 in beds). The spacious primary suite includes a walk-in closet and private bath, while two additional upstairs bedrooms share a convenient Jack-and-Jill bathroom, both with jetted tubs. Relax on the new Trex deck overlooking the large backyard, or step out the walk-out basement to the patio and new hot tub after a day on the lake. The open floor plan provides plenty of room for gathering. Whether you're looking for a vacation home, investment property, or both, this home offers an unbeatable location, rental potential, and everything you need to start enjoying the Bear Lake lifestyle with lake and mountain recreation galore.....
Contact an agent
Home facts
- Year built:2002
- Subdivision & Development:RASPBERRY PATCH ESTATES
- Listing ID #:2169612
- Added:92 day(s) ago
- Updated:October 04, 2026 at 11:22 AM
Rooms and interior
- Bedrooms:4
- Total bathrooms:4
- Full bathrooms:3
- Half bathrooms:1
- Rooms Total:14
- Flooring:Carpet, Tile
- Bathrooms Description:Jetted Tub
- Kitchen Description:Disposal, Microwave, Range/Oven: Free Stdng., Refrigerator
- Basement Description:Walk-Out Access
- Living area:2,160 sq. ft.
Heating and cooling
- Cooling:Central Air
- Heating:Forced Air, Propane
Structure and exterior
- Roof:Metal
- Year built:2002
- Building area:2,160 sq. ft.
- Lot area:0.3 Acres
- Lot Features:Road: Paved, Sprinkler: Auto-Full, Terrain: Grad Slope
- Construction Materials:Brick
- Exterior Features:Balcony, Basement Entrance, Covered, Deck: Covered, Lighting, Patio: Covered, Walkout
- Levels:3 Story
Schools
- High school:Rich
- Middle school:Rich
- Elementary school:North Rich
Utilities
- Water:Culinary, Water Connected
- Sewer:Sewer Connected, Sewer: Connected, Sewer: Public
Finances and disclosures
- Price:$659,000
- Price per sq. ft.:$305.09
- Tax amount:$2,439
Features and amenities
- Laundry features:Dryer, Washer
- Amenities:Ceiling Fan, Closet: Walk-In, Gas Logs, Instantaneous Hot Water, Jetted Tub, Snow Removal, Window Coverings
Parking
- Total parking spaces:2
- Parking description:2 Car Garage, Attached, Attached Garage
- Garage spaces:2
New listings near 532 W Raspberry Patch Rd #47
- New
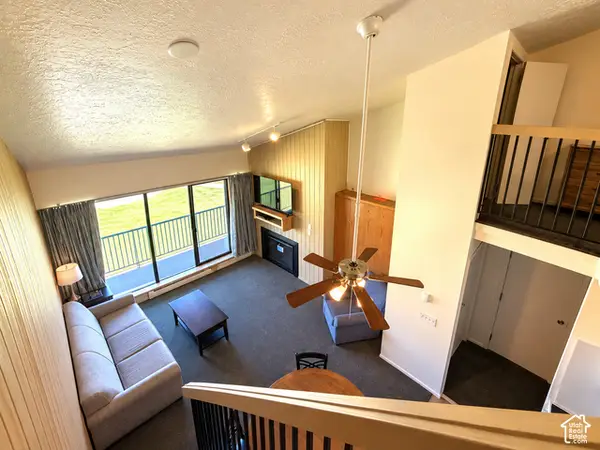 $325,000Active2 beds 2 baths900 sq. ft.
2176 S Bear Lake Blvd #458, Garden City, UT 84028
MLS# 2189095Listed by: LION ROCK REAL ESTATE - New
 $124,900Active1.04 Acres
1111 S Lakeview Dr #A102, Garden City, UT 84028
MLS# 2189026Listed by: KW UNITE KELLER WILLIAMS LLC - New
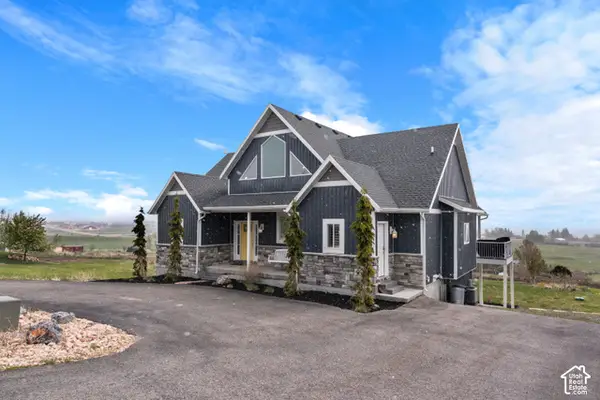 $175,000Active4 beds 4 baths3,500 sq. ft.
732 S Spruce Dr, Garden City, UT 84028
MLS# 2188749Listed by: EQUITY REAL ESTATE (RESULTS) - New
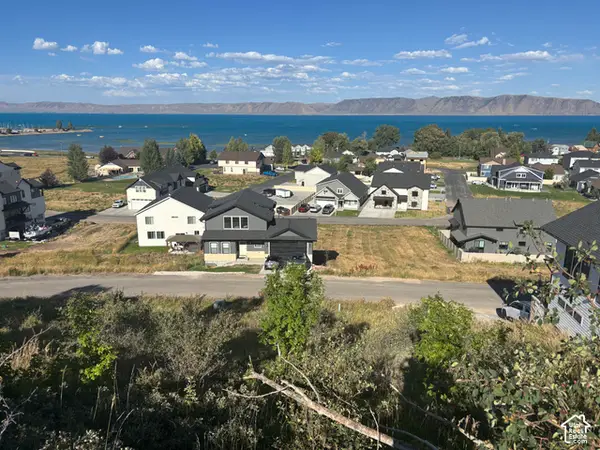 $99,900Active0.12 Acres
673 N Lochwood Vw #87, Garden City, UT 84028
MLS# 2188581Listed by: MOUNTAIN RETREAT REAL ESTATE, LLC - New
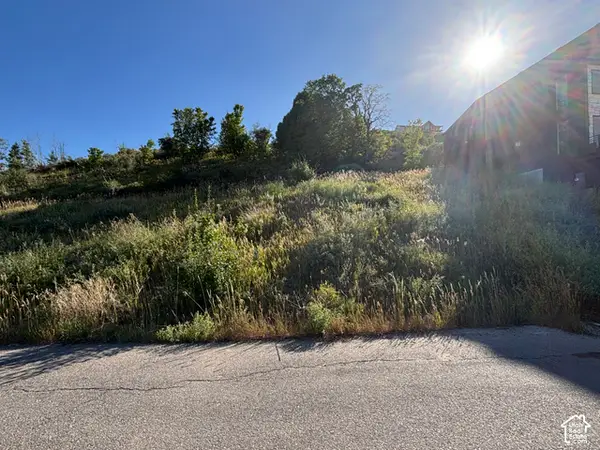 $99,900Active0.12 Acres
657 N Lochwood Vw #85, Garden City, UT 84028
MLS# 2188608Listed by: MOUNTAIN RETREAT REAL ESTATE, LLC - New
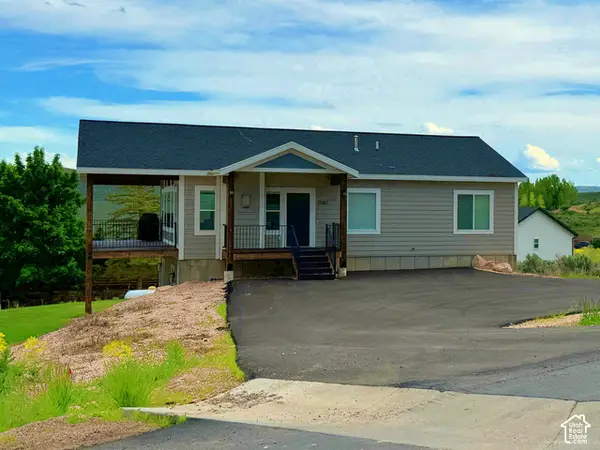 $735,000Active5 beds 3 baths2,660 sq. ft.
2582 Country Club Way, Garden City, UT 84028
MLS# 2188495Listed by: EQUITY REAL ESTATE (BUCKLEY) - New
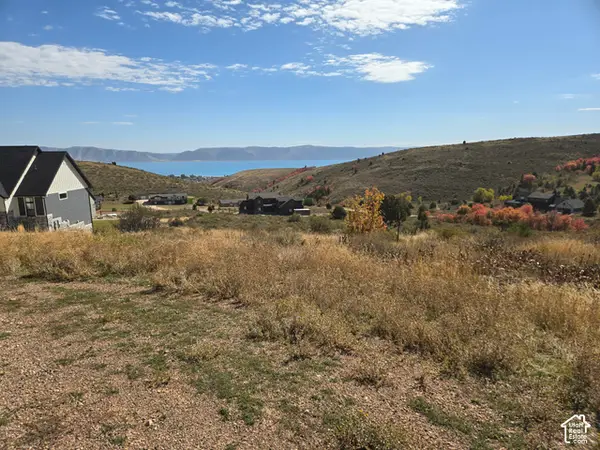 $95,000Active1.31 Acres
1272 W Cottonwood Cir #G41, Garden City, UT 84028
MLS# 2188371Listed by: BLACK DIAMOND REALTY - New
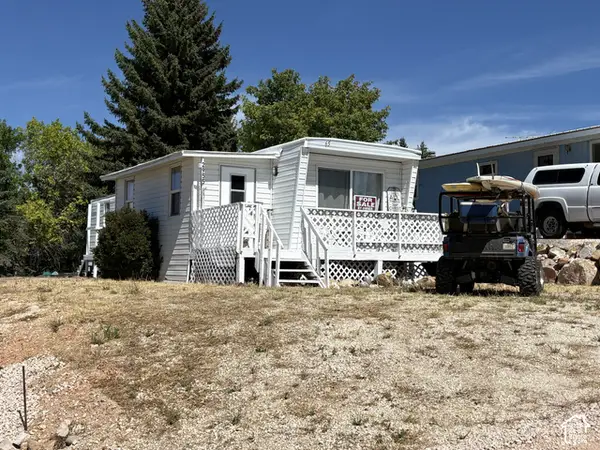 $130,000Active2 beds 1 baths700 sq. ft.
2955 S Keel E #55, Garden City, UT 84028
MLS# 2188284Listed by: EQUITY REAL ESTATE (ADVANTAGE) - Open Sat, 9 to 11amNew
 $73,500Active0.33 Acres
1117 N Broad Hollow Rd #T88, Garden City, UT 84028
MLS# 2188153Listed by: ELEVATION RE LLC  $689,900Active4 beds 5 baths2,500 sq. ft.
140 W 150 S #I32, Garden City, UT 84028
MLS# 2181930Listed by: JUPIDOOR LLC


Protect your home and budget from life's surprises with an Assurant Home Warranty, backed by a partner that supports you through every step of homeownership. Explore Plans.
© 2023 - 2026 ERA Franchise Systems LLC. All rights reserved. ERA Franchise Systems LLC fully supports the principles of the Fair Housing Act and the Equal Opportunity Act. ERA, ERA Real Estate powered, and their respective logos are registered service marks of ERA Franchise Systems LLC. Each office is independently owned and operated.