
541 N Richland St, Garden City, UT 84028
Local realty services provided by:ERA Brokers Consolidated
541 N Richland St,Garden City, UT 84028
$400,000
- 3 Beds
- 3 Baths
- 2,075 sq. ft.
- Townhouse
- Active
Listed by: tamara nordfors
Office: real estate essentials
MLS#:2187555
Source:SL
Price summary
- Price:$400,000
- Price per sq. ft.:$192.77
- Monthly HOA dues:$160
About this home
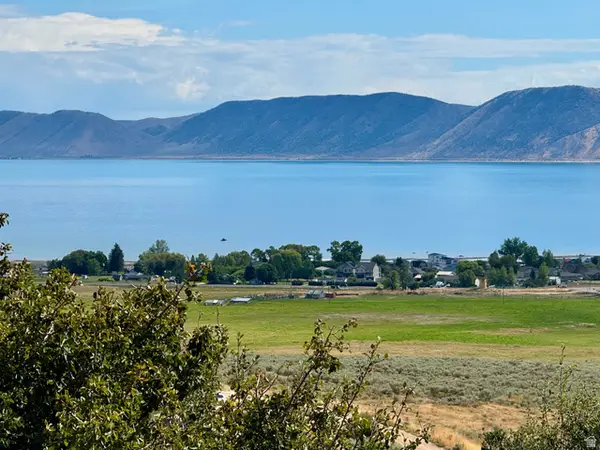
Check out this end-unit townhome, within walking distance from the marina, grocery store, and local restaurants. Fully furnished, it's standout feature is the custom-built Bear Lake table, a welcoming centerpiece that sets this home apart from others in the subdivision. Approved for short term rentals or extended stay. There is boat parking on the West side of the subdivision and guest parking near the home. The owner has made several improvements that help with the comfort and home security.
Contact an agent
Home facts
- Year built:2021
- Subdivision & Development:PARADISE PARKWAY
- Listing ID #:2187555
- Added:1 day(s) ago
- Updated:September 27, 2026 at 11:19 AM
Rooms and interior
- Bedrooms:3
- Total bathrooms:3
- Full bathrooms:1
- Rooms Total:11
- Flooring:Carpet, Vinyl
- Kitchen Description:Disposal, Microwave, Range/Oven: Free Stdng., Refrigerator
- Basement Description:Slab
- Living area:2,075 sq. ft.
Heating and cooling
- Cooling:Heat Pump
- Heating:Heat Pump
Structure and exterior
- Roof:Asphalt
- Year built:2021
- Building area:2,075 sq. ft.
- Lot area:0.03 Acres
- Lot Features:Flat, Sprinkler: Auto-Full
- Architectural Style:Townhouse
- Construction Materials:Stone
- Exterior Features:Patio: Open
- Levels:2 Story
Schools
- High school:Rich
- Middle school:Rich
- Elementary school:North Rich
Utilities
- Water:Culinary, Water Connected
- Sewer:Sewer Connected, Sewer: Connected, Sewer: Public
Finances and disclosures
- Price:$400,000
- Price per sq. ft.:$192.77
- Tax amount:$1,890
Features and amenities
- Laundry features:Dryer, Electric Dryer Hookups, Washer
- Amenities:Ceiling Fan, Closet: Walk-In, Insurance, Maintenance, Picnic Area, Smart Thermostat(s), Video Camera(s), Video Door Bell(s), Water, Window Coverings
Parking
- Total parking spaces:4
- Parking description:2 Car Garage, Attached, Attached Garage, Rv Parking
- Garage spaces:2
New listings near 541 N Richland St
- New
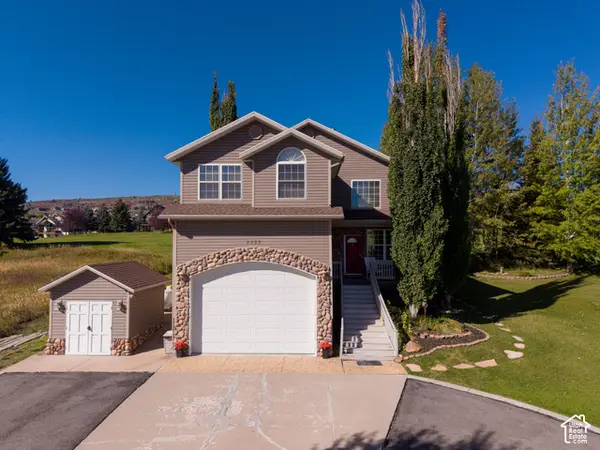 $665,000Active4 beds 3 baths2,526 sq. ft.
2565 S Country Club Dr W, Garden City, UT 84028
MLS# 2187723Listed by: EQUITY REAL ESTATE (SELECT) - New
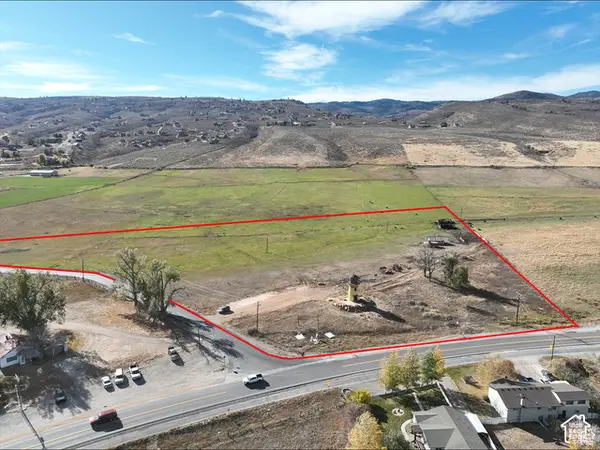 $4,500,000Active15 Acres
1923 S Bear Lake Blvd, Garden City, UT 84028
MLS# 2187622Listed by: EQUITY REAL ESTATE - New
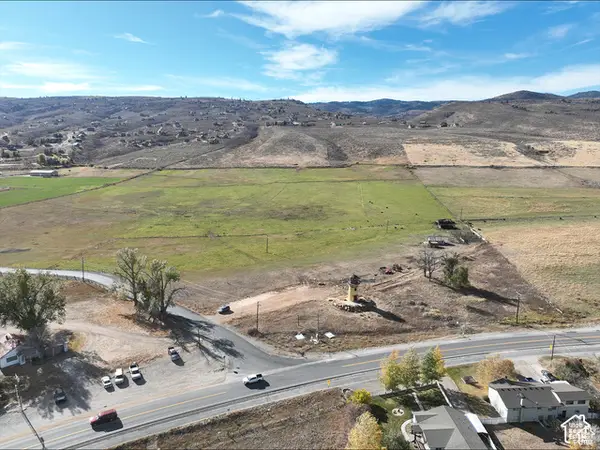 $10,584,000Active167.1 Acres
1925 S Bear Lake Blvd, Garden City, UT 84028
MLS# 2187623Listed by: EQUITY REAL ESTATE - New
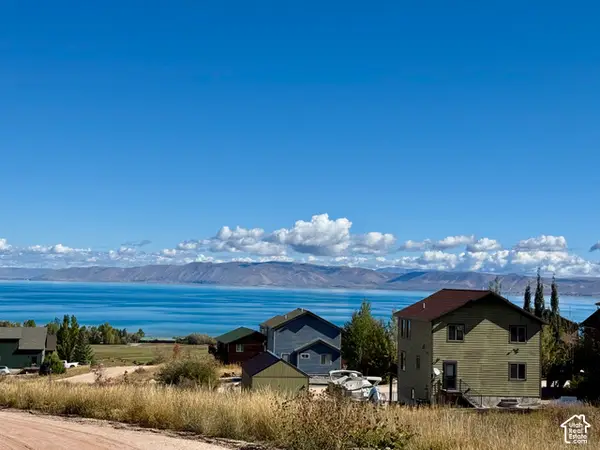 $725,000Active5 beds 4 baths2,727 sq. ft.
834 N Buffsilt Ct #96-97, Garden City, UT 84028
MLS# 2187380Listed by: RECREATION REALTY, P.C. - New
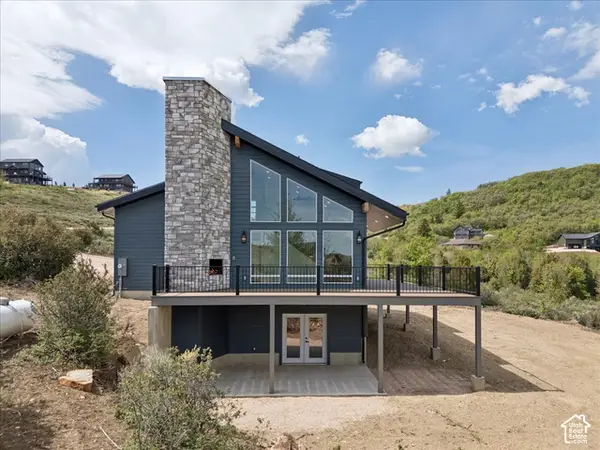 $649,999Active4 beds 3 baths2,437 sq. ft.
1205 N Broad Hollow Rd, Garden City, UT 84028
MLS# 2187261Listed by: HOMEWORKS PROPERTY LAB, LLC - New
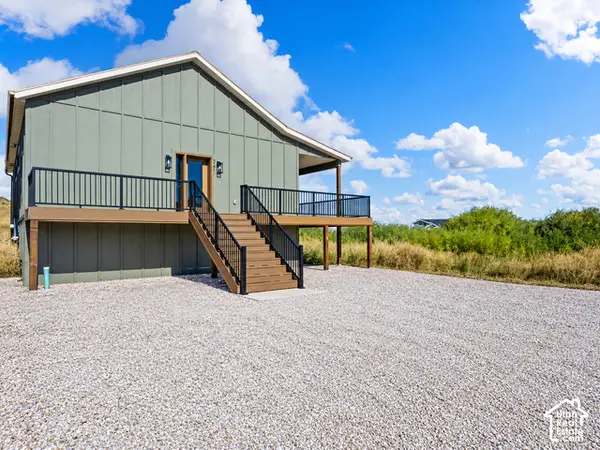 $565,000Active4 beds 3 baths2,678 sq. ft.
261 E Mariner Cir, Garden City, UT 84028
MLS# 2187178Listed by: KEY CHOICE REALTY LLC - New
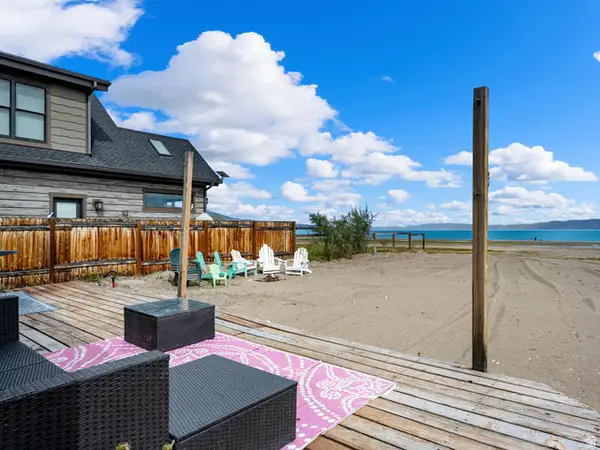 $1,500,000Active2 beds 1 baths891 sq. ft.
385 E 2000 St S #10, 11, Garden City, UT 84028
MLS# 2186837Listed by: REAL ESTATE OF BEAR LAKE, LLC - New
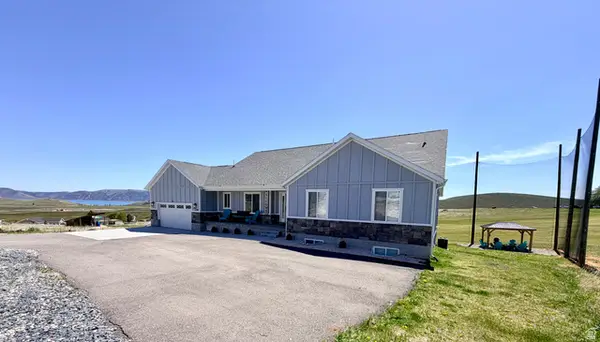 $745,900Active8 beds 5 baths4,460 sq. ft.
37 Wedge Way, Garden City, UT 84028
MLS# 2186651Listed by: ADVANTAGE MANAGEMENT & REAL ESTATE SERVICES LLC - New
 $100,000Active0.29 Acres
454 W Bluegrass Way #44, Garden City, UT 84028
MLS# 2186431Listed by: RECREATION REALTY, P.C.


Protect your home and budget from life's surprises with an Assurant Home Warranty, backed by a partner that supports you through every step of homeownership. Explore Plans.
© 2023 - 2026 ERA Franchise Systems LLC. All rights reserved. ERA Franchise Systems LLC fully supports the principles of the Fair Housing Act and the Equal Opportunity Act. ERA, ERA Real Estate powered, and their respective logos are registered service marks of ERA Franchise Systems LLC. Each office is independently owned and operated.