
730 S Balsamorhiza Rd, Garden City, UT 84028
Local realty services provided by:ERA Realty Center
730 S Balsamorhiza Rd,Garden City, UT 84028
$1,295,000
- 8 Beds
- 6 Baths
- 4,343 sq. ft.
- Single family
- Active
Listed by: gary c. mckee, amber mckee
Office: bear lake realty inc
MLS#:2184953
Source:SL
Price summary
- Price:$1,295,000
- Price per sq. ft.:$298.18
- Monthly HOA dues:$50
About this home
STUNNING Bear Lake views await at this custom-built home featuring high-end finishes, spacious gathering areas, and room for everyone with 8 bedrooms and 5.5 baths spread across three levels. The vaulted great room showcases large view windows, a stacked rock fireplace, and an open, inviting atmosphere perfect for entertaining and relaxing. The main-floor master suite offers a private deck, while an additional deck, a balcony, and a patio provide plenty of outdoor space to take in the breathtaking lake and mountain scenery. The kitchen features granite countertops and stainless steel appliances, and the home is sold furnished for a truly turn-key experience. Enjoy the convenience of a paved driveway and a private hot tub after a day of Bear Lake adventures. Short-term rentals are allowed, making this an excellent vacation retreat and investment opportunity. Located just minutes from Bear Lake State Park Marina and Downtown Garden City for boating, shopping, and dining, with easy access to The Sinks and Cache National Forest for ATV/UTV and snowmobile trails, snowshoeing, hiking, and mountain biking. Beaver Mountain Ski Resort is only about 15 minutes away. Enjoy year-round recreation, incredible views, and the best of Bear Lake living in this exceptional custom home!...
Contact an agent
Home facts
- Year built:2013
- Subdivision & Development:SHUNDAHAI LOT 42
- Listing ID #:2184953
- Added:1 day(s) ago
- Updated:September 14, 2026 at 11:55 AM
Rooms and interior
- Bedrooms:8
- Total bathrooms:6
- Full bathrooms:5
- Half bathrooms:1
- Rooms Total:21
- Flooring:Carpet, Tile
- Bathrooms Description:Bath: Sep. Tub/Shower
- Kitchen Description:Disposal, Gas Grill/BBQ, Microwave, Range/Oven: Free Stdng., Refrigerator
- Basement Description:Full, Walk-Out Access
- Living area:4,343 sq. ft.
Heating and cooling
- Cooling:Central Air
- Heating:Forced Air, Propane
Structure and exterior
- Roof:Asphalt
- Year built:2013
- Building area:4,343 sq. ft.
- Lot area:1.01 Acres
- Lot Features:Road: Paved, Sprinkler: Auto-Full, Terrain: Grad Slope
- Architectural Style:Cabin
- Construction Materials:Asphalt, Cement Siding
- Exterior Features:Balcony, Deck: Covered, Entry (Foyer), Lighting, Walkout
- Levels:3 Story
Schools
- High school:Rich
- Middle school:Rich
- Elementary school:North Rich
Utilities
- Water:Culinary, Water Connected
- Sewer:Septic Tank, Sewer: Septic Tank
Finances and disclosures
- Price:$1,295,000
- Price per sq. ft.:$298.18
- Tax amount:$4,168
Features and amenities
- Laundry features:Dryer, Electric Dryer Hookups, Washer
- Amenities:Alarm: Fire, Ceiling Fan, Closet: Walk-In, Gas Logs, Snow Removal, Vaulted Ceilings, Window Coverings
Parking
- Total parking spaces:2
- Parking description:2 Car Garage, Attached, Attached Garage, Heated Garage
- Garage spaces:2
New listings near 730 S Balsamorhiza Rd
- New
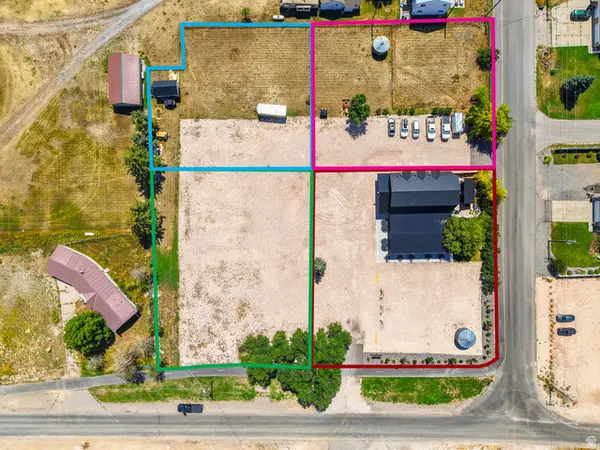 $375,000Active0.38 Acres
155 N 100 W, Garden City, UT 84028
MLS# 2185030Listed by: EQUITY REAL ESTATE (BUCKLEY) - New
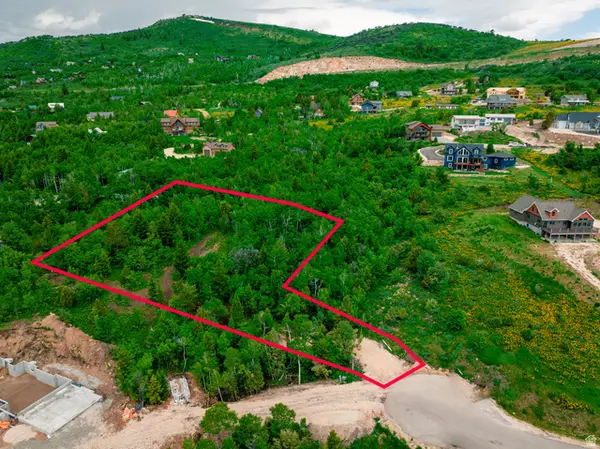 $219,900Active1.2 Acres
983 S Crossed Arrows Cir #77, Garden City, UT 84028
MLS# 2184829Listed by: BRIX REAL ESTATE - New
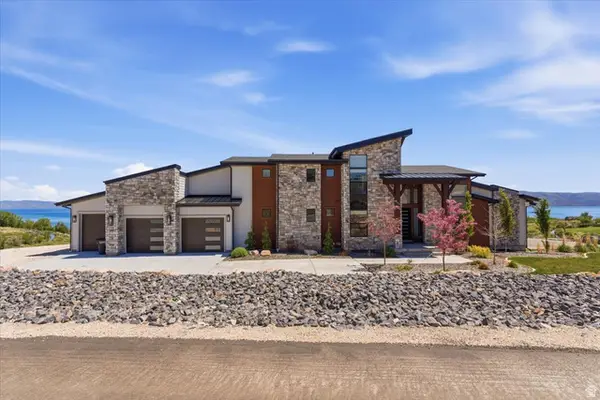 $2,649,000Active8 beds 6 baths5,466 sq. ft.
1419 S North Star Way, Garden City, UT 84028
MLS# 2184261Listed by: REAL BROKER, LLC - New
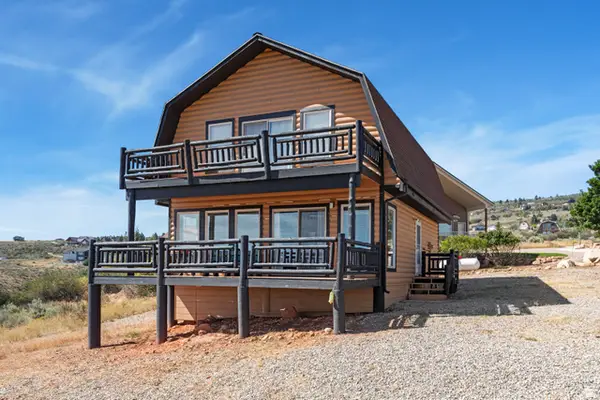 $555,000Active2 beds 2 baths1,440 sq. ft.
410 W Yarrow Dr, Garden City, UT 84028
MLS# 2183816Listed by: BEAR LAKE REALTY INC - New
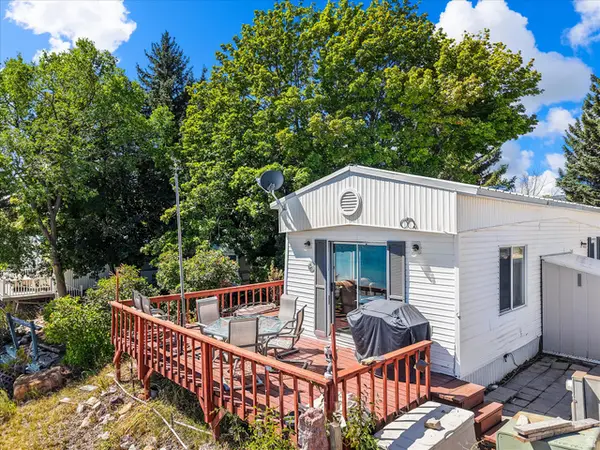 $250,000Active2 beds 2 baths945 sq. ft.
2954 S Edgemont Dr #7, Garden City, UT 84028
MLS# 2183779Listed by: BEAR LAKE GETAWAY REALTY - New
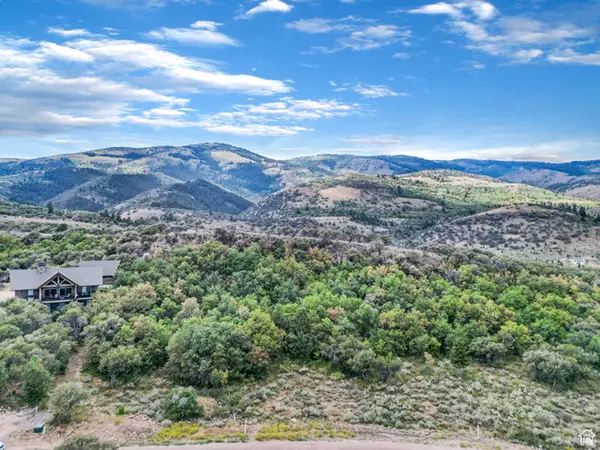 $95,000Active0.53 Acres
977 Cisco Run #E 31, Garden City, UT 84028
MLS# 2183729Listed by: BESST REALTY GROUP LLC - New
 $1,800,000Active5 beds 5 baths4,481 sq. ft.
59 W Tamarind Way, Garden City, UT 84028
MLS# 2182887Listed by: RECREATION REALTY, P.C. - New
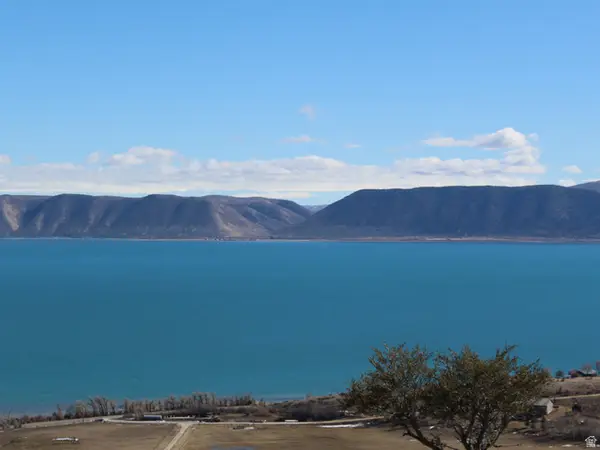 $110,000Active3 beds 3 baths2,302 sq. ft.
997 W Cisco Run N, Garden City, UT 84028
MLS# 2183595Listed by: PRESIDIO REAL ESTATE (MOUNTAIN VIEW) - New
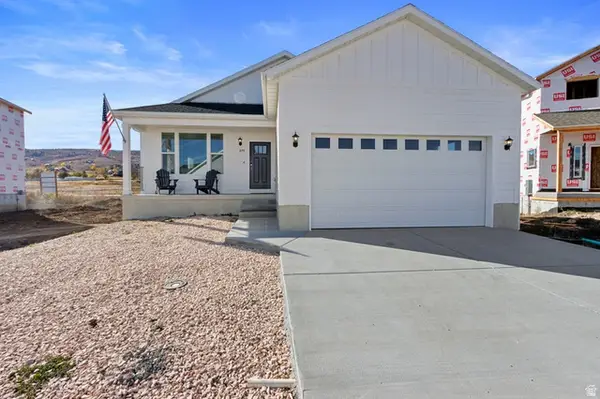 $585,000Active6 beds 3 baths2,969 sq. ft.
2179 S Beachcomber Ln #2, Garden City, UT 84028
MLS# 2183384Listed by: KW UTAH REALTORS KELLER WILLIAMS


Protect your home and budget from life's surprises with an Assurant Home Warranty, backed by a partner that supports you through every step of homeownership. Explore Plans.
© 2023 - 2026 ERA Franchise Systems LLC. All rights reserved. ERA Franchise Systems LLC fully supports the principles of the Fair Housing Act and the Equal Opportunity Act. ERA, ERA Real Estate powered, and their respective logos are registered service marks of ERA Franchise Systems LLC. Each office is independently owned and operated.