
761 S Spruce Dr, Garden City, UT 84028
Local realty services provided by:ERA Realty Center
761 S Spruce Dr,Garden City, UT 84028
$769,000
- 3 Beds
- 2 Baths
- 1,890 sq. ft.
- Single family
- Active
Listed by: kimberly johnson
Office: rogue real estate
MLS#:2177959
Source:SL
Price summary
- Price:$769,000
- Price per sq. ft.:$406.88
About this home
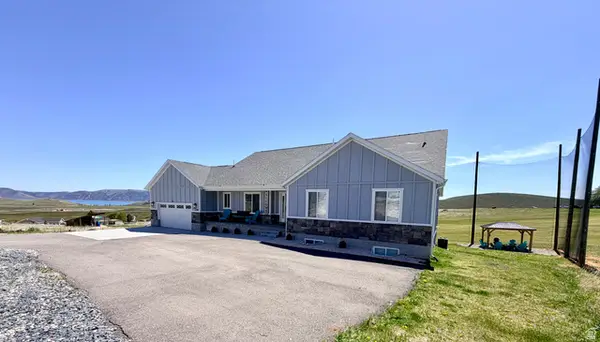
Turnkey Bear Lake getaway and established rental! This charming log home at 761 Spruce Drive comes fully furnished and features a new hot tub, paved roads, and no HOA. Lots of parking to accommodate cars and trailers. Easy year round access. Just minutes from downtown Garden City, Bear Lake, restaurants, and recreation. A perfect investment, vacation home, or both!
Contact an agent
Home facts
- Year built:2004
- Subdivision & Development:BUTTERCUP ESTATE
- Listing ID #:2177959
- Added:47 day(s) ago
- Updated:September 28, 2026 at 12:22 PM
Rooms and interior
- Bedrooms:3
- Total bathrooms:2
- Full bathrooms:2
- Rooms Total:11
- Flooring:Carpet, Laminate
- Kitchen Description:Disposal, Range/Oven: Free Stdng.
- Basement Description:Entrance
- Living area:1,890 sq. ft.
Heating and cooling
- Heating:Electric, Gas: Stove, Wall Furnace
Structure and exterior
- Roof:Metal, Pitched
- Year built:2004
- Building area:1,890 sq. ft.
- Lot area:0.33 Acres
- Lot Features:Road: Paved, Sprinkler: Manual-Full, Terrain: Grad Slope
- Construction Materials:Log, Stone
- Exterior Features:Basement Entrance, Lighting, Patio: Open
- Levels:3 Story
Schools
- High school:Rich
- Middle school:Rich
- Elementary school:North Rich
Utilities
- Water:Culinary, Water Connected
- Sewer:Sewer Connected, Sewer: Connected
Finances and disclosures
- Price:$769,000
- Price per sq. ft.:$406.88
- Tax amount:$2,395
Features and amenities
- Laundry features:Electric Dryer Hookups
- Amenities:Alarm: Fire, Alarm: Security, French Doors, Vaulted Ceilings
Parking
- Total parking spaces:10
- Parking description:2 Car Garage, Built-In, Garage Door Opener, Parking: Uncovered
- Garage spaces:2
New listings near 761 S Spruce Dr
- New
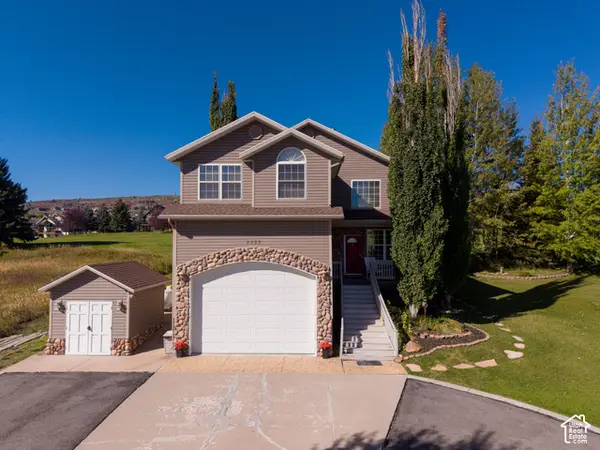 $665,000Active4 beds 3 baths2,526 sq. ft.
2565 S Country Club Dr W, Garden City, UT 84028
MLS# 2187723Listed by: EQUITY REAL ESTATE (SELECT) - New
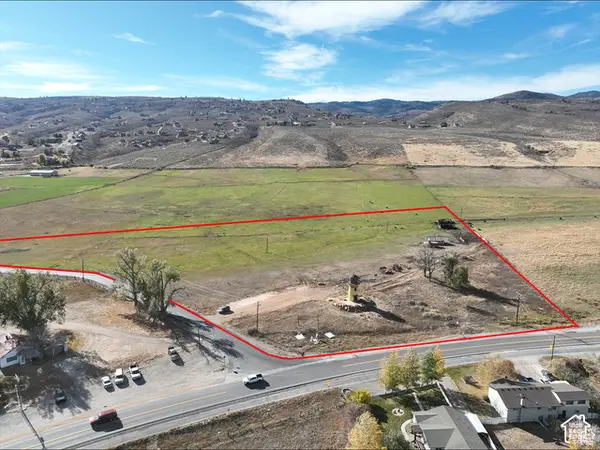 $4,500,000Active15 Acres
1923 S Bear Lake Blvd, Garden City, UT 84028
MLS# 2187622Listed by: EQUITY REAL ESTATE - New
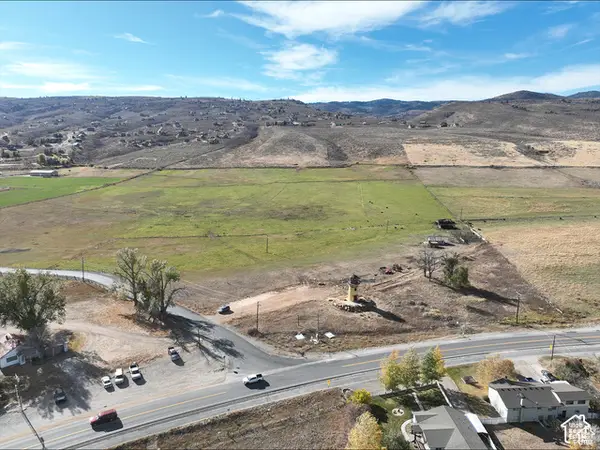 $10,584,000Active167.1 Acres
1925 S Bear Lake Blvd, Garden City, UT 84028
MLS# 2187623Listed by: EQUITY REAL ESTATE - New
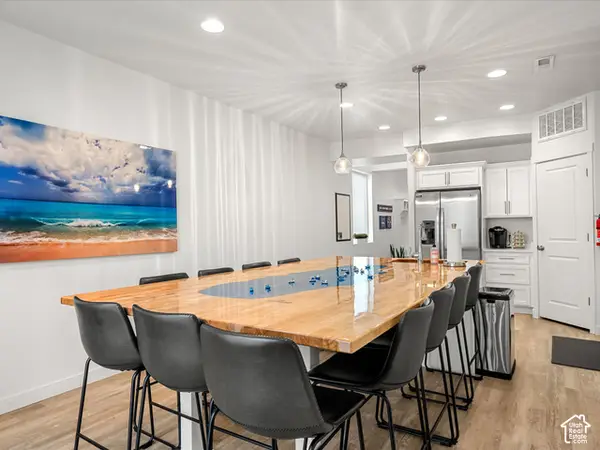 $400,000Active3 beds 3 baths2,075 sq. ft.
541 N Richland St, Garden City, UT 84028
MLS# 2187555Listed by: REAL ESTATE ESSENTIALS - New
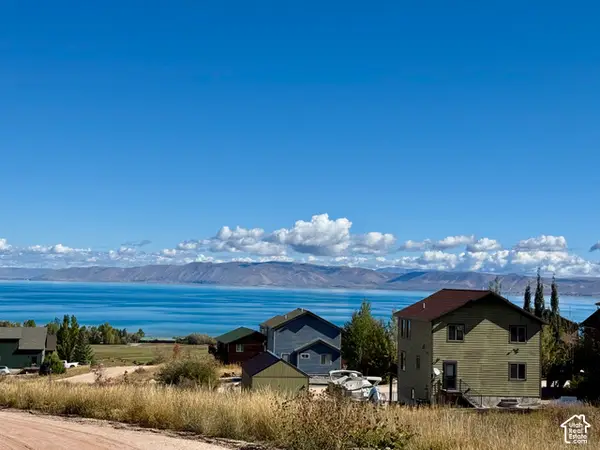 $725,000Active5 beds 4 baths2,727 sq. ft.
834 N Buffsilt Ct #96-97, Garden City, UT 84028
MLS# 2187380Listed by: RECREATION REALTY, P.C. - New
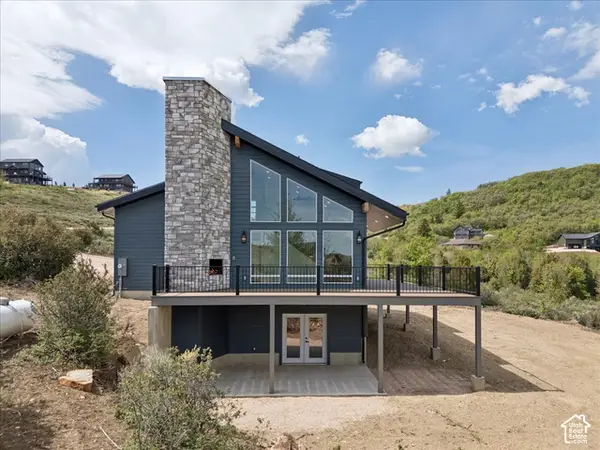 $649,999Active4 beds 3 baths2,437 sq. ft.
1205 N Broad Hollow Rd, Garden City, UT 84028
MLS# 2187261Listed by: HOMEWORKS PROPERTY LAB, LLC - New
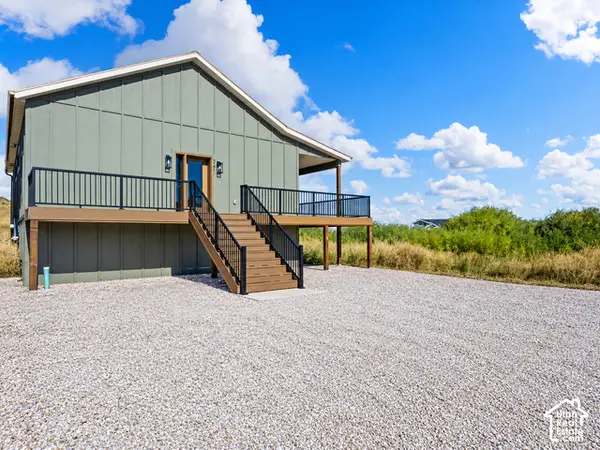 $565,000Active4 beds 3 baths2,678 sq. ft.
261 E Mariner Cir, Garden City, UT 84028
MLS# 2187178Listed by: KEY CHOICE REALTY LLC - New
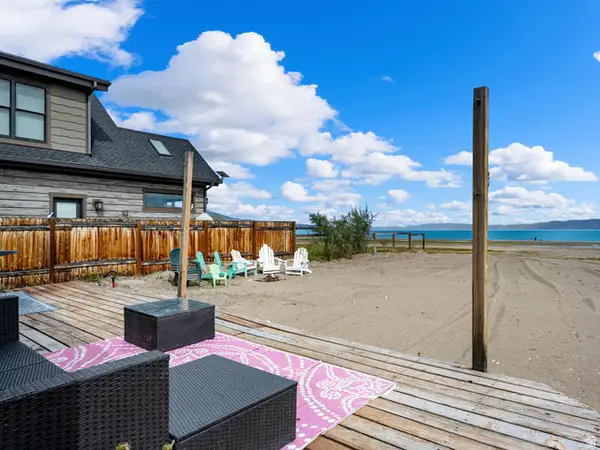 $1,500,000Active2 beds 1 baths891 sq. ft.
385 E 2000 St S #10, 11, Garden City, UT 84028
MLS# 2186837Listed by: REAL ESTATE OF BEAR LAKE, LLC - New
 $745,900Active8 beds 5 baths4,460 sq. ft.
37 Wedge Way, Garden City, UT 84028
MLS# 2186651Listed by: ADVANTAGE MANAGEMENT & REAL ESTATE SERVICES LLC - New
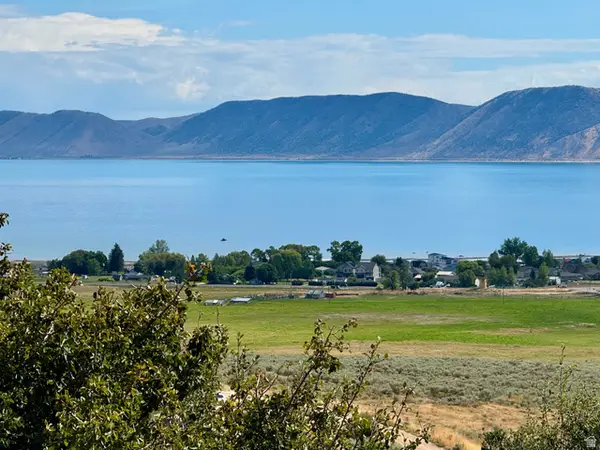 $100,000Active0.29 Acres
454 W Bluegrass Way #44, Garden City, UT 84028
MLS# 2186431Listed by: RECREATION REALTY, P.C.


Protect your home and budget from life's surprises with an Assurant Home Warranty, backed by a partner that supports you through every step of homeownership. Explore Plans.
© 2023 - 2026 ERA Franchise Systems LLC. All rights reserved. ERA Franchise Systems LLC fully supports the principles of the Fair Housing Act and the Equal Opportunity Act. ERA, ERA Real Estate powered, and their respective logos are registered service marks of ERA Franchise Systems LLC. Each office is independently owned and operated.