
716 E Factory St N, Garland, UT 84312
Local realty services provided by:ERA Brokers Consolidated
716 E Factory St N,Garland, UT 84312
$334,900
- 3 Beds
- 1 Baths
- 1,402 sq. ft.
- Single family
- Active
Listed by: catherine hoover, nicole nunez
Office: berkshire hathaway homeservices utah properties (so ogden)
MLS#:2170167
Source:SL
Price summary
- Price:$334,900
- Price per sq. ft.:$238.87
About this home
Updated Garland home on nearly half an acre! This 3-bedroom, 1-bath home offers approximately 1,402 square feet, a functional layout, and valuable updates buyers will appreciate. The kitchen is updated with granite finishes, updated cabinetry, and new laminate flooring, giving the home a clean, modern feel while still offering charm and character. Freshly painted and updated flooring gives this home a fresh look The oversized lot is the true standout - with room for outdoor living, a beautifully designed zero scaped front yard, gardening, pets, parking, toys, or future possibilities. This home shows as affordable single-family home with space, updates, and flexibility .Conveniently located near Tremonton amenities, local schools, parks,this home is ideal for first-time buyers, downsizers, investors, or anyone that seeks quiet and space. Don't wait - homes with land, updates, and strong value are exactly what your buyers are looking for. Check for USDA qualifications. ( should qualify) New AC /Heating in 2018, Square footage figures are provided as a courtesy estimate only and were obtained from County. Buyer is advised to obtain an independent measurement....
Contact an agent
Home facts
- Year built:1935
- Listing ID #:2170167
- Added:92 day(s) ago
- Updated:October 08, 2026 at 11:26 AM
Rooms and interior
- Bedrooms:3
- Total bathrooms:1
- Full bathrooms:1
- Rooms Total:7
- Flooring:Carpet, Laminate, Tile
- Kitchen Description:Disposal, Microwave
- Basement Description:Partial
- Living area:1,402 sq. ft.
Heating and cooling
- Cooling:Central Air
- Heating:Forced Air, Gas: Central
Structure and exterior
- Roof:Asphalt
- Year built:1935
- Building area:1,402 sq. ft.
- Lot area:0.46 Acres
- Lot Features:Curb & Gutter, Fenced: Partial, Flat, Sidewalks
- Architectural Style:Bungalow/Cottage
- Construction Materials:Aluminum
- Exterior Features:Lighting
- Levels:2 Story
Schools
- High school:Bear River
- Middle school:Alice C Harris
- Elementary school:Fielding
Utilities
- Water:Culinary, Secondary, Water Connected, Well
- Sewer:Sewer Connected, Sewer: Connected, Sewer: Public
Finances and disclosures
- Price:$334,900
- Price per sq. ft.:$238.87
- Tax amount:$2,144
Features and amenities
- Laundry features:Electric Dryer Hookups
- Amenities:Ceiling Fan
Parking
- Total parking spaces:4
- Parking description:Parking: Uncovered, Rv Parking
New listings near 716 E Factory St N
- New
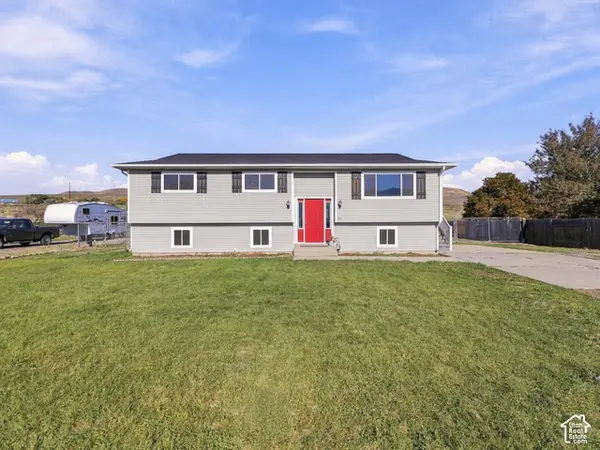 $390,000Active4 beds 2 baths1,920 sq. ft.
224 S Canal Bank Rd, Garland, UT 84312
MLS# 2189658Listed by: ABODE & CO. REAL ESTATE LLC - New
 $488,000Active3 beds 2 baths2,985 sq. ft.
1265 E 1150 S #LOT 81, Garland, UT 84312
MLS# 2188420Listed by: COLDWELL BANKER TUGAW REALTORS (TREMONTON) 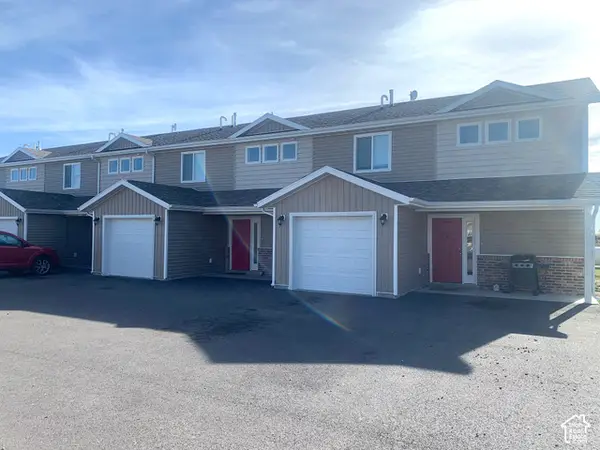 $1,360,000Active12 beds 8 baths4,568 sq. ft.
16031 N 6000 W #1-4, Garland, UT 84312
MLS# 2187538Listed by: CAPENER & COMPANY LLC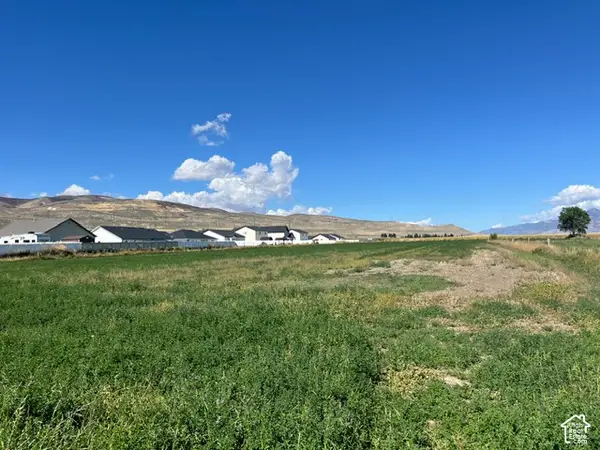 $490,000Active5.48 Acres
835 S West Factory St, Garland, UT 84312
MLS# 2187541Listed by: FLINDERS REALTY & EXCHANGE INC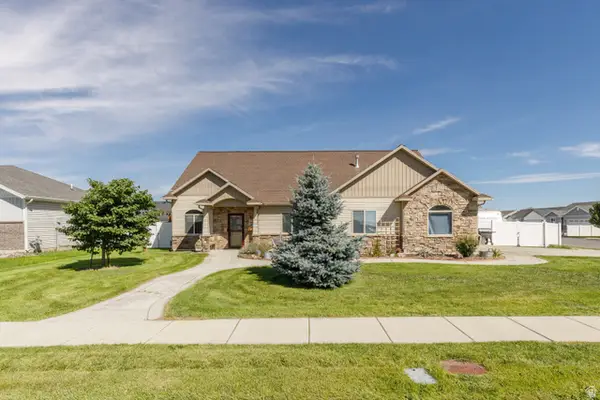 Listed by ERA$499,900Active3 beds 2 baths1,938 sq. ft.
591 E 1400 S, Garland, UT 84312
MLS# 2185477Listed by: ERA BROKERS CONSOLIDATED (OGDEN)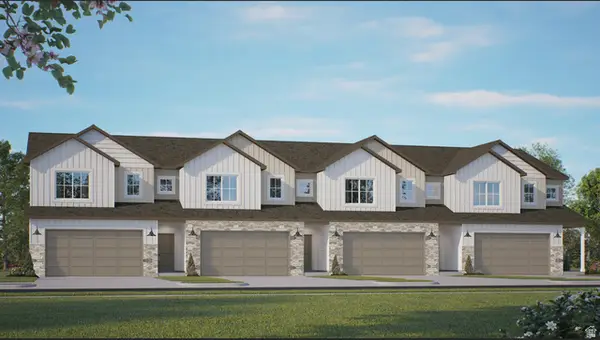 $349,900Active3 beds 3 baths1,664 sq. ft.
128 W 1200 S, Garland, UT 84312
MLS# 2153711Listed by: KARTCHNER HOMES, INC $365,000Active4 beds 3 baths1,377 sq. ft.
134 N Main St, Garland, UT 84312
MLS# 2183402Listed by: EQUITY REAL ESTATE (PRESTIGE) $459,900Active4 beds 3 baths2,436 sq. ft.
262 E Poplar Ct, Garland, UT 84312
MLS# 2180910Listed by: EQUITY REAL ESTATE $349,900Active4 beds 2 baths2,903 sq. ft.
112 S Main W, Garland, UT 84312
MLS# 2181045Listed by: ALL AMERICAN REAL ESTATE, LLC $579,900Active4 beds 3 baths2,790 sq. ft.
19185 N Wendell Way, Garland, UT 84312
MLS# 2180917Listed by: DC UTAH REAL ESTATE


Protect your home and budget from life's surprises with an Assurant Home Warranty, backed by a partner that supports you through every step of homeownership. Explore Plans.
© 2023 - 2026 ERA Franchise Systems LLC. All rights reserved. ERA Franchise Systems LLC fully supports the principles of the Fair Housing Act and the Equal Opportunity Act. ERA, ERA Real Estate powered, and their respective logos are registered service marks of ERA Franchise Systems LLC. Each office is independently owned and operated.