
810 Cherry View Ln #16, Garland, UT 84333
Local realty services provided by:ERA Realty Center
810 Cherry View Ln #16,Richmond, UT 84333
$1,100,000
- 5 Beds
- 6 Baths
- 5,070 sq. ft.
- Single family
- Active
Listed by: randi smith
Office: century 21 naomi
MLS#:2188076
Source:SL
Price summary
- Price:$1,100,000
- Price per sq. ft.:$216.96
About this home
Every window in The Bjorn frames a view you'll want to keep looking at. Entertaining is easy here, with a second kitchen, a deck right off the kitchen, a wet bar, and a theater for movie nights. Three bedrooms are primary suites or have their own bath, and the loft adds two more bedrooms and a full bath. Inside and out, there's plenty of room to spread out and enjoy the home. Schedule your private tour today and see it for yourself. Call today to book your showing before someone else falls for these views.
Contact an agent
Home facts
- Year built:2026
- Subdivision & Development:KNOLLS
- Listing ID #:2188076
- Added:1 day(s) ago
- Updated:September 30, 2026 at 02:32 PM
Rooms and interior
- Bedrooms:5
- Total bathrooms:6
- Full bathrooms:4
- Half bathrooms:2
- Rooms Total:24
- Flooring:Carpet, Laminate, Tile
- Kitchen Description:Kitchen: Second, Microwave, Oven: Double, Oven: Gas, Range Hood, Range/Oven: Free Stdng., Range: Gas, Refrigerator
- Basement Description:Entrance, Walk-Out Access
- Living area:5,070 sq. ft.
Heating and cooling
- Cooling:Central Air
- Heating:Forced Air
Structure and exterior
- Roof:Asphalt, Metal
- Year built:2026
- Building area:5,070 sq. ft.
- Lot area:0.48 Acres
- Lot Features:Additional Land Available, Corner Lot, Drip Irrigation, Road: Paved, Sidewalks, Sprinkler: Auto-Full
- Exterior Features:Basement Entrance, Covered, Deck: Covered, Patio: Covered, Patio: Open, Porch: Open, Walkout
- Levels:3 Story
Schools
- High school:Sky View
- Middle school:North Cache
- Elementary school:White Pine
Utilities
- Water:Culinary, Water Connected
- Sewer:Sewer Connected, Sewer: Connected, Sewer: Public
Finances and disclosures
- Price:$1,100,000
- Price per sq. ft.:$216.96
- Tax amount:$4,300
Features and amenities
- Laundry features:Electric Dryer Hookups, Gas Dryer Hookups, Washer
- Amenities:Bar: Wet, Ceiling Fan, Den/Office, Projector, Theater Room, Water Softener Owned
Parking
- Total parking spaces:3
- Parking description:3 Car Garage, Attached, Attached Garage, Detached, Garage Door Opener
- Garage spaces:3
New listings near 810 Cherry View Ln #16
- New
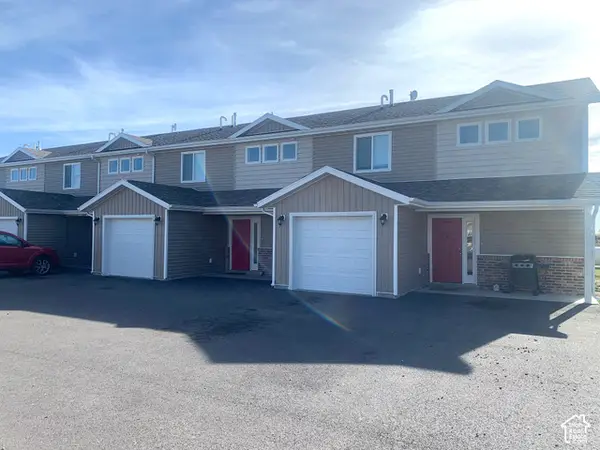 $1,360,000Active12 beds 8 baths4,568 sq. ft.
16031 N 6000 W #1-4, Garland, UT 84312
MLS# 2187538Listed by: CAPENER & COMPANY LLC - New
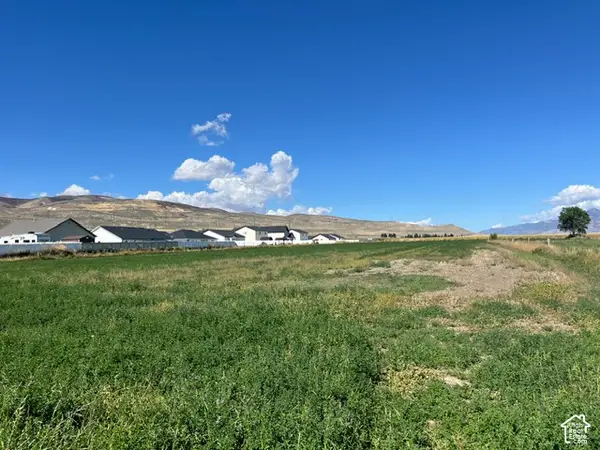 $490,000Active5.48 Acres
835 S West Factory St, Garland, UT 84312
MLS# 2187541Listed by: FLINDERS REALTY & EXCHANGE INC 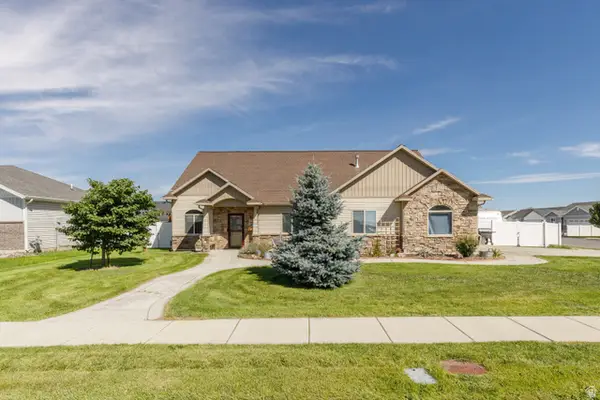 Listed by ERA$499,900Active3 beds 2 baths1,938 sq. ft.
591 E 1400 S, Garland, UT 84312
MLS# 2185477Listed by: ERA BROKERS CONSOLIDATED (OGDEN)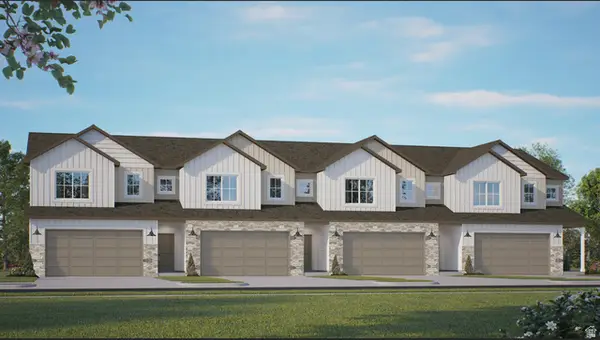 $362,900Active3 beds 3 baths1,664 sq. ft.
128 W 1200 S, Garland, UT 84312
MLS# 2153711Listed by: KARTCHNER HOMES, INC $375,000Active4 beds 3 baths1,377 sq. ft.
134 N Main St, Garland, UT 84312
MLS# 2183402Listed by: EQUITY REAL ESTATE (PRESTIGE) $459,900Active4 beds 3 baths2,436 sq. ft.
262 E Poplar Ct, Garland, UT 84312
MLS# 2180910Listed by: EQUITY REAL ESTATE $349,900Active4 beds 2 baths2,903 sq. ft.
112 S Main W, Garland, UT 84312
MLS# 2181045Listed by: ALL AMERICAN REAL ESTATE, LLC $579,900Active4 beds 3 baths2,790 sq. ft.
19185 N Wendell Way, Garland, UT 84312
MLS# 2180917Listed by: DC UTAH REAL ESTATE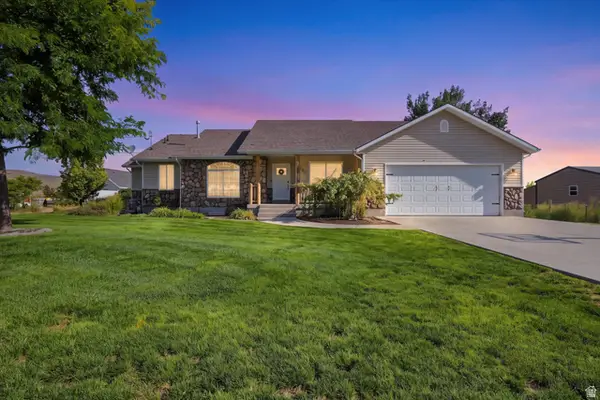 $595,000Active4 beds 3 baths3,000 sq. ft.
5660 W 13600 N, Garland, UT 84312
MLS# 2179683Listed by: KW WESTFIELD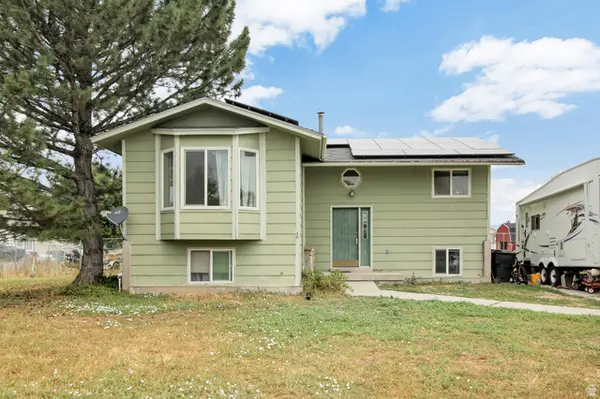 $409,000Active4 beds 2 baths2,200 sq. ft.
1198 Riverview Dr, Garland, UT 84312
MLS# 2179215Listed by: BERKSHIRE HATHAWAY HOMESERVICES UTAH PROPERTIES (SO OGDEN)


Protect your home and budget from life's surprises with an Assurant Home Warranty, backed by a partner that supports you through every step of homeownership. Explore Plans.
© 2023 - 2026 ERA Franchise Systems LLC. All rights reserved. ERA Franchise Systems LLC fully supports the principles of the Fair Housing Act and the Equal Opportunity Act. ERA, ERA Real Estate powered, and their respective logos are registered service marks of ERA Franchise Systems LLC. Each office is independently owned and operated.