
120 Deseret Cir, Grantsville, UT 84029
Local realty services provided by:ERA Brokers Consolidated
120 Deseret Cir,Grantsville, UT 84029
$499,999
- 4 Beds
- 4 Baths
- 4,004 sq. ft.
- Single family
- Active
Listed by: aubreyann m baxter
Office: real estate essentials
MLS#:2150062
Source:SL
Price summary
- Price:$499,999
- Price per sq. ft.:$124.87
About this home
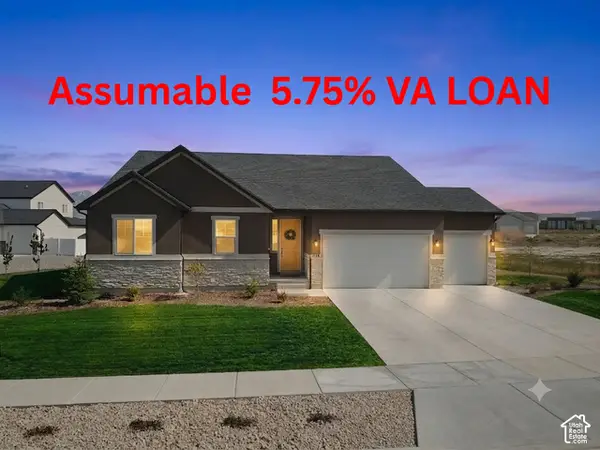
Huge 4,004 square foot home! Walk in with equity! Beautiful home in an amazing location!! Just off of Main Street in a quiet cul-de-sac! Walk down and watch the 4th of July Parade! BEAUTIFUL chefs Kitchen! Outdoor kitchen and HOTTUB included! No back fence neighbors and a gate that takes you straight to Cherry Street Park! Brand new roof in May 2024. Brand new AC installed last month!!!***
Contact an agent
Home facts
- Year built:1984
- Subdivision & Development:J - K SUB
- Listing ID #:2150062
- Added:173 day(s) ago
- Updated:October 04, 2026 at 11:22 AM
Rooms and interior
- Bedrooms:4
- Total bathrooms:4
- Full bathrooms:3
- Half bathrooms:1
- Rooms Total:14
- Flooring:Carpet, Hardwood
- Bathrooms Description:Bath: Sep. Tub/Shower, Jetted Tub
- Kitchen Description:Gas Grill/BBQ, Microwave, Oven: Double, Oven: Wall, Refrigerator
- Basement Description:Daylight
- Living area:4,004 sq. ft.
Heating and cooling
- Cooling:Central Air
- Heating:Forced Air, Gas: Central
Structure and exterior
- Year built:1984
- Building area:4,004 sq. ft.
- Lot area:0.29 Acres
- Lot Features:Cul-De-Sac, Cul-de-sac, Fenced: Full
- Architectural Style:Tri/Multi-Level
- Construction Materials:Brick
- Exterior Features:Patio: Open
- Levels:3 Story
Schools
- High school:Grantsville
- Middle school:Grantsville
- Elementary school:Willow
Utilities
- Water:Culinary, Secondary
Finances and disclosures
- Price:$499,999
- Price per sq. ft.:$124.87
- Tax amount:$3,500
Features and amenities
- Laundry features:Gas Dryer Hookups
- Amenities:Bar: Dry, Closet: Walk-In, Den/Office, Gazebo, Jetted Tub, Smart Thermostat(s), Storage Shed(s), Vaulted Ceilings
Parking
- Total parking spaces:2
- Parking description:2 Car Garage, Attached, Attached Garage
- Garage spaces:2
New listings near 120 Deseret Cir
- New
 $379,000Active3 beds 2 baths2,141 sq. ft.
310 W Clark St, Grantsville, UT 84029
MLS# 2189189Listed by: REALTYPATH LLC - New
 $724,900Active4 beds 5 baths4,790 sq. ft.
635 S Chan Dr E, Grantsville, UT 84029
MLS# 2188902Listed by: CENTURY 21 EVEREST - New
 $649,900Active4 beds 3 baths3,160 sq. ft.
445 S Hinckley Rd #309, Grantsville, UT 84029
MLS# 2188916Listed by: BERKSHIRE HATHAWAY HOMESERVICES UTAH PROPERTIES (NORTH SALT LAKE) - New
 $622,000Active3 beds 2 baths3,171 sq. ft.
404 E Broderick Way #143, Grantsville, UT 84029
MLS# 2188753Listed by: REAL ESTATE ESSENTIALS - New
 $575,000Active3 beds 3 baths3,408 sq. ft.
122 S Liberty St #201, Grantsville, UT 84029
MLS# 2188557Listed by: ACRE 411 - New
 $619,990Active3 beds 3 baths3,986 sq. ft.
493 Mcbride Dr #1028, Grantsville, UT 84029
MLS# 2188612Listed by: DESTINATION REAL ESTATE - New
 $650,000Active4 beds 3 baths3,573 sq. ft.
130 S Liberty St #202, Grantsville, UT 84029
MLS# 2188613Listed by: ACRE 411  $759,990Pending4 beds 3 baths4,261 sq. ft.
517 S Cheney Ave #1026, Grantsville, UT 84029
MLS# 2188622Listed by: DESTINATION REAL ESTATE- Open Sat, 11am to 4pmNew
 $629,990Active4 beds 3 baths3,444 sq. ft.
499 S Mcbride Dr #1027, Grantsville, UT 84029
MLS# 2188427Listed by: DESTINATION REAL ESTATE - New
 $548,000Active3 beds 2 baths3,069 sq. ft.
145 S Liberty St #223, Grantsville, UT 84029
MLS# 2188253Listed by: ACRE 411


Protect your home and budget from life's surprises with an Assurant Home Warranty, backed by a partner that supports you through every step of homeownership. Explore Plans.
© 2023 - 2026 ERA Franchise Systems LLC. All rights reserved. ERA Franchise Systems LLC fully supports the principles of the Fair Housing Act and the Equal Opportunity Act. ERA, ERA Real Estate powered, and their respective logos are registered service marks of ERA Franchise Systems LLC. Each office is independently owned and operated.