
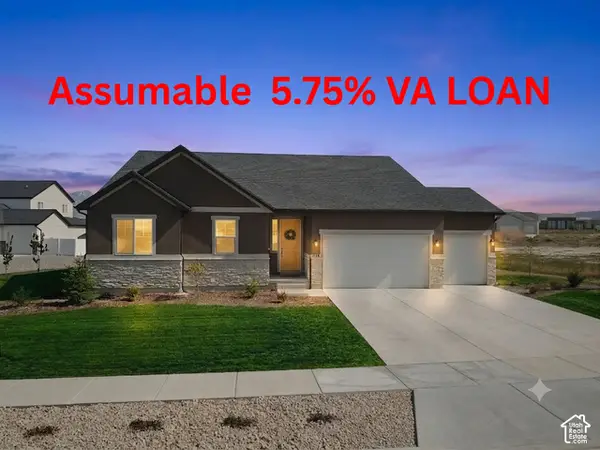
122 S Liberty St #201, Grantsville, UT 84029
Local realty services provided by:ERA Realty Center
122 S Liberty St #201,Grantsville, UT 84029
$575,000
- 3 Beds
- 3 Baths
- 3,408 sq. ft.
- Single family
- Active
Listed by: laura j hogan, hiedi h purvis
Office: acre 411
MLS#:2188557
Source:SL
Price summary
- Price:$575,000
- Price per sq. ft.:$168.72
About this home
THIS IS OUR ASHER PLAN WITH LEVEL 2 STANDARDS (SEE ATTACHED). WE ARE A SEMI CUSTOM BUILDER, THE BUYER WILL CHOOSE INTERIOR COLORS AS WELL AS EXTERIOR COLORS. BUILDER WILL MODIFY PLAN, WE ALSO HAVE MANY PLANS TO CHOOSE FROM OR THE BUILDER CAN BID A PLAN TAHT YOU HAVE. THIS IS A "TO BE BUILT" WE DO HAVE PRE-SOLD HOMES YOU CAN WALK THROUGH. CALL US TODAY TO SET UP AN APPOINTMENT.
Contact an agent
Home facts
- Year built:2027
- Subdivision & Development:SPRINGFIELD ESTATES
- Listing ID #:2188557
- Added:1 day(s) ago
- Updated:October 03, 2026 at 11:35 AM
Rooms and interior
- Bedrooms:3
- Total bathrooms:3
- Full bathrooms:2
- Half bathrooms:1
- Rooms Total:12
- Flooring:Carpet, Laminate, Tile
- Bathrooms Description:Bath: Sep. Tub/Shower
- Kitchen Description:Disposal, Microwave, Oven: Double
- Basement Description:Full
- Living area:3,408 sq. ft.
Heating and cooling
- Cooling:Central Air
- Heating:Gas: Central
Structure and exterior
- Roof:Asphalt
- Year built:2027
- Building area:3,408 sq. ft.
- Lot area:0.34 Acres
- Lot Features:Flat, Road: Paved, Sidewalks
- Architectural Style:Rambler/Ranch
- Construction Materials:Stone, Stucco
- Levels:2 Story
Schools
- High school:Grantsville
- Middle school:Grantsville
- Elementary school:Grantsville
Utilities
- Water:Culinary, Water Connected
- Sewer:Sewer Connected, Sewer: Connected
Finances and disclosures
- Price:$575,000
- Price per sq. ft.:$168.72
- Tax amount:$2,500
Features and amenities
- Amenities:Ceiling Fan, Closet: Walk-In, Den/Office, Instantaneous Hot Water, Vaulted Ceilings
Parking
- Total parking spaces:5
- Parking description:3 Car Garage, Attached, Attached Garage
- Garage spaces:3
New listings near 122 S Liberty St #201
- New
 $724,900Active4 beds 5 baths4,790 sq. ft.
635 S Chan Dr E, Grantsville, UT 84029
MLS# 2188902Listed by: CENTURY 21 EVEREST - New
 $649,900Active4 beds 3 baths3,160 sq. ft.
445 S Hinckley Rd #309, Grantsville, UT 84029
MLS# 2188916Listed by: BERKSHIRE HATHAWAY HOMESERVICES UTAH PROPERTIES (NORTH SALT LAKE) - New
 $622,000Active3 beds 2 baths3,171 sq. ft.
404 E Broderick Way #143, Grantsville, UT 84029
MLS# 2188753Listed by: REAL ESTATE ESSENTIALS - New
 $619,990Active3 beds 3 baths3,986 sq. ft.
493 Mcbride Dr #1028, Grantsville, UT 84029
MLS# 2188612Listed by: DESTINATION REAL ESTATE - New
 $650,000Active4 beds 3 baths3,573 sq. ft.
130 S Liberty St #202, Grantsville, UT 84029
MLS# 2188613Listed by: ACRE 411  $759,990Pending4 beds 3 baths4,261 sq. ft.
517 S Cheney Ave #1026, Grantsville, UT 84029
MLS# 2188622Listed by: DESTINATION REAL ESTATE- Open Sat, 11am to 4pmNew
 $629,990Active4 beds 3 baths3,444 sq. ft.
499 S Mcbride Dr #1027, Grantsville, UT 84029
MLS# 2188427Listed by: DESTINATION REAL ESTATE - New
 $548,000Active3 beds 2 baths3,069 sq. ft.
145 S Liberty St #223, Grantsville, UT 84029
MLS# 2188253Listed by: ACRE 411 - New
 $580,000Active3 beds 2 baths3,098 sq. ft.
73 N Kent W, Grantsville, UT 84029
MLS# 2188250Listed by: REAL BROKER, LLC


Protect your home and budget from life's surprises with an Assurant Home Warranty, backed by a partner that supports you through every step of homeownership. Explore Plans.
© 2023 - 2026 ERA Franchise Systems LLC. All rights reserved. ERA Franchise Systems LLC fully supports the principles of the Fair Housing Act and the Equal Opportunity Act. ERA, ERA Real Estate powered, and their respective logos are registered service marks of ERA Franchise Systems LLC. Each office is independently owned and operated.