
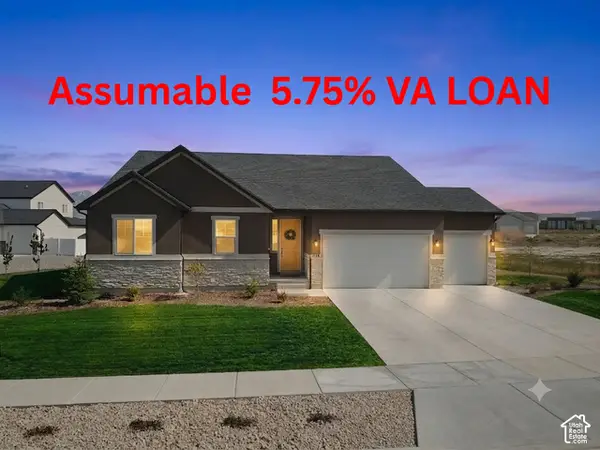
219 N Hatchet Ranch Dr W, Grantsville, UT 84029
Local realty services provided by:ERA Brokers Consolidated
Listed by: nicole cloward, melissa h collings
Office: re/max complete
MLS#:2182201
Source:SL
Price summary
- Price:$579,900
- Price per sq. ft.:$143.19
About this home
SELLER INCENTIVE! Seller is willing to offer up to $10,000 toward buyer's closing costs PLUS an additional $3,000 toward landscaping with acceptable terms! Buyer to verify eligibility and details with lender. Welcome to a beautifully designed home offering exceptional space, comfort, and flexibility in a peaceful neighborhood just minutes from Main Street and nearby schools. Situated on a generous lot, this property features ample RV parking, convenient north-side access, and plenty of room to enjoy the outdoors. Inside, large windows and beautiful views fill the home with natural light, while the open-concept layout and spacious kitchen create an inviting setting for everyday living and entertaining. Thoughtfully designed with 9-foot ceilings on both levels and spray foam insulation throughout, the home offers a comfortable and energy-efficient living environment. Step outside to the covered patio, perfect for morning coffee, relaxing evenings, or gathering with family and friends. The expansive lot provides abundant space for outdoor activities, additional parking, landscaping, and future possibilities. The unfinished basement offers even more potential, ready to be customized with additional bedrooms, living space, a home gym, theater room, recreation area, or whatever best fits your needs. With its spacious lot, beautiful views, thoughtful features, flexible living space, and convenient location, this property offers an incredible opportunity to make it your own. Property includes one share of irrigation water....
Contact an agent
Home facts
- Year built:2024
- Subdivision & Development:ERICKSON ESTATES
- Listing ID #:2182201
- Added:12 day(s) ago
- Updated:October 04, 2026 at 04:59 AM
Rooms and interior
- Bedrooms:3
- Total bathrooms:2
- Full bathrooms:2
- Rooms Total:11
- Flooring:Carpet
- Bathrooms Description:Bath: Sep. Tub/Shower
- Kitchen Description:Disposal, Gas Grill/BBQ, Microwave, Oven: Gas, Range Hood, Range/Oven: Free Stdng., Range: Gas
- Basement Description:Full
- Living area:4,050 sq. ft.
Heating and cooling
- Cooling:Central Air
- Heating:Forced Air, Gas: Central
Structure and exterior
- Roof:Asphalt
- Year built:2024
- Building area:4,050 sq. ft.
- Lot area:0.36 Acres
- Lot Features:Corner Lot, Curb & Gutter, Fenced: Partial, Flat, Road: Paved, Secluded, Sidewalks
- Architectural Style:Rambler/Ranch
- Construction Materials:Asphalt, Cement Siding, Stone, Stucco
- Exterior Features:Covered, Patio: Covered, Porch: Open
- Levels:2 Story
Schools
- High school:Grantsville
- Middle school:None/Other
- Elementary school:Grantsville
Utilities
- Water:Shares, Water Connected
- Sewer:Sewer Connected, Sewer: Connected
Finances and disclosures
- Price:$579,900
- Price per sq. ft.:$143.19
- Tax amount:$3,111
Features and amenities
- Laundry features:Electric Dryer Hookups, Gas Dryer Hookups
- Amenities:Alarm: Fire, Alarm: Security, Ceiling Fan, Closet: Walk-In, Den/Office, Smart Thermostat(s), Storage Shed(s), Video Door Bell(s), Water Softener Owned, Window Coverings
Parking
- Total parking spaces:3
- Parking description:3 Car Garage, Attached, Attached Garage, Garage Door Opener, Rv Parking
- Garage spaces:3
New listings near 219 N Hatchet Ranch Dr W
- New
 $379,000Active3 beds 2 baths2,141 sq. ft.
310 W Clark St, Grantsville, UT 84029
MLS# 2189189Listed by: REALTYPATH LLC - New
 $724,900Active4 beds 5 baths4,790 sq. ft.
635 S Chan Dr E, Grantsville, UT 84029
MLS# 2188902Listed by: CENTURY 21 EVEREST - New
 $649,900Active4 beds 3 baths3,160 sq. ft.
445 S Hinckley Rd #309, Grantsville, UT 84029
MLS# 2188916Listed by: BERKSHIRE HATHAWAY HOMESERVICES UTAH PROPERTIES (NORTH SALT LAKE) - New
 $622,000Active3 beds 2 baths3,171 sq. ft.
404 E Broderick Way #143, Grantsville, UT 84029
MLS# 2188753Listed by: REAL ESTATE ESSENTIALS - New
 $575,000Active3 beds 3 baths3,408 sq. ft.
122 S Liberty St #201, Grantsville, UT 84029
MLS# 2188557Listed by: ACRE 411 - New
 $619,990Active3 beds 3 baths3,986 sq. ft.
493 Mcbride Dr #1028, Grantsville, UT 84029
MLS# 2188612Listed by: DESTINATION REAL ESTATE - New
 $650,000Active4 beds 3 baths3,573 sq. ft.
130 S Liberty St #202, Grantsville, UT 84029
MLS# 2188613Listed by: ACRE 411  $759,990Pending4 beds 3 baths4,261 sq. ft.
517 S Cheney Ave #1026, Grantsville, UT 84029
MLS# 2188622Listed by: DESTINATION REAL ESTATE- Open Sat, 11am to 4pmNew
 $629,990Active4 beds 3 baths3,444 sq. ft.
499 S Mcbride Dr #1027, Grantsville, UT 84029
MLS# 2188427Listed by: DESTINATION REAL ESTATE - New
 $548,000Active3 beds 2 baths3,069 sq. ft.
145 S Liberty St #223, Grantsville, UT 84029
MLS# 2188253Listed by: ACRE 411


Protect your home and budget from life's surprises with an Assurant Home Warranty, backed by a partner that supports you through every step of homeownership. Explore Plans.
© 2023 - 2026 ERA Franchise Systems LLC. All rights reserved. ERA Franchise Systems LLC fully supports the principles of the Fair Housing Act and the Equal Opportunity Act. ERA, ERA Real Estate powered, and their respective logos are registered service marks of ERA Franchise Systems LLC. Each office is independently owned and operated.