
310 W Clark St, Grantsville, UT 84029
Local realty services provided by:ERA Brokers Consolidated
310 W Clark St,Grantsville, UT 84029
$379,000
- 3 Beds
- 2 Baths
- 2,141 sq. ft.
- Single family
- Active
Listed by: tony andrade
Office: realtypath llc.
MLS#:2189189
Source:SL
Price summary
- Price:$379,000
- Price per sq. ft.:$177.02
About this home
CHARMING HOME on a spacious lot with a fully fenced yard, covered front porch, carport, and ample parking. Mature landscaping and an established neighborhood add to appeal. - MOVE-IN READY! This beautifully remodeled home offers a fantastic combination of comfort, style, and convenience. NEW flooring throughout, FRESH, NEW paint, COMPLETELY UPDATED kitchen, Tasteful upgrades throughout, SPACIOUS backyard for entertainment. With its fresh updates and inviting feel, this home is truly move-in ready and won't last long! Great opportunit! Schedule your showing today!
Contact an agent
Home facts
- Year built:1910
- Listing ID #:2189189
- Added:1 day(s) ago
- Updated:October 04, 2026 at 04:59 AM
Rooms and interior
- Bedrooms:3
- Total bathrooms:2
- Full bathrooms:1
- Half bathrooms:1
- Rooms Total:9
- Flooring:Carpet, Laminate, Tile
- Kitchen Description:Oven: Gas, Range: Gas, Refrigerator
- Basement Description:Partial
- Living area:2,141 sq. ft.
Heating and cooling
- Heating:Forced Air, Gas: Central
Structure and exterior
- Roof:Asphalt
- Year built:1910
- Building area:2,141 sq. ft.
- Lot area:0.34 Acres
- Lot Features:Fenced: Full, Flat, Road: Paved, Sidewalks, Sprinkler: Auto-Partial
- Architectural Style:Rambler/Ranch
- Construction Materials:Clapboard/Masonite, Frame
- Levels:2 Story
Schools
- High school:Grantsville
- Middle school:Grantsville
- Elementary school:Grantsville
Utilities
- Water:Culinary, Water Connected
- Sewer:Sewer Connected, Sewer: Connected, Sewer: Public
Finances and disclosures
- Price:$379,000
- Price per sq. ft.:$177.02
- Tax amount:$2,022
Features and amenities
- Laundry features:Electric Dryer Hookups
- Amenities:Closet: Walk-In
Parking
- Total parking spaces:2
- Parking description:Covered, Rv Parking
- Carport spaces:1
New listings near 310 W Clark St
- New
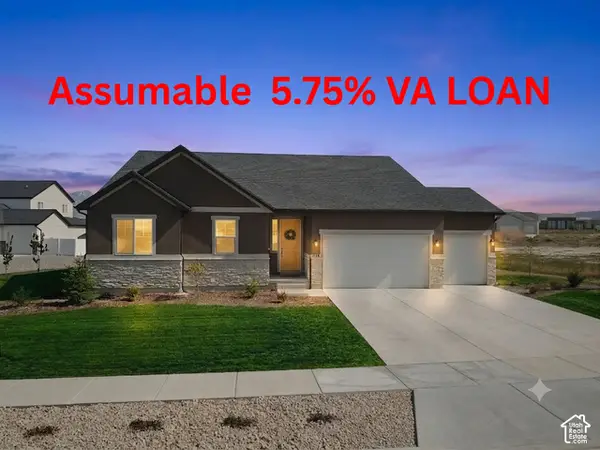 $724,900Active4 beds 5 baths4,790 sq. ft.
635 S Chan Dr E, Grantsville, UT 84029
MLS# 2188902Listed by: CENTURY 21 EVEREST - New
 $649,900Active4 beds 3 baths3,160 sq. ft.
445 S Hinckley Rd #309, Grantsville, UT 84029
MLS# 2188916Listed by: BERKSHIRE HATHAWAY HOMESERVICES UTAH PROPERTIES (NORTH SALT LAKE) - New
 $622,000Active3 beds 2 baths3,171 sq. ft.
404 E Broderick Way #143, Grantsville, UT 84029
MLS# 2188753Listed by: REAL ESTATE ESSENTIALS - New
 $575,000Active3 beds 3 baths3,408 sq. ft.
122 S Liberty St #201, Grantsville, UT 84029
MLS# 2188557Listed by: ACRE 411 - New
 $619,990Active3 beds 3 baths3,986 sq. ft.
493 Mcbride Dr #1028, Grantsville, UT 84029
MLS# 2188612Listed by: DESTINATION REAL ESTATE - New
 $650,000Active4 beds 3 baths3,573 sq. ft.
130 S Liberty St #202, Grantsville, UT 84029
MLS# 2188613Listed by: ACRE 411  $759,990Pending4 beds 3 baths4,261 sq. ft.
517 S Cheney Ave #1026, Grantsville, UT 84029
MLS# 2188622Listed by: DESTINATION REAL ESTATE- Open Sat, 11am to 4pmNew
 $629,990Active4 beds 3 baths3,444 sq. ft.
499 S Mcbride Dr #1027, Grantsville, UT 84029
MLS# 2188427Listed by: DESTINATION REAL ESTATE - New
 $548,000Active3 beds 2 baths3,069 sq. ft.
145 S Liberty St #223, Grantsville, UT 84029
MLS# 2188253Listed by: ACRE 411


Protect your home and budget from life's surprises with an Assurant Home Warranty, backed by a partner that supports you through every step of homeownership. Explore Plans.
© 2023 - 2026 ERA Franchise Systems LLC. All rights reserved. ERA Franchise Systems LLC fully supports the principles of the Fair Housing Act and the Equal Opportunity Act. ERA, ERA Real Estate powered, and their respective logos are registered service marks of ERA Franchise Systems LLC. Each office is independently owned and operated.