
459 W Richard St, Grantsville, UT 84029
Local realty services provided by:ERA Realty Center
Listed by: nicole cloward, melissa h collings
Office: re/max complete
MLS#:2179345
Source:SL
Price summary
- Price:$374,000
- Price per sq. ft.:$266.38
About this home
Welcome to this inviting home featuring an open floor plan and spacious, comfortable layout with accessibility features thoughtfully incorporated throughout. The bathroom includes grab bars and an easy-access shower for added convenience. Enjoy easy access to I-15, along with a new roof installed in 2023. Outdoor living shines with a Trex deck, covered walk-out porches, and a covered backyard deck-perfect for relaxing, entertaining, or enjoying gatherings around the firepit. Additional features include a wheelchair-accessible ramp, RV electrical hookup and pump, storage shed, and a garage with built-in shelving plus a dedicated shop/workshop area. The kitchen also includes a reverse osmosis system under the sink. A great blend of comfort, functionality, accessibility, and convenience! **Exclusions:** Three chandeliers. https://youtube.com/shorts/gLX1itpD4G0?feature=share
Contact an agent
Home facts
- Year built:1998
- Subdivision & Development:SUTTON SUB
- Listing ID #:2179345
- Added:44 day(s) ago
- Updated:October 01, 2026 at 09:05 AM
Rooms and interior
- Bedrooms:4
- Total bathrooms:2
- Full bathrooms:2
- Rooms Total:12
- Flooring:Carpet, Laminate, Linoleum
- Bathrooms Description:Bath: Sep. Tub/Shower
- Kitchen Description:Disposal, Freezer, Gas Grill/BBQ, Microwave, Range Hood, Range/Oven: Free Stdng., Refrigerator
- Living area:1,404 sq. ft.
Heating and cooling
- Cooling:Central Air
- Heating:Forced Air, Gas: Central
Structure and exterior
- Roof:Asphalt
- Year built:1998
- Building area:1,404 sq. ft.
- Lot area:0.2 Acres
- Lot Features:Curb & Gutter, Drip Irrigation, Fenced: Full, Flat, Road: Paved, Secluded, Sidewalks, Sprinkler: Auto-Full
- Architectural Style:Manufactured
- Construction Materials:Aluminum, Asphalt
- Exterior Features:Covered, Lighting, Patio: Covered, Porch: Open
- Levels:1 Story
Schools
- High school:Grantsville
- Middle school:Grantsville
- Elementary school:Grantsville
Utilities
- Water:Culinary, Irrigation, Shares, Water Connected
- Sewer:Sewer Connected, Sewer: Connected, Sewer: Public
Finances and disclosures
- Price:$374,000
- Price per sq. ft.:$266.38
- Tax amount:$952
Features and amenities
- Laundry features:Dryer, Gas Dryer Hookups, Washer
- Amenities:Ceiling Fan, Storage Shed(s), Vaulted Ceilings, Window Coverings
Parking
- Total parking spaces:2
- Parking description:2 Car Deep (Tandem), 2 Car Garage, Detached, Extra Length, Garage Door Opener, Rv Parking, Workbench, Workshop
- Garage spaces:2
New listings near 459 W Richard St
- Open Sat, 11am to 4pmNew
 $629,990Active4 beds 3 baths3,444 sq. ft.
499 S Mcbride Dr #1027, Grantsville, UT 84029
MLS# 2188427Listed by: DESTINATION REAL ESTATE - New
 $548,000Active3 beds 2 baths3,069 sq. ft.
145 S Liberty St #223, Grantsville, UT 84029
MLS# 2188253Listed by: ACRE 411 - New
 $580,000Active3 beds 2 baths3,098 sq. ft.
73 N Kent W, Grantsville, UT 84029
MLS# 2188250Listed by: REAL BROKER, LLC - Open Sat, 10am to 12pmNew
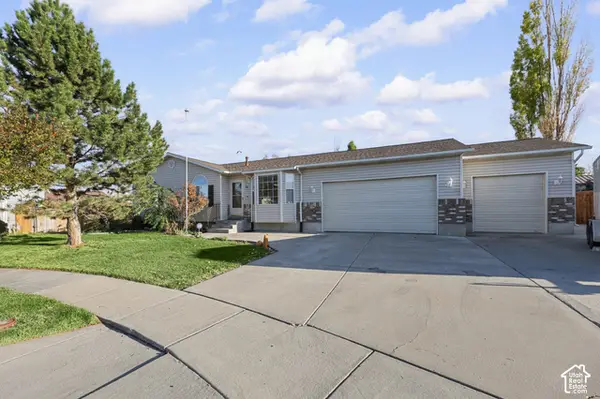 $449,900Active5 beds 3 baths2,396 sq. ft.
69 W Middle Cir, Grantsville, UT 84029
MLS# 2188211Listed by: KW SOUTH VALLEY KELLER WILLIAMS - New
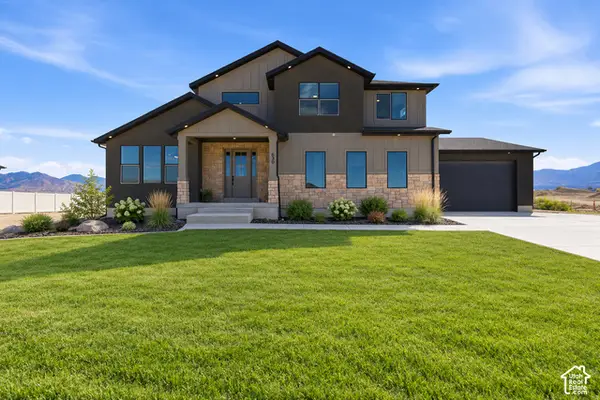 $719,900Active4 beds 3 baths4,467 sq. ft.
630 E Shelley Ln S #214, Grantsville, UT 84029
MLS# 2188121Listed by: EXCEL REALTY INC. - New
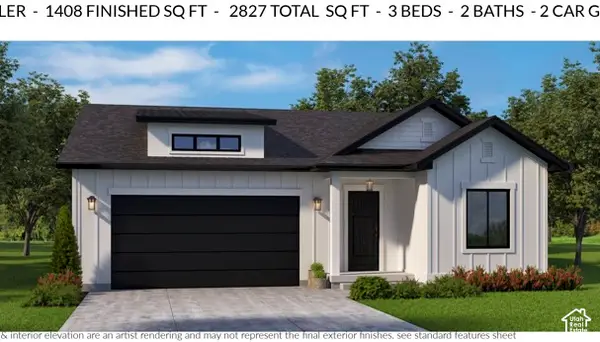 $530,000Active3 beds 2 baths2,827 sq. ft.
144 S Freedom Way #220, Grantsville, UT 84029
MLS# 2188018Listed by: ACRE 411 - New
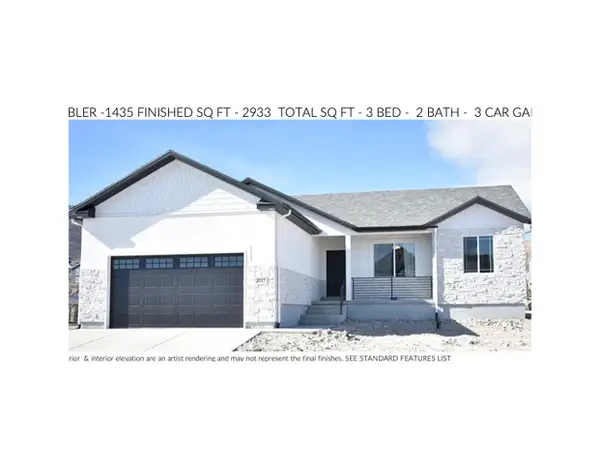 $530,000Active3 beds 2 baths2,933 sq. ft.
124 S Freedom Way #218, Grantsville, UT 84029
MLS# 2187985Listed by: ACRE 411 - New
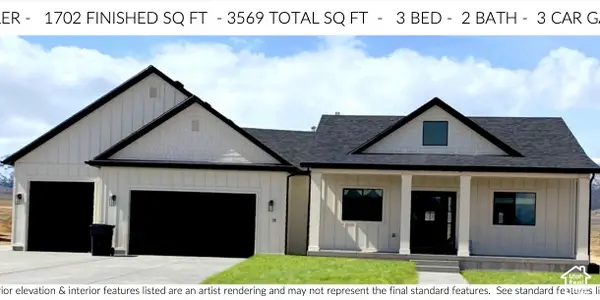 $590,000Active3 beds 2 baths3,560 sq. ft.
128 S Freedom Way #219, Grantsville, UT 84029
MLS# 2187989Listed by: ACRE 411 - New
 $620,000Active3 beds 2 baths3,180 sq. ft.
430 E Broderick Way #140, Grantsville, UT 84029
MLS# 2187976Listed by: REAL ESTATE ESSENTIALS - New
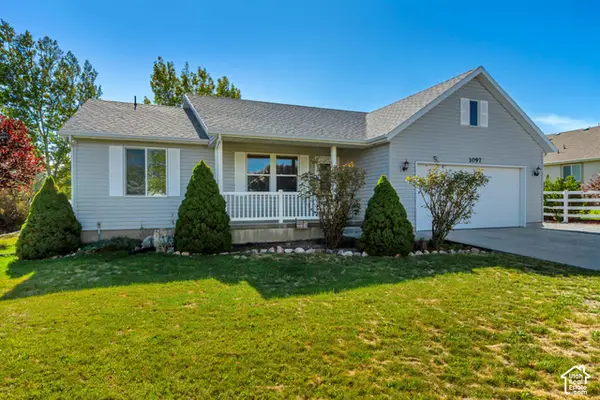 $699,990Active5 beds 3 baths3,206 sq. ft.
1097 Legrand Dr, Grantsville, UT 84029
MLS# 2187814Listed by: REAL BROKER, LLC


Protect your home and budget from life's surprises with an Assurant Home Warranty, backed by a partner that supports you through every step of homeownership. Explore Plans.
© 2023 - 2026 ERA Franchise Systems LLC. All rights reserved. ERA Franchise Systems LLC fully supports the principles of the Fair Housing Act and the Equal Opportunity Act. ERA, ERA Real Estate powered, and their respective logos are registered service marks of ERA Franchise Systems LLC. Each office is independently owned and operated.