
499 S Mcbride Dr #1027, Grantsville, UT 84029
Local realty services provided by:ERA Realty Center
499 S Mcbride Dr #1027,Grantsville, UT 84029
$629,990
- 4 Beds
- 3 Baths
- 3,444 sq. ft.
- Single family
- Active
Upcoming open houses
- Sat, Oct 0311:00 am - 04:00 pm
- Sat, Oct 1011:00 am - 04:00 pm
Listed by: angelina m spencer
Office: destination real estate
MLS#:2188427
Source:SL
Price summary
- Price:$629,990
- Price per sq. ft.:$182.92
- Monthly HOA dues:$18
About this home
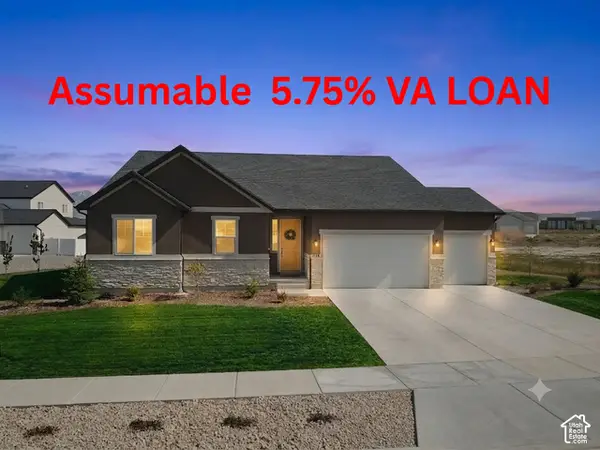
Ask about our 4% of purchase price incentive or our 3.49% low rate incentive on this beautiful corner lot home! This popular floor plan, the same plan as our model home, features 4 bedrooms, 2.5 bathrooms, a dedicated office, dramatic 18-foot ceilings, and a gorgeous shiplap fireplace. 9 foot ceilings in the basement with a walk out basement. Situated on a spacious .32-acre lot with a 3-car garage, this home also offers beautiful mountain and Great Salt Lake views. Home is currently under construction. Contact Angelina Spencer at 360-513-2795 for additional information or to schedule a showing. Buyer and Buyer's Agent to verify all information. Interior pics of the home are the same floorplan with same interior package but of a different home that's finished and sold, this home is still under construction.
Contact an agent
Home facts
- Year built:2026
- Subdivision & Development:NORTHSTAR RANCH
- Listing ID #:2188427
- Added:2 day(s) ago
- Updated:October 03, 2026 at 11:35 AM
Rooms and interior
- Bedrooms:4
- Total bathrooms:3
- Full bathrooms:2
- Half bathrooms:1
- Rooms Total:11
- Flooring:Carpet, Tile
- Bathrooms Description:Bath: Sep. Tub/Shower
- Kitchen Description:Disposal, Oven: Gas, Range/Oven: Free Stdng., Range: Gas
- Basement Description:Full, Walk-Out Access
- Living area:3,444 sq. ft.
Heating and cooling
- Cooling:Central Air
Structure and exterior
- Roof:Asphalt
- Year built:2026
- Building area:3,444 sq. ft.
- Lot area:0.32 Acres
- Lot Features:Corner Lot
- Construction Materials:Cement Siding, Stucco
- Exterior Features:Basement Entrance, Entry (Foyer), Porch: Open, Walkout
- Levels:3 Story
Schools
- High school:Grantsville
- Middle school:Grantsville
- Elementary school:Grantsville
Utilities
- Water:Culinary, Water Connected
- Sewer:Sewer Connected, Sewer: Connected
Finances and disclosures
- Price:$629,990
- Price per sq. ft.:$182.92
Features and amenities
- Amenities:Den/Office, Floor Drains, Video Door Bell(s)
Parking
- Total parking spaces:9
- Parking description:3 Car Garage, Attached, Attached Garage, Extra Height
- Garage spaces:3
New listings near 499 S Mcbride Dr #1027
- New
 $724,900Active4 beds 5 baths4,790 sq. ft.
635 S Chan Dr E, Grantsville, UT 84029
MLS# 2188902Listed by: CENTURY 21 EVEREST - New
 $649,900Active4 beds 3 baths3,160 sq. ft.
445 S Hinckley Rd #309, Grantsville, UT 84029
MLS# 2188916Listed by: BERKSHIRE HATHAWAY HOMESERVICES UTAH PROPERTIES (NORTH SALT LAKE) - New
 $622,000Active3 beds 2 baths3,171 sq. ft.
404 E Broderick Way #143, Grantsville, UT 84029
MLS# 2188753Listed by: REAL ESTATE ESSENTIALS - New
 $575,000Active3 beds 3 baths3,408 sq. ft.
122 S Liberty St #201, Grantsville, UT 84029
MLS# 2188557Listed by: ACRE 411 - New
 $619,990Active3 beds 3 baths3,986 sq. ft.
493 Mcbride Dr #1028, Grantsville, UT 84029
MLS# 2188612Listed by: DESTINATION REAL ESTATE - New
 $650,000Active4 beds 3 baths3,573 sq. ft.
130 S Liberty St #202, Grantsville, UT 84029
MLS# 2188613Listed by: ACRE 411  $759,990Pending4 beds 3 baths4,261 sq. ft.
517 S Cheney Ave #1026, Grantsville, UT 84029
MLS# 2188622Listed by: DESTINATION REAL ESTATE- New
 $548,000Active3 beds 2 baths3,069 sq. ft.
145 S Liberty St #223, Grantsville, UT 84029
MLS# 2188253Listed by: ACRE 411 - New
 $580,000Active3 beds 2 baths3,098 sq. ft.
73 N Kent W, Grantsville, UT 84029
MLS# 2188250Listed by: REAL BROKER, LLC


Protect your home and budget from life's surprises with an Assurant Home Warranty, backed by a partner that supports you through every step of homeownership. Explore Plans.
© 2023 - 2026 ERA Franchise Systems LLC. All rights reserved. ERA Franchise Systems LLC fully supports the principles of the Fair Housing Act and the Equal Opportunity Act. ERA, ERA Real Estate powered, and their respective logos are registered service marks of ERA Franchise Systems LLC. Each office is independently owned and operated.