
487 Mcbride Dr S #1029, Grantsville, UT 84029
Local realty services provided by:ERA Brokers Consolidated
487 Mcbride Dr S #1029,Grantsville, UT 84029
$624,990
- 4 Beds
- 3 Baths
- 3,635 sq. ft.
- Single family
- Pending
Listed by: angelina m spencer
Office: destination real estate
MLS#:2170827
Source:SL
Price summary
- Price:$624,990
- Price per sq. ft.:$171.94
- Monthly HOA dues:$17.5
About this home
Financing opportunity with a *2.99% Rate call for details. This beautifully designed farmhouse style home is fully finished with 4 Bed and 2.5 bath home, offers stunning mountain views, can close quickly! Features include soaring ceilings, beautiful primary and primary bath with a soaking tub, a spectacular family fireplace, a dedicated office, designer selected finishes, an open concept layout and a spacious three car garage. A large fully unfinished walkout basement is included, providing endless opportunities for future living space, additional bedrooms, a home gym, theater room, or potential basement apartment buyer to verify. Located in desirable Northstar Ranch community, this home combines privacy, beautiful views, and exceptional value! With the two-year builder warranty and a 10 year structural warranty you'll enjoy lasting quality and peace of mind for years to come call Angelina Spencer at 360-513-2795 today to schedule your private tour and learn more about valuable and incentives buyer and buyers agent to verify information....
Contact an agent
Home facts
- Year built:2026
- Subdivision & Development:NORTHSTAR RANCH
- Listing ID #:2170827
- Added:76 day(s) ago
- Updated:September 24, 2026 at 09:01 AM
Rooms and interior
- Bedrooms:4
- Total bathrooms:3
- Full bathrooms:2
- Half bathrooms:1
- Rooms Total:7
- Flooring:Carpet, Tile
- Bathrooms Description:Bath: Sep. Tub/Shower
- Kitchen Description:Disposal, Microwave, Range/Oven: Free Stdng., Range: Gas
- Basement Description:Entrance, Full
- Living area:3,635 sq. ft.
Heating and cooling
- Cooling:Central Air
- Heating:Forced Air, Gas: Central, Gas: Stove
Structure and exterior
- Year built:2026
- Building area:3,635 sq. ft.
- Lot area:0.32 Acres
- Lot Features:Private, Sidewalks
- Construction Materials:Concrete, Stucco
- Exterior Features:Basement Entrance, Entry (Foyer), Patio: Open, Walkout
- Levels:3 Story
Schools
- High school:Grantsville
- Middle school:Grantsville
- Elementary school:Grantsville
Utilities
- Water:Water Connected
- Sewer:Sewer Connected, Sewer: Connected
Finances and disclosures
- Price:$624,990
- Price per sq. ft.:$171.94
Features and amenities
- Amenities:Closet: Walk-In, Den/Office, Smart Thermostat(s)
Parking
- Total parking spaces:9
- Parking description:3 Car Garage, Attached, Attached Garage
- Garage spaces:3
New listings near 487 Mcbride Dr S #1029
- New
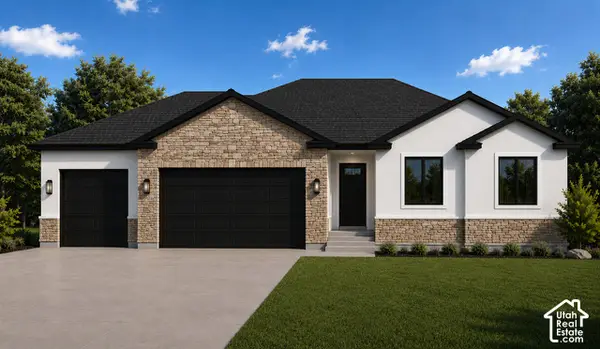
 $595,000Active3 beds 2 baths3,059 sq. ft.
390 E Broderick Way #144, Grantsville, UT 84029
MLS# 2187098Listed by: REAL ESTATE ESSENTIALS - New
 $567,000Active3 beds 2 baths2,834 sq. ft.
422 E Broderick Way #141, Grantsville, UT 84029
MLS# 2187100Listed by: REAL ESTATE ESSENTIALS - New
 $699,900Active3 beds 2 baths3,490 sq. ft.
523 E Hetfield Dr #103, Grantsville, UT 84029
MLS# 2187008Listed by: CENTURY 21 EVEREST - New
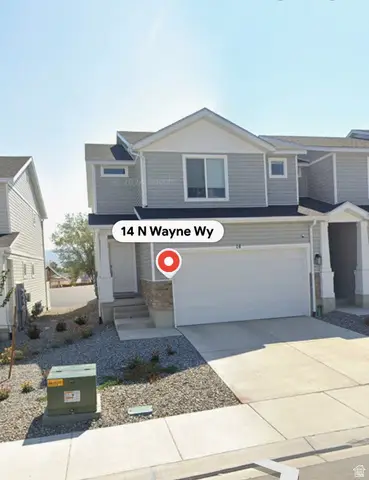 $376,000Active3 beds 2 baths2,280 sq. ft.
14 N Wayne Way W #1021, Grantsville, UT 84029
MLS# 2183642Listed by: KW WESTFIELD - New
 $489,000Active3.28 Acres
517 N Lincoln Hwy #1A, Grantsville, UT 84029
MLS# 2186740Listed by: PREMIER UTAH REAL ESTATE - New
 $859,900Active6 beds 5 baths5,553 sq. ft.
3795 S Sun Valley Dr E, Grantsville, UT 84029
MLS# 2186629Listed by: RE/MAX COMPLETE 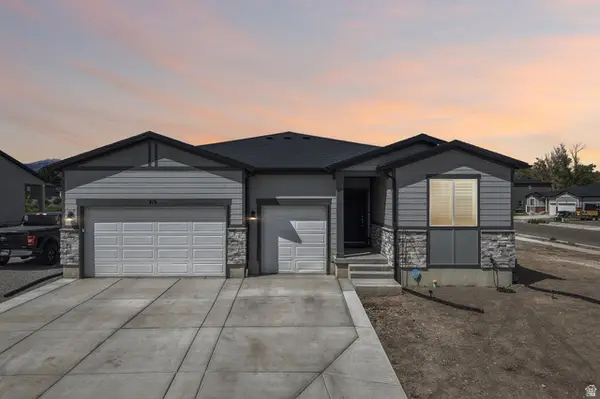 $584,900Active3 beds 2 baths4,050 sq. ft.
219 N Hatchet Ranch Dr W, Grantsville, UT 84029
MLS# 2182201Listed by: RE/MAX COMPLETE- New
 $516,280Active4 beds 3 baths2,488 sq. ft.
1045 W Alpine Ln #720, Grantsville, UT 84029
MLS# 2186459Listed by: UPDWELL REALTY LLC - New
 $800,000Active6 beds 4 baths4,386 sq. ft.
544 E Clark St, Grantsville, UT 84029
MLS# 2186447Listed by: PREMIER UTAH REAL ESTATE - New
 $590,000Active3 beds 2 baths2,834 sq. ft.
385 E Stafford St #130, Grantsville, UT 84029
MLS# 2186441Listed by: REAL ESTATE ESSENTIALS


Protect your home and budget from life's surprises with an Assurant Home Warranty, backed by a partner that supports you through every step of homeownership. Explore Plans.
© 2023 - 2026 ERA Franchise Systems LLC. All rights reserved. ERA Franchise Systems LLC fully supports the principles of the Fair Housing Act and the Equal Opportunity Act. ERA, ERA Real Estate powered, and their respective logos are registered service marks of ERA Franchise Systems LLC. Each office is independently owned and operated.