
585 E Coach Ln, Grantsville, UT 84029
Local realty services provided by:ERA Brokers Consolidated
585 E Coach Ln,Grantsville, UT 84029
$825,000
- 4 Beds
- 4 Baths
- 3,650 sq. ft.
- Single family
- Active
Listed by: trent phippen
Office: coldwell banker realty (salt lake-sugar house)
MLS#:2179471
Source:SL
Price summary
- Price:$825,000
- Price per sq. ft.:$226.03
- Monthly HOA dues:$90
About this home
Seller will pay your all your closing costs and pay for a 2/1 Interest Rate Buydown. Preserve $23k of your cash on this purchase. Rare Opportunity to own a beautiful home on a half acre lot in Grantsville's quiet, coveted, Carriage Crossing gated Community. This home really is the complete package. Clean, Cared for with quality finishes and upgrades. Single level main floor living with a walk up basement entrance for potential apartment. Solar panels with battery back-up provide electric bill of $12/month.The Main floor features Foyer entrance, Vaulted great room ceiling , gorgeous hard wood flooring and kitchen cabinets, granite counters, double oven and, a whole home central vacuum with an auto dust pan in kitchen. The spacious primary suite has vaulted ceilings , bay windows, and a sitting area. The main floor also has a Guest Room Suite with pull out vanity step. The downstairs features two more bedrooms, a flex room with kitchenette with the walk-up entrance, a beautiful fun and spacious theater/media room, and large finished storage room with epoxy floors. The Covered deck provides spectacular sunsets and serene mountain views.The 6 car attached garage is fully finished with 10 foot door and pull thru door, epoxy coated floors, recessed lighting, wall heaters, fan, hot and cold water connections, wash sink ,and central vacuum. The 45 foot RV pad has a clean out, and 220 electrical connection. Exterior has under-eave permanent lighting. The yard is fully fenced and gated on both sides. Fully Landscaped with auto & manual drip garden boxes, mature fruit trees, storage/play shed, chicken coop/run, and Italian night lights. It is truly move in ready with the refrigerator and washer and dryer included. Surrounded by other beautiful homes. This is a Great house to call Home. Square footage figures are provided as a courtesy estimate and were obtained from the prior appraisal ....
Contact an agent
Home facts
- Year built:2016
- Subdivision & Development:CARRIAGE CROSSING
- Listing ID #:2179471
- Added:50 day(s) ago
- Updated:October 08, 2026 at 11:26 AM
Rooms and interior
- Bedrooms:4
- Total bathrooms:4
- Full bathrooms:2
- Half bathrooms:1
- Rooms Total:17
- Flooring:Carpet, Hardwood, Tile
- Kitchen Description:Disposal, Kitchen: Second, Microwave, Oven: Double, Oven: Wall, Range/Oven: Free Stdng., Refrigerator
- Basement Description:Entrance, Full, Walk-Out Access
- Living area:3,650 sq. ft.
Heating and cooling
- Cooling:Central Air
- Heating:Forced Air, Gas: Central
Structure and exterior
- Roof:Asphalt, Pitched
- Year built:2016
- Building area:3,650 sq. ft.
- Lot area:0.5 Acres
- Lot Features:Curb & Gutter, Drip Irrigation, Fenced: Full, Flat, Sidewalks, Sprinkler: Auto-Full
- Architectural Style:Rambler/Ranch
- Construction Materials:Asphalt, Stone, Stucco
- Exterior Features:Basement Entrance, Bay Box Windows, Covered, Deck: Covered, Entry (Foyer), Patio: Covered, Porch: Open, Walkout
- Levels:2 Story
Schools
- High school:Grantsville
- Middle school:Grantsville
Utilities
- Water:Culinary, Irrigation, Secondary, Water Connected
- Sewer:Sewer Connected, Sewer: Connected, Sewer: Public
Finances and disclosures
- Price:$825,000
- Price per sq. ft.:$226.03
- Tax amount:$4,254
Features and amenities
- Laundry features:Dryer, Washer
- Amenities:Biking Trails, Ceiling Fan, Closet: Walk-In, Den/Office, French Doors, Gas Logs, Gated, Projector, Snow Removal, Storage Shed(s), Swing Set, Vaulted Ceilings, Water Softener Owned
Parking
- Total parking spaces:10
- Parking description:6 Car, Attached, Attached Garage, Built-In, Extra Height, Extra Length, Extra Width, Heated Garage, Parking: Uncovered, Rv Parking
- Garage spaces:6
New listings near 585 E Coach Ln
- New
 $449,995Active3 beds 2 baths1,423 sq. ft.
1061 W Alpine Ln #723, Grantsville, UT 84029
MLS# 2186157Listed by: UPDWELL REALTY LLC - New
 $1,299,000Active7 beds 5 baths4,939 sq. ft.
521 E Gilmour St, Grantsville, UT 84029
MLS# 2189889Listed by: GARLINGTON GROUP REAL ESTATE - New
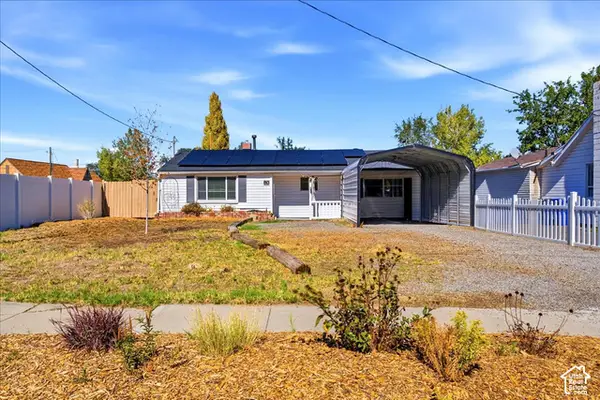 $359,900Active3 beds 1 baths1,021 sq. ft.
80 W Peach St, Grantsville, UT 84029
MLS# 2189815Listed by: G NORMAN GEORGE ADVANTAGE REAL ESTATE - New
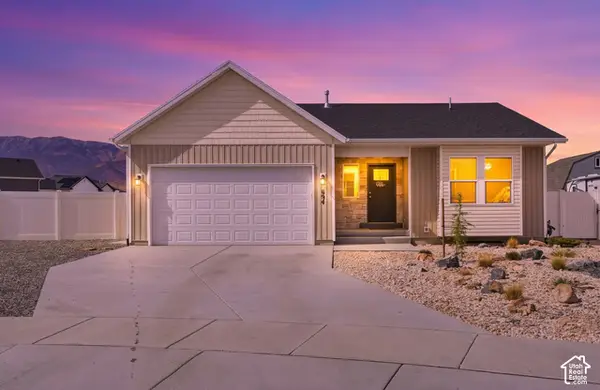 $515,000Active3 beds 3 baths2,997 sq. ft.
694 W Jedediah Way S, Grantsville, UT 84029
MLS# 2189244Listed by: STARLING REAL ESTATE LLC - New
 $379,000Active3 beds 2 baths2,141 sq. ft.
310 W Clark St, Grantsville, UT 84029
MLS# 2189189Listed by: REALTYPATH LLC - New
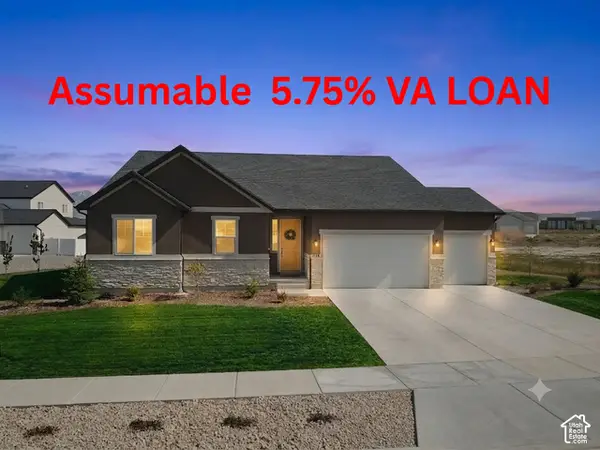 $724,900Active4 beds 5 baths4,790 sq. ft.
635 S Chan Dr E, Grantsville, UT 84029
MLS# 2188902Listed by: CENTURY 21 EVEREST - Open Sat, 1 to 3pmNew
 $649,900Active4 beds 3 baths3,160 sq. ft.
445 S Hinckley Rd #309, Grantsville, UT 84029
MLS# 2188916Listed by: BERKSHIRE HATHAWAY HOMESERVICES UTAH PROPERTIES (NORTH SALT LAKE) - New
 $622,000Active3 beds 2 baths3,171 sq. ft.
404 E Broderick Way #143, Grantsville, UT 84029
MLS# 2188753Listed by: REAL ESTATE ESSENTIALS - New
 $575,000Active3 beds 3 baths3,408 sq. ft.
122 S Liberty St #201, Grantsville, UT 84029
MLS# 2188557Listed by: ACRE 411 - New
 $619,990Active3 beds 3 baths3,986 sq. ft.
493 Mcbride Dr #1028, Grantsville, UT 84029
MLS# 2188612Listed by: DESTINATION REAL ESTATE


Protect your home and budget from life's surprises with an Assurant Home Warranty, backed by a partner that supports you through every step of homeownership. Explore Plans.
© 2023 - 2026 ERA Franchise Systems LLC. All rights reserved. ERA Franchise Systems LLC fully supports the principles of the Fair Housing Act and the Equal Opportunity Act. ERA, ERA Real Estate powered, and their respective logos are registered service marks of ERA Franchise Systems LLC. Each office is independently owned and operated.