
694 W Jedediah Way S, Grantsville, UT 84029
Local realty services provided by:ERA Brokers Consolidated
694 W Jedediah Way S,Grantsville, UT 84029
$515,000
- 3 Beds
- 3 Baths
- 2,997 sq. ft.
- Single family
- Active
Listed by: wendy starling, sharon l starling
Office: starling real estate llc.
MLS#:2189244
Source:SL
Price summary
- Price:$515,000
- Price per sq. ft.:$171.84
- Monthly HOA dues:$17.5
About this home
***More room to breathe, more space to gather, and a place that feels like home. Built in 2023, this inviting Grantsville rambler pairs the fresh feel of a newer home with warm finishes and comfortable everyday living. Vaulted ceilings and abundant natural light open up the great room, where mountain views and a cozy gas fireplace make staying in feel especially appealing.*** ***Whether you're making breakfast or hosting your favorite people, the kitchen keeps you part of it all. An oversized island offers room for casual meals and conversations that linger, while quartz countertops, warm wood cabinetry, a farmhouse sink, and a gas range bring together style and practicality. At the end of the day, retreat to the comfortable primary bedroom and enjoy a quiet moment of your own. With nearly 3,000 total square feet, including a full basement with a completed bathroom, there's room to think beyond your needs today.*** ***The fully fenced .37-acre lot invites you to take life outside. Enjoy summer barbecues on the patio, plant the garden you've always wanted, or create an outdoor retreat where you can unwind beneath the evening sky. An existing lawn gives you space to enjoy now, with plenty of room to bring your own ideas to life.*** ***Enjoy the charm and slower pace of Grantsville living while staying approximately 35 minutes from downtown Salt Lake City. A little more space, a little more calm, and a home you'll look forward to coming back to.***...
Contact an agent
Home facts
- Year built:2023
- Subdivision & Development:NORTHSTAR RANCH SUBDIVISION
- Listing ID #:2189244
- Added:3 day(s) ago
- Updated:October 08, 2026 at 12:11 PM
Rooms and interior
- Bedrooms:3
- Total bathrooms:3
- Full bathrooms:3
- Rooms Total:12
- Flooring:Carpet
- Kitchen Description:Disposal, Kitchen: Updated, Oven: Gas, Range/Oven: Free Stdng., Range: Gas, Refrigerator
- Basement Description:Full
- Living area:2,997 sq. ft.
Heating and cooling
- Cooling:Central Air
- Heating:Forced Air
Structure and exterior
- Roof:Asphalt
- Year built:2023
- Building area:2,997 sq. ft.
- Lot area:0.37 Acres
- Lot Features:Curb & Gutter, Fenced: Full, Flat, Road: Paved, Sidewalks
- Architectural Style:Rambler/Ranch
- Construction Materials:Clapboard/Masonite, Stone
- Exterior Features:Patio: Open
- Levels:2 Story
Schools
- High school:Grantsville
- Middle school:Grantsville
- Elementary school:Grantsville
Utilities
- Water:Culinary, Water Connected
- Sewer:Sewer Connected, Sewer: Connected, Sewer: Public
Finances and disclosures
- Price:$515,000
- Price per sq. ft.:$171.84
- Tax amount:$3,459
Features and amenities
- Laundry features:Electric Dryer Hookups
- Amenities:Closet: Walk-In, Floor Drains, Gas Logs, Vaulted Ceilings
Parking
- Total parking spaces:8
- Parking description:2 Car Garage, Attached, Attached Garage, Garage Door Opener, Parking: Uncovered, Rv Parking
- Garage spaces:2
New listings near 694 W Jedediah Way S
- New
 $449,995Active3 beds 2 baths1,423 sq. ft.
1061 W Alpine Ln #723, Grantsville, UT 84029
MLS# 2186157Listed by: UPDWELL REALTY LLC - New
 $1,299,000Active7 beds 5 baths4,939 sq. ft.
521 E Gilmour St, Grantsville, UT 84029
MLS# 2189889Listed by: GARLINGTON GROUP REAL ESTATE - New
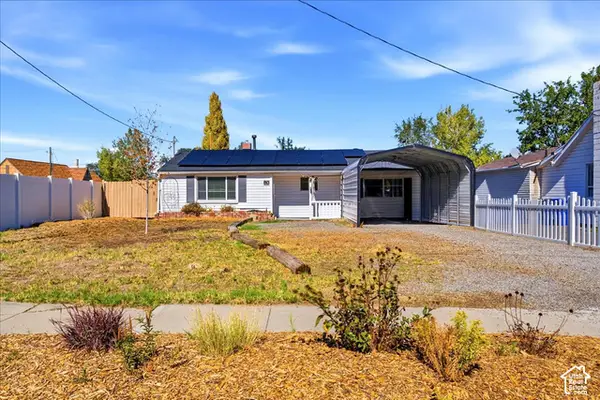 $359,900Active3 beds 1 baths1,021 sq. ft.
80 W Peach St, Grantsville, UT 84029
MLS# 2189815Listed by: G NORMAN GEORGE ADVANTAGE REAL ESTATE - New
 $379,000Active3 beds 2 baths2,141 sq. ft.
310 W Clark St, Grantsville, UT 84029
MLS# 2189189Listed by: REALTYPATH LLC - New
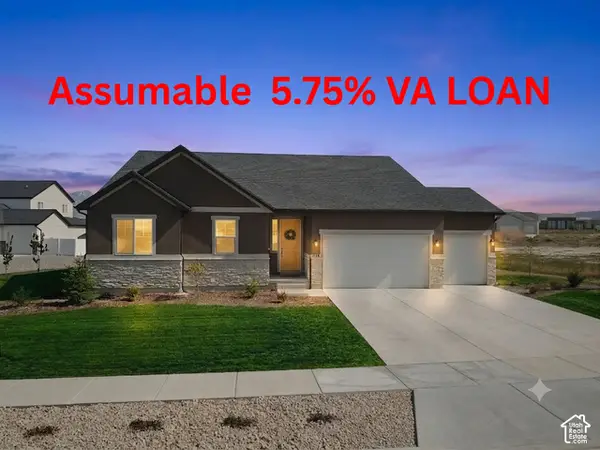 $724,900Active4 beds 5 baths4,790 sq. ft.
635 S Chan Dr E, Grantsville, UT 84029
MLS# 2188902Listed by: CENTURY 21 EVEREST - Open Sat, 1 to 3pmNew
 $649,900Active4 beds 3 baths3,160 sq. ft.
445 S Hinckley Rd #309, Grantsville, UT 84029
MLS# 2188916Listed by: BERKSHIRE HATHAWAY HOMESERVICES UTAH PROPERTIES (NORTH SALT LAKE) - New
 $622,000Active3 beds 2 baths3,171 sq. ft.
404 E Broderick Way #143, Grantsville, UT 84029
MLS# 2188753Listed by: REAL ESTATE ESSENTIALS - New
 $575,000Active3 beds 3 baths3,408 sq. ft.
122 S Liberty St #201, Grantsville, UT 84029
MLS# 2188557Listed by: ACRE 411 - New
 $619,990Active3 beds 3 baths3,986 sq. ft.
493 Mcbride Dr #1028, Grantsville, UT 84029
MLS# 2188612Listed by: DESTINATION REAL ESTATE


Protect your home and budget from life's surprises with an Assurant Home Warranty, backed by a partner that supports you through every step of homeownership. Explore Plans.
© 2023 - 2026 ERA Franchise Systems LLC. All rights reserved. ERA Franchise Systems LLC fully supports the principles of the Fair Housing Act and the Equal Opportunity Act. ERA, ERA Real Estate powered, and their respective logos are registered service marks of ERA Franchise Systems LLC. Each office is independently owned and operated.