
729 S Chancelor Way #112, Grantsville, UT 84029
Local realty services provided by:ERA Realty Center
729 S Chancelor Way #112,Grantsville, UT 84029
$717,500
- 3 Beds
- 3 Baths
- 3,771 sq. ft.
- Single family
- Active
Listed by: shirley tanner
Office: real estate essentials
MLS#:2170494
Source:SL
Price summary
- Price:$717,500
- Price per sq. ft.:$190.27
About this home
To Be Built. Welcome to the McKenna floor plan by GTM Builders, located in a beautiful Grantsville community. This thoughtfully designed home offers modern style and exceptional craftsmanship with an open-concept layout perfect for everyday living and entertaining. Features include LVP flooring throughout the main living areas, a gourmet kitchen with a built-in oven, cooktop, custom cabinetry, and included refrigerator. The luxurious primary suite features a tiled shower with a Euro glass enclosure for a spa-like retreat. Enjoy quality finishes, timeless design, and the opportunity to build your dream home. Builder offering up to a $24,000 seller incentive when using the preferred lender. Square footage figures are provided as a courtesy estimate only and were obtained from Builder Plans. Buyer is advised to obtain an independent measurement.
Contact an agent
Home facts
- Year built:2026
- Subdivision & Development:HERITAGE FARMS
- Listing ID #:2170494
- Added:47 day(s) ago
- Updated:August 25, 2026 at 11:33 AM
Rooms and interior
- Bedrooms:3
- Total bathrooms:3
- Full bathrooms:2
- Half bathrooms:1
- Rooms Total:12
- Flooring:Carpet
- Kitchen Description:Disposal, Microwave, Refrigerator
- Basement Description:Full
- Living area:3,771 sq. ft.
Heating and cooling
- Cooling:Central Air
- Heating:Gas: Central
Structure and exterior
- Roof:Asphalt
- Year built:2026
- Building area:3,771 sq. ft.
- Lot area:0.5 Acres
- Lot Features:Curb & Gutter, Fenced: Partial, Flat, Sidewalks, Sprinkler: Auto-Partial, Terrain: Mountain
- Architectural Style:Rambler/Ranch
- Construction Materials:Cement Siding, Stone, Stucco
- Exterior Features:Deck: Covered, Porch: Open
- Levels:2 Story
Schools
- High school:Grantsville
- Middle school:Grantsville
Utilities
- Water:Culinary, Irrigation, Water Connected
- Sewer:Sewer Connected, Sewer: Connected, Sewer: Public
Finances and disclosures
- Price:$717,500
- Price per sq. ft.:$190.27
- Tax amount:$1
Features and amenities
- Amenities:Alarm: Fire, Closet: Walk-In, Den/Office, Vaulted Ceilings
Parking
- Total parking spaces:3
- Parking description:3 Car Garage, Attached Garage
- Garage spaces:3
New listings near 729 S Chancelor Way #112
- New
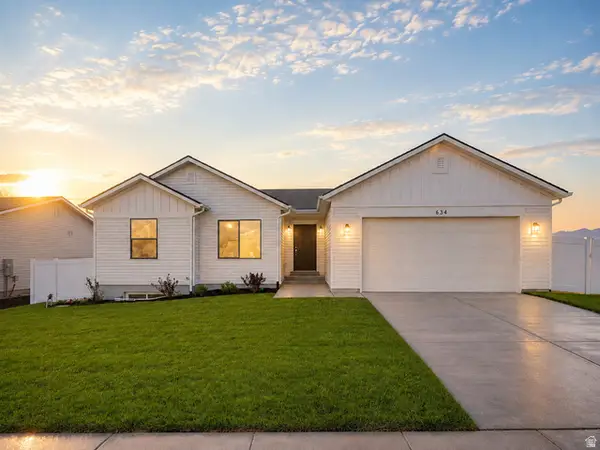 $459,005Active3 beds 2 baths2,734 sq. ft.
1045 W Alpine Ln #720, Grantsville, UT 84029
MLS# 2176692Listed by: UPDWELL REALTY LLC - New
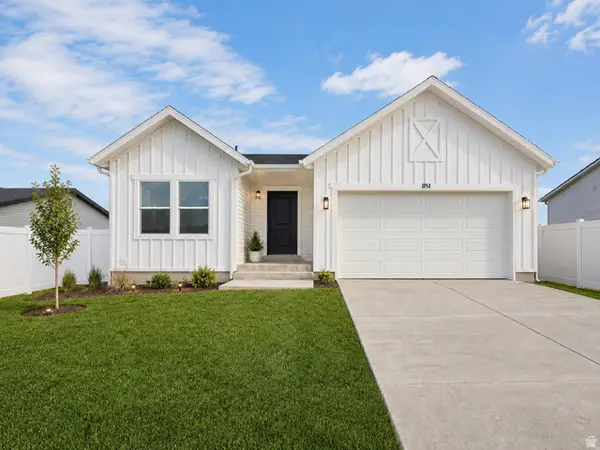 $449,175Active3 beds 2 baths2,854 sq. ft.
1061 W Alpine Ln #723, Grantsville, UT 84029
MLS# 2176728Listed by: UPDWELL REALTY LLC - New
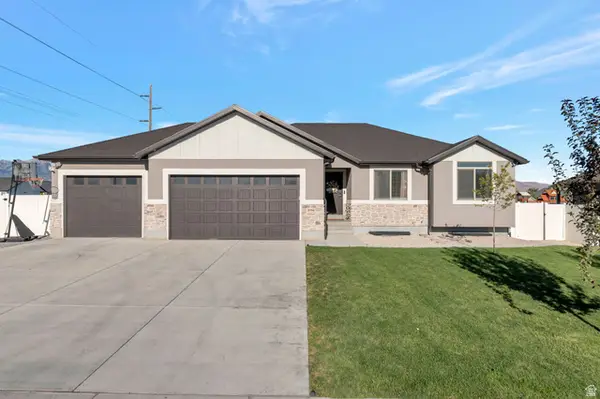 $539,900Active4 beds 2 baths2,631 sq. ft.
296 S Virginia Ln, Grantsville, UT 84029
MLS# 2180835Listed by: EQUITY REAL ESTATE (PRESTIGE) - New
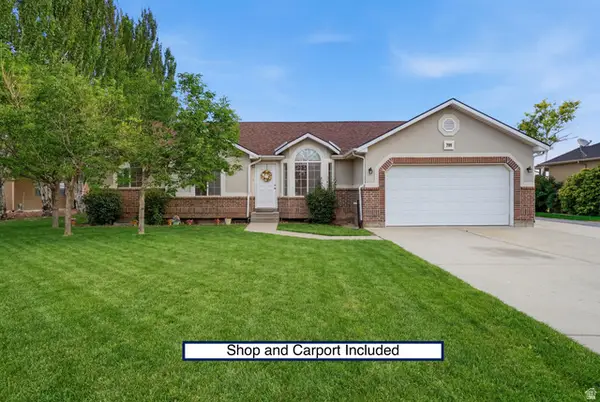 $600,000Active5 beds 3 baths3,019 sq. ft.
791 E Saddle Rd, Grantsville, UT 84029
MLS# 2180716Listed by: KW SUCCESS KELLER WILLIAMS REALTY - New
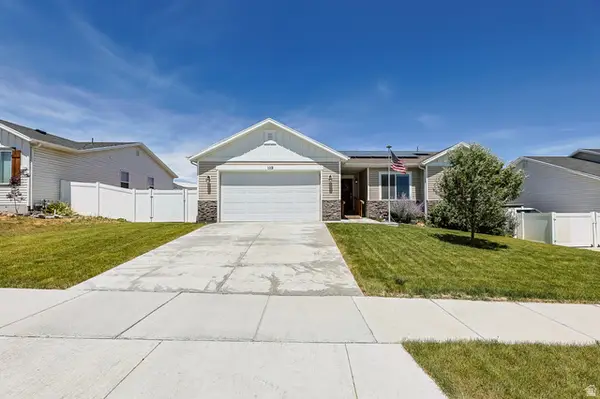 $465,000Active2 beds 2 baths2,806 sq. ft.
1112 W Honeycomb Dr, Grantsville, UT 84029
MLS# 2180605Listed by: PREMIER UTAH REAL ESTATE 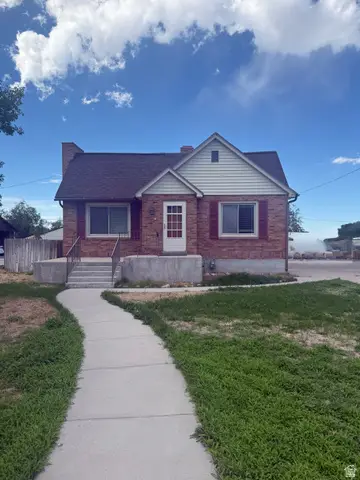 $315,000Pending5 beds 1 baths2,302 sq. ft.
83 E Main St, Grantsville, UT 84029
MLS# 2180443Listed by: COLDWELL BANKER REALTY (SALT LAKE-SUGAR HOUSE)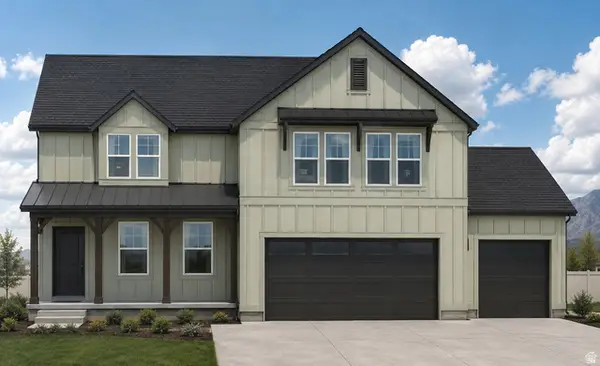 $634,990Pending4 beds 3 baths3,635 sq. ft.
496 S Mcbride Dr #1037, Grantsville, UT 84029
MLS# 2180173Listed by: DESTINATION REAL ESTATE- New
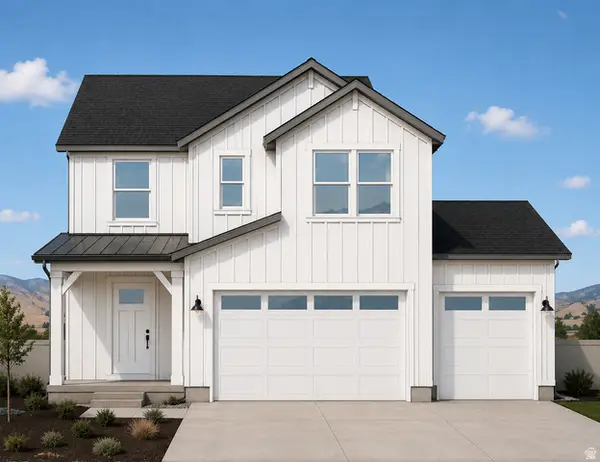 $519,990Active5 beds 3 baths3,419 sq. ft.
512 W Williams Ln #1004, Grantsville, UT 84029
MLS# 2180161Listed by: DESTINATION REAL ESTATE - New
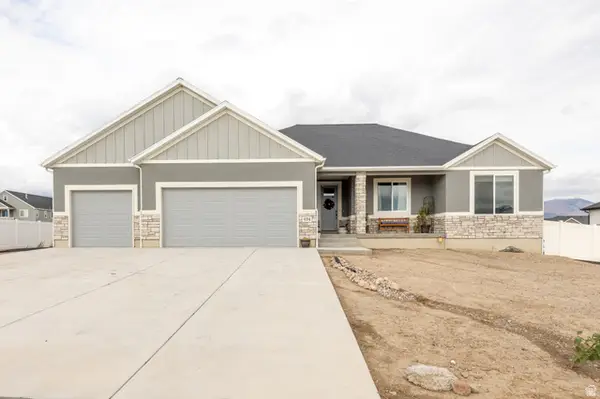 $659,000Active3 beds 3 baths3,627 sq. ft.
624 S Maxwell Dr, Grantsville, UT 84029
MLS# 2179893Listed by: SPERLING REALTORS INC - Open Fri, 12 to 3pmNew
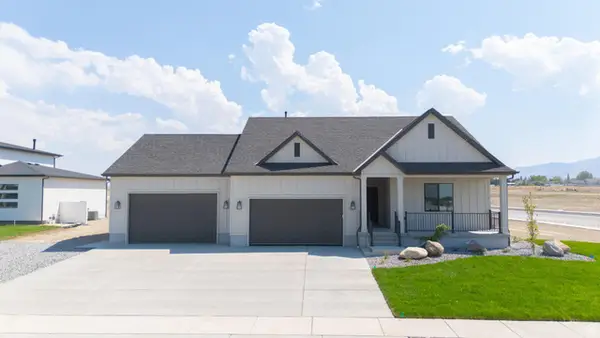 $789,900Active3 beds 2 baths3,863 sq. ft.
514 E Gilmour St #117, Grantsville, UT 84074
MLS# 2179778Listed by: CENTURY 21 EVEREST


Protect your home and budget from life's surprises with an Assurant Home Warranty, backed by a partner that supports you through every step of homeownership. Explore Plans.
© 2023 - 2026 ERA Franchise Systems LLC. All rights reserved. ERA Franchise Systems LLC fully supports the principles of the Fair Housing Act and the Equal Opportunity Act. ERA, ERA Real Estate powered, and their respective logos are registered service marks of ERA Franchise Systems LLC. Each office is independently owned and operated.