
624 S Maxwell Dr, Grantsville, UT 84029
Local realty services provided by:ERA Brokers Consolidated
624 S Maxwell Dr,Grantsville, UT 84029
$629,900
- 3 Beds
- 3 Baths
- 3,627 sq. ft.
- Single family
- Active
Listed by: gregg bohling
Office: sperling realtors inc
MLS#:2179893
Source:SL
Price summary
- Price:$629,900
- Price per sq. ft.:$173.67
About this home
Spacious 3-bedroom, 2.5-bath home situated on a beautiful half-acre lot in a quiet, peaceful neighborhood. Large windows fill the home with natural light, while a striking stone-faced fireplace adds warmth and character. The home features plenty of closet space, a huge pantry, double ovens, and a full basement offering abundant storage and flexible additional space. Outside, enjoy the expansive lot, oversized three-car garage, and a covered patio perfect for relaxing or entertaining while taking in beautiful mountain views. The neighborhood also features a pump track, play space for kids, and an open field ideal for sports and outdoor activities. A wonderful home offering space, comfort, and recreation for the whole family..
Contact an agent
Home facts
- Year built:2024
- Subdivision & Development:WELLS CROSSING SUBDIVISION
- Listing ID #:2179893
- Added:51 day(s) ago
- Updated:October 10, 2026 at 11:18 AM
Rooms and interior
- Bedrooms:3
- Total bathrooms:3
- Full bathrooms:2
- Half bathrooms:1
- Rooms Total:11
- Flooring:Carpet, Tile
- Bathrooms Description:Bath: Sep. Tub/Shower
- Kitchen Description:Disposal, Microwave, Oven: Double, Range: Countertop
- Basement Description:Full
- Living area:3,627 sq. ft.
Heating and cooling
- Cooling:Central Air
- Heating:Forced Air, Gas: Central
Structure and exterior
- Roof:Asphalt
- Year built:2024
- Building area:3,627 sq. ft.
- Lot area:0.5 Acres
- Lot Features:Flat, Road: Paved
- Architectural Style:Rambler/Ranch
- Construction Materials:Cement Siding, Stone, Stucco
- Exterior Features:Covered, Entry (Foyer), Out Buildings, Patio: Covered
- Levels:2 Story
Schools
- High school:Grantsville
- Middle school:Grantsville
- Elementary school:Willow
Utilities
- Water:Culinary, Water Connected
- Sewer:Sewer Connected, Sewer: Connected
Finances and disclosures
- Price:$629,900
- Price per sq. ft.:$173.67
- Tax amount:$3,549
Features and amenities
- Laundry features:Electric Dryer Hookups
- Amenities:Closet: Walk-In, Gas Logs, Vaulted Ceilings
Parking
- Total parking spaces:3
- Parking description:3 Car Garage, Attached, Attached Garage, Extra Length, Extra Width, Garage Door Opener
- Garage spaces:3
New listings near 624 S Maxwell Dr
- New
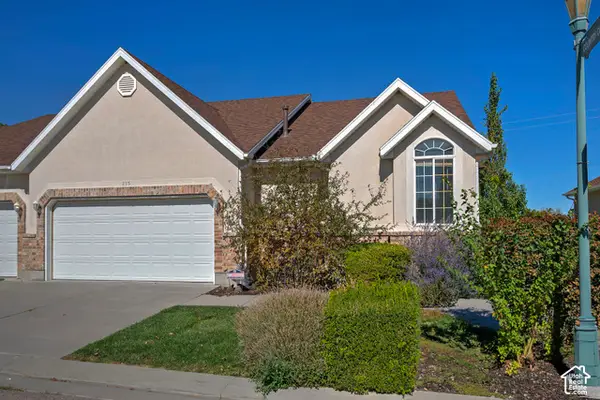 $350,000Active3 beds 3 baths2,692 sq. ft.
235 E Country Haven Ln #8, Grantsville, UT 84029
MLS# 2190345Listed by: UTAH REAL ESTATE PC - New
 $329,900Active2 beds 1 baths1,173 sq. ft.
64 Quirk St, Grantsville, UT 84029
MLS# 2190171Listed by: ABOVE & BEYOND REALTY, INC - New
 $449,995Active3 beds 2 baths1,423 sq. ft.
1061 W Alpine Ln #723, Grantsville, UT 84029
MLS# 2186157Listed by: UPDWELL REALTY LLC - New
 $1,299,000Active7 beds 5 baths4,939 sq. ft.
521 E Gilmour St, Grantsville, UT 84029
MLS# 2189889Listed by: GARLINGTON GROUP REAL ESTATE - New
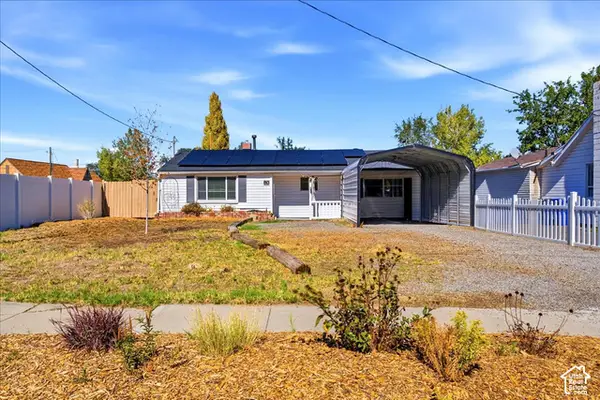 $359,900Active3 beds 1 baths1,021 sq. ft.
80 W Peach St, Grantsville, UT 84029
MLS# 2189815Listed by: G NORMAN GEORGE ADVANTAGE REAL ESTATE - New
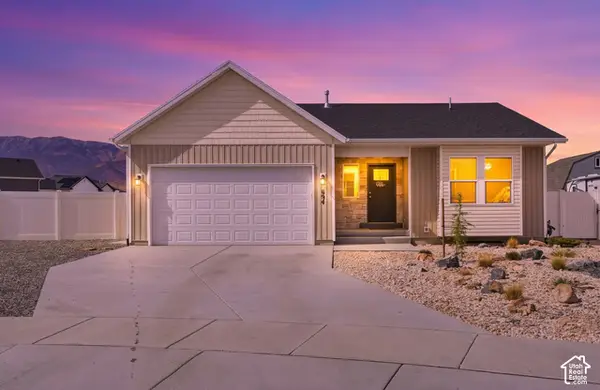 $515,000Active3 beds 3 baths2,997 sq. ft.
694 W Jedediah Way S, Grantsville, UT 84029
MLS# 2189244Listed by: STARLING REAL ESTATE LLC - New
 $379,000Active3 beds 2 baths2,141 sq. ft.
310 W Clark St, Grantsville, UT 84029
MLS# 2189189Listed by: REALTYPATH LLC - New
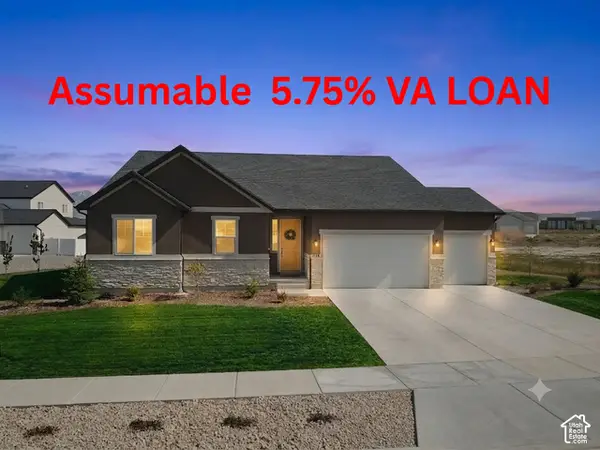 $724,900Active4 beds 5 baths4,790 sq. ft.
635 S Chan Dr E, Grantsville, UT 84029
MLS# 2188902Listed by: CENTURY 21 EVEREST - Open Sat, 1 to 3pmNew
 $649,900Active4 beds 3 baths3,160 sq. ft.
445 S Hinckley Rd #309, Grantsville, UT 84029
MLS# 2188916Listed by: BERKSHIRE HATHAWAY HOMESERVICES UTAH PROPERTIES (NORTH SALT LAKE) - New
 $622,000Active3 beds 2 baths3,171 sq. ft.
404 E Broderick Way #143, Grantsville, UT 84029
MLS# 2188753Listed by: REAL ESTATE ESSENTIALS


Protect your home and budget from life's surprises with an Assurant Home Warranty, backed by a partner that supports you through every step of homeownership. Explore Plans.
© 2023 - 2026 ERA Franchise Systems LLC. All rights reserved. ERA Franchise Systems LLC fully supports the principles of the Fair Housing Act and the Equal Opportunity Act. ERA, ERA Real Estate powered, and their respective logos are registered service marks of ERA Franchise Systems LLC. Each office is independently owned and operated.