
254 E 300 S, Gunnison, UT 84634
Local realty services provided by:ERA Brokers Consolidated
Listed by:
 Tyson Hansen(435) 287 - 9223ERA Brokers Consolidated
- Donavan Allen(435) 893 - 1289ERA Brokers Consolidated
Office: era brokers consolidated (richfield branch)
MLS#:2176314
Source:SL
Price summary
- Price:$398,000
- Price per sq. ft.:$142.55
About this home
Beautifully updated 5-bedroom, 2-bath home situated on a spacious 0.73-acre lot! Offering 2,792 square feet, this property features updates throughout, multiple storage rooms, and plenty of room to spread out. Outside, you'll find a detached one-car garage with a StokerMatic stove, three enclosed sheds, two lean-to sheds, a chicken coop, and large mature shade trees. Conveniently located within walking distance of schools, shopping, and other community amenities. Come see everything this property has to offer!
Contact an agent
Home facts
- Year built:1948
- Listing ID #:2176314
- Added:45 day(s) ago
- Updated:September 17, 2026 at 08:19 AM
Rooms and interior
- Bedrooms:5
- Total bathrooms:2
- Full bathrooms:1
- Rooms Total:10
- Flooring:Carpet, Laminate
- Kitchen Description:Range/Oven: Free Stdng.
- Basement Description:Partial
- Living area:2,792 sq. ft.
Heating and cooling
- Cooling:Central Air
- Heating:Forced Air, Gas: Central, Wood
Structure and exterior
- Roof:Asphalt
- Year built:1948
- Building area:2,792 sq. ft.
- Lot area:0.73 Acres
- Lot Features:Fenced: Partial, Flat, Road: Paved, Sprinkler: Auto-Partial
- Architectural Style:Rambler/Ranch
- Construction Materials:Clapboard/Masonite, Frame
- Exterior Features:Covered, Horse Property, Out Buildings, Patio: Covered
- Levels:2 Story
Schools
- High school:Gunnison Valley
- Middle school:Gunnison Valley
- Elementary school:Gunnison Valley
Utilities
- Water:Culinary, Irrigation, Private, Water Connected
- Sewer:Sewer Connected, Sewer: Connected, Sewer: Public
Finances and disclosures
- Price:$398,000
- Price per sq. ft.:$142.55
- Tax amount:$2,023
Features and amenities
- Laundry features:Electric Dryer Hookups
Parking
- Total parking spaces:1
- Parking description:1 Car Garage, Workbench, Workshop
- Garage spaces:1
New listings near 254 E 300 S
 $325,000Active3 beds 1 baths2,002 sq. ft.
153 W 100 S, Gunnison, UT 84634
MLS# 2179141Listed by: CENTURY 21 ESSENTIALS REALTY $299,000Pending3 beds 2 baths3,414 sq. ft.
34 E 100 S, Gunnison, UT 84634
MLS# 2179059Listed by: CHRISTIANSEN REAL ESTATE INC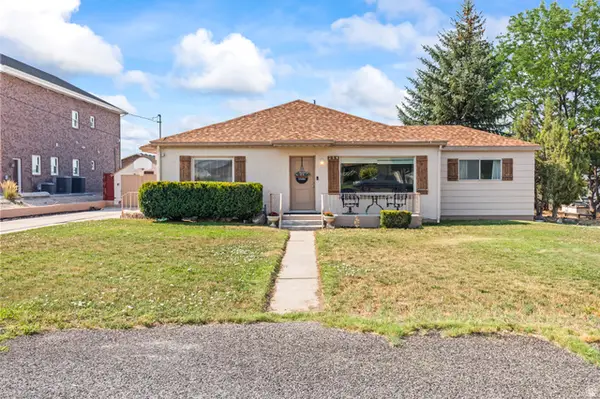 Listed by ERA$398,000Pending5 beds 2 baths2,792 sq. ft.
254 E 300 S, Gunnison, UT 84634
MLS# 2176314Listed by: ERA BROKERS CONSOLIDATED (RICHFIELD BRANCH)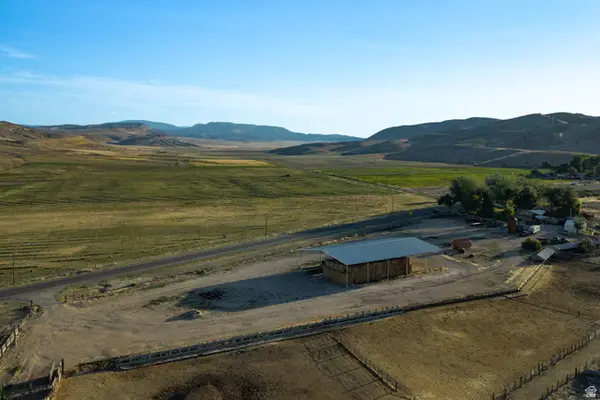 $6,575,000Active2652 Acres
7500 S 6700 E, Gunnison, UT 84634
MLS# 2174342Listed by: A5 REAL ESTATE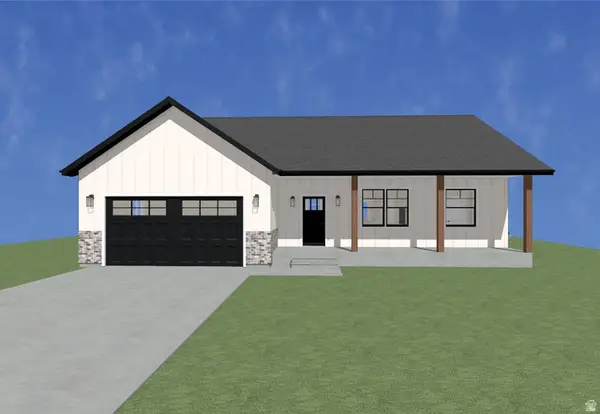 $439,000Active3 beds 2 baths1,506 sq. ft.
71 S 450 W, Gunnison, UT 84634
MLS# 2173943Listed by: RND PROPERTIES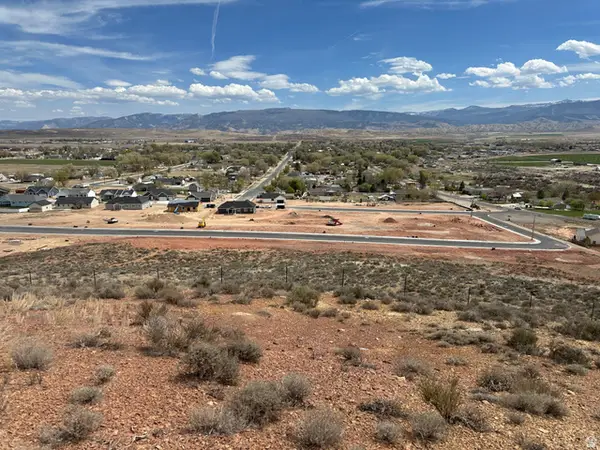 $95,000Active0.32 Acres
51 S 450 W #24, Gunnison, UT 84634
MLS# 2173896Listed by: RND PROPERTIES $529,000Active3 beds 2 baths4,039 sq. ft.
6 S 450 W, Gunnison, UT 84634
MLS# 2171329Listed by: RND PROPERTIES $225,000Pending4 beds 2 baths2,244 sq. ft.
210 E Center S, Gunnison, UT 84634
MLS# 2166121Listed by: ALPINE REALTY INC.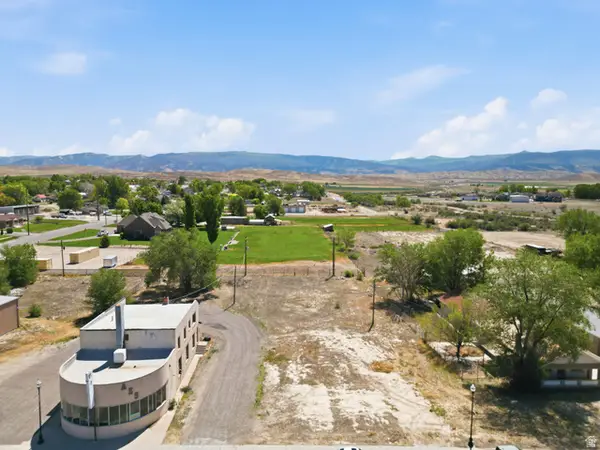 $107,500Active0.42 Acres
371 S Main St, Gunnison, UT 84634
MLS# 2164727Listed by: CHRISTIANSEN REAL ESTATE INC $418,000Active5 beds 4 baths3,000 sq. ft.
391 S Main E, Gunnison, UT 84634
MLS# 2164601Listed by: CHRISTIANSEN REAL ESTATE INC


Protect your home and budget from life's surprises with an Assurant Home Warranty, backed by a partner that supports you through every step of homeownership. Explore Plans.
© 2023 - 2026 ERA Franchise Systems LLC. All rights reserved. ERA Franchise Systems LLC fully supports the principles of the Fair Housing Act and the Equal Opportunity Act. ERA, ERA Real Estate powered, and their respective logos are registered service marks of ERA Franchise Systems LLC. Each office is independently owned and operated.