
1071 N Summit View Dr, Harrisville, UT 84404
Local realty services provided by:ERA Realty Center
1071 N Summit View Dr,Harrisville, UT 84404
$424,900
- 3 Beds
- 3 Baths
- 2,064 sq. ft.
- Townhouse
- Pending
Listed by: stephanie taylor
Office: equity real estate (prestige)
MLS#:2163204
Source:SL
Price summary
- Price:$424,900
- Price per sq. ft.:$205.86
About this home
$10,000 BUYER INCENTIVE to use toward closing costs or an interest rate buydown, PLUS the refrigerator, washer, and dryer are INCLUDED! Move into this brand-new townhome this August and enjoy over 2,000 sq ft of thoughtfully designed living space. This spacious primary suite features double closets, dual vanities, a soaking tub, and a separate walk-in shower. Two additional oversized bedrooms, a versatile main-level office (or optional oversized pantry), and an attached 2-car garage provide flexibility and space for everything. Enjoy truly low-maintenance living with HOA-maintained landscaping and snow removal, plus community pickleball courts, walking and biking trails, and expansive green space. Conveniently located near shopping, dining, schools, parks, and major commuter routes. No need to budget for appliances or spend weekends landscaping-it's all included! Just move in, unpack, and start enjoying your new home. Google Maps Pin Drop to Location: https://maps.app.goo.gl/1PyVwJ8sn419EjVx8...
Contact an agent
Home facts
- Year built:2026
- Subdivision & Development:SUMMIT VIEW
- Listing ID #:2163204
- Added:70 day(s) ago
- Updated:September 03, 2026 at 08:27 AM
Rooms and interior
- Bedrooms:3
- Total bathrooms:3
- Full bathrooms:2
- Half bathrooms:1
- Rooms Total:8
- Flooring:Carpet
- Kitchen Description:Disposal, Microwave, Range/Oven: Free Stdng., Refrigerator
- Basement Description:Slab
- Living area:2,064 sq. ft.
Heating and cooling
- Cooling:Central Air
- Heating:Forced Air, Gas: Central
Structure and exterior
- Roof:Asphalt
- Year built:2026
- Building area:2,064 sq. ft.
- Lot area:0.04 Acres
- Lot Features:Curb & Gutter, Flat, Sidewalks, Sprinkler: Auto-Full
- Architectural Style:Townhouse
- Construction Materials:Stone, Stucco
- Exterior Features:Lighting, Patio: Open
- Levels:2 Story
Schools
- High school:Fremont
- Middle school:Orion
- Elementary school:Pioneer
Utilities
- Water:Culinary, Irrigation, Water Connected
- Sewer:Sewer Connected, Sewer: Connected, Sewer: Public
Finances and disclosures
- Price:$424,900
- Price per sq. ft.:$205.86
- Tax amount:$1,800
Features and amenities
- Laundry features:Electric Dryer Hookups
- Amenities:Biking Trails, Closet: Walk-In, Maintenance, Snow Removal
Parking
- Total parking spaces:2
- Parking description:2 Car Garage, Built-In, Covered, Garage Door Opener, Secured, Secured Parking
- Garage spaces:2
New listings near 1071 N Summit View Dr
- New
 $306,500Active2 beds 3 baths1,197 sq. ft.
2439 N Wellington Dr W, Harrisville, UT 84414
MLS# 2182808Listed by: BERKSHIRE HATHAWAY HOMESERVICES UTAH PROPERTIES (SO OGDEN) - New
 $400,094Active3 beds 3 baths1,755 sq. ft.
516 W 1875 N, Harrisville, UT 84404
MLS# 2182463Listed by: TRUE NORTH REALTY LLC - New
 $399,990Active4 beds 3 baths2,073 sq. ft.
1300 N 375 E #141, Harrisville, UT 84404
MLS# 2182076Listed by: D.R. HORTON, INC - New
 $339,990Active3 beds 3 baths1,586 sq. ft.
1298 N 375 E #142, Harrisville, UT 84404
MLS# 2182084Listed by: D.R. HORTON, INC - New
 $650,000Active0.66 Acres
190 E North St, Harrisville, UT 84404
MLS# 2181593Listed by: JWH REAL ESTATE - New
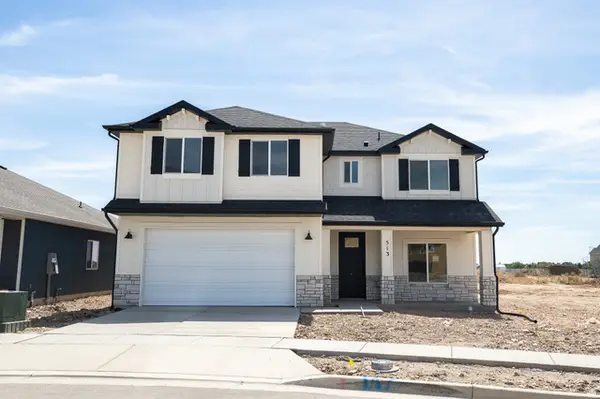 $556,421Active4 beds 3 baths2,370 sq. ft.
513 W 1800 N, Harrisville, UT 84404
MLS# 2181326Listed by: TRUE NORTH REALTY LLC - New
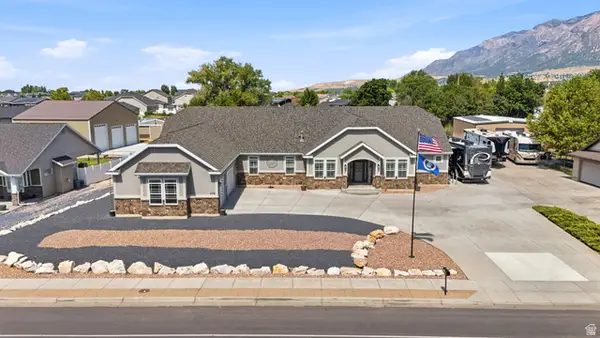 $789,000Active6 beds 4 baths3,300 sq. ft.
278 E Larsen Ln, Harrisville, UT 84404
MLS# 2180679Listed by: EXP REALTY, LLC 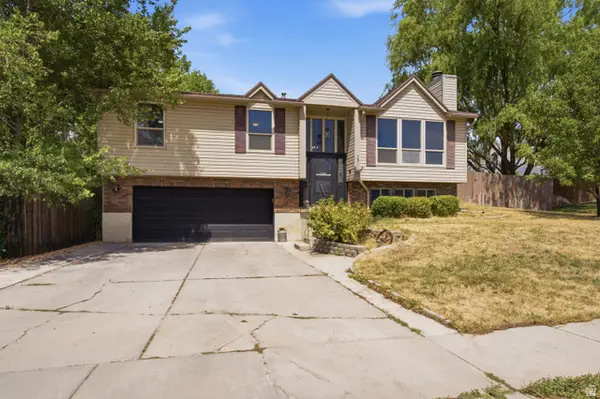 $438,000Active4 beds 3 baths1,858 sq. ft.
350 W Hunting Creek Dr N, Harrisville, UT 84404
MLS# 2180276Listed by: EQUITY REAL ESTATE (SELECT)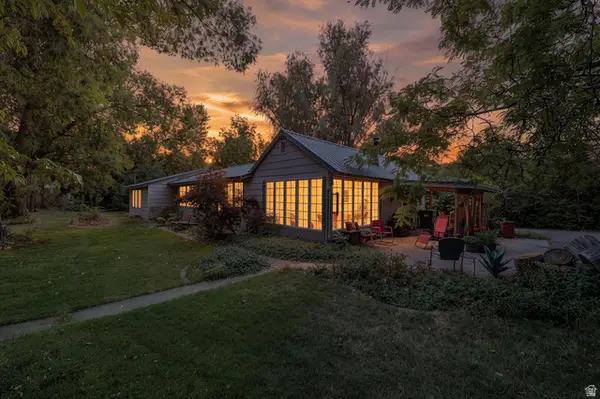 $525,000Active4 beds 2 baths2,228 sq. ft.
881 N Highway 89, Harrisville, UT 84404
MLS# 2179997Listed by: REAL BROKER, LLC $19Active1.15 Acres
12 N 2000 W #NORTH, Ogden, UT 84401
MLS# 2179828Listed by: C23 REAL ESTATE, LLC


Protect your home and budget from life's surprises with an Assurant Home Warranty, backed by a partner that supports you through every step of homeownership. Explore Plans.
© 2023 - 2026 ERA Franchise Systems LLC. All rights reserved. ERA Franchise Systems LLC fully supports the principles of the Fair Housing Act and the Equal Opportunity Act. ERA, ERA Real Estate powered, and their respective logos are registered service marks of ERA Franchise Systems LLC. Each office is independently owned and operated.