
2439 N Wellington Dr W, Harrisville, UT 84414
Local realty services provided by:ERA Brokers Consolidated
Listed by: heather higgs
Office: berkshire hathaway homeservices utah properties (so ogden)
MLS#:2182808
Source:SL
Price summary
- Price:$299,900
- Price per sq. ft.:$250.54
- Monthly HOA dues:$230
About this home
Incredible end-unit townhome in New Towne Square! The home features 2 full baths upstairs, including the primary suite. The bedrooms are spacious! The owners have added LVP flooring on the main level and is freshly painted. Tucked away off a busy road and located near open green space for more privacy. Don't miss the opportunity to own this well kept home. Enjoy low maintenance living, with HOA amenities and convenient commute on I-15, as well as shopping, dining, and the aquatic center.
Contact an agent
Home facts
- Year built:2011
- Subdivision & Development:NEW TOWNE SQUARE
- Listing ID #:2182808
- Added:51 day(s) ago
- Updated:October 24, 2026 at 11:28 AM
Rooms and interior
- Bedrooms:2
- Total bathrooms:3
- Full bathrooms:2
- Half bathrooms:1
- Rooms Total:8
- Flooring:Carpet, Tile
- Kitchen Description:Disposal, Microwave, Range/Oven: Free Stdng., Refrigerator
- Living area:1,197 sq. ft.
Heating and cooling
- Cooling:Central Air
- Heating:Forced Air
Structure and exterior
- Roof:Asphalt
- Year built:2011
- Building area:1,197 sq. ft.
- Lot area:0.02 Acres
- Lot Features:Curb & Gutter, Fenced: Partial, Road: Paved, Sprinkler: Auto-Full
- Architectural Style:Townhouse
- Construction Materials:Brick, Stucco
- Exterior Features:Patio: Open
- Levels:2 Story
Schools
- High school:Weber
- Middle school:Orion
- Elementary school:Majestic
Utilities
- Water:Culinary, Water Connected
- Sewer:Sewer Connected, Sewer: Connected, Sewer: Public
Finances and disclosures
- Price:$299,900
- Price per sq. ft.:$250.54
- Tax amount:$1,984
Features and amenities
- Laundry features:Dryer, Electric Dryer Hookups, Washer
- Amenities:Closet: Walk-In, Pets Permitted, Playground, Sewer Paid, Trash, Water
Parking
- Total parking spaces:3
- Parking description:1 Car Garage, Attached, Attached Garage, Parking: Uncovered
- Garage spaces:1
New listings near 2439 N Wellington Dr W
- New
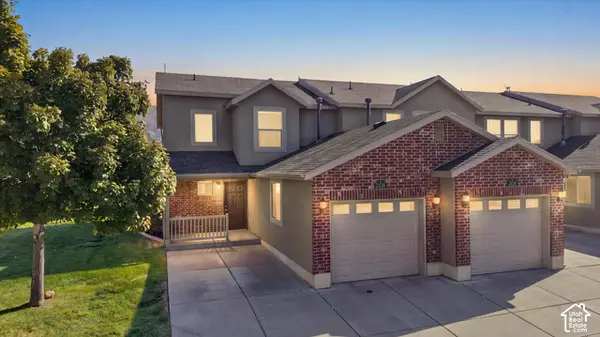 $300,000Active2 beds 3 baths1,197 sq. ft.
2458 Wellington Ave, Ogden, UT 84414
MLS# 2192335Listed by: RE/MAX ASSOCIATES - Open Sat, 3 to 4:30pmNew
 $479,000Active3 beds 2 baths1,682 sq. ft.
169 W 2050 N, Harrisville, UT 84414
MLS# 2192267Listed by: UPSIDE REAL ESTATE - New
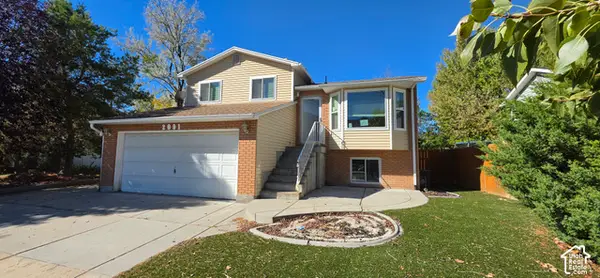 $374,950Active3 beds 2 baths1,374 sq. ft.
2091 N 550 E, Harrisville, UT 84414
MLS# 2191529Listed by: DIMENSION REALTY SERVICES - New
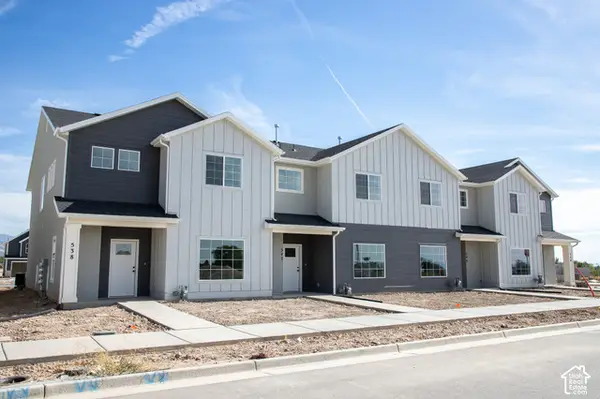 $396,941Active4 beds 3 baths1,795 sq. ft.
538 W 1875 N, Harrisville, UT 84404
MLS# 2191340Listed by: TRUE NORTH REALTY LLC - New
 Listed by ERA$465,000Active3 beds 2 baths1,830 sq. ft.
2490 N Dorchester Ave, Harrisville, UT 84414
MLS# 2191190Listed by: ERA BROKERS CONSOLIDATED (OGDEN) 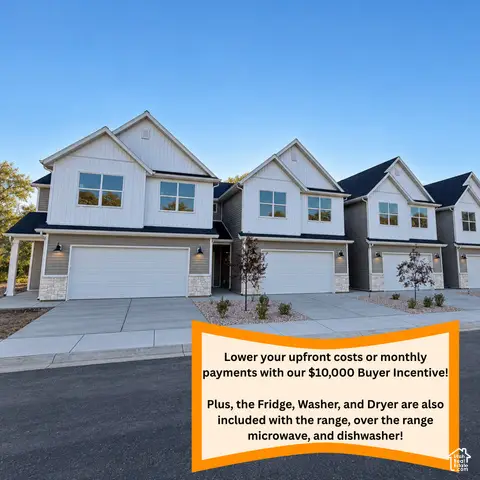 $414,900Pending3 beds 3 baths2,064 sq. ft.
1059 N Summit View Dr, Harrisville, UT 84404
MLS# 2186684Listed by: EQUITY REAL ESTATE (PRESTIGE) $425,000Active4 beds 2 baths2,082 sq. ft.
1144 New York Ave, Harrisville, UT 84404
MLS# 2190783Listed by: RE/MAX ASSOCIATES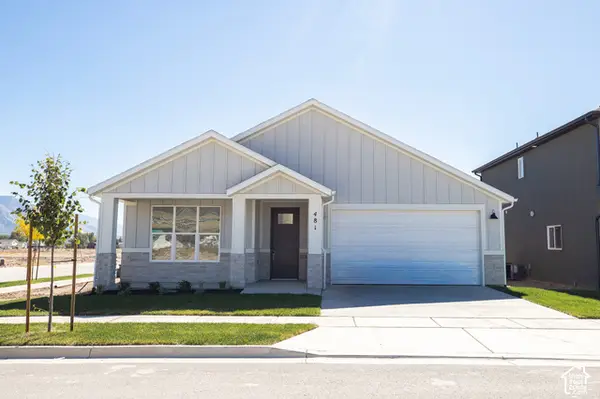 $482,956Active3 beds 2 baths1,499 sq. ft.
481 W 1800 N, Harrisville, UT 84404
MLS# 2190658Listed by: TRUE NORTH REALTY LLC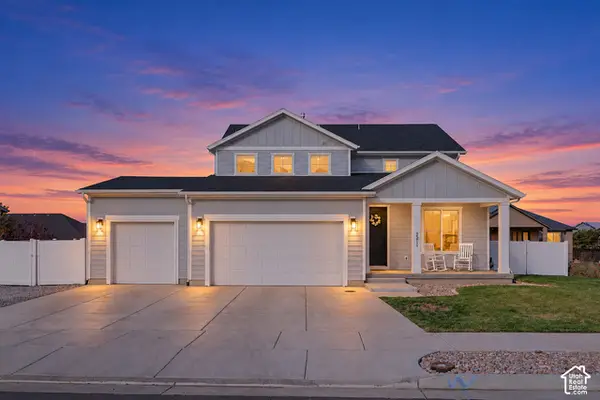 $649,000Active4 beds 4 baths2,889 sq. ft.
2211 N 200 W, Harrisville, UT 84414
MLS# 2190571Listed by: EQUITY REAL ESTATE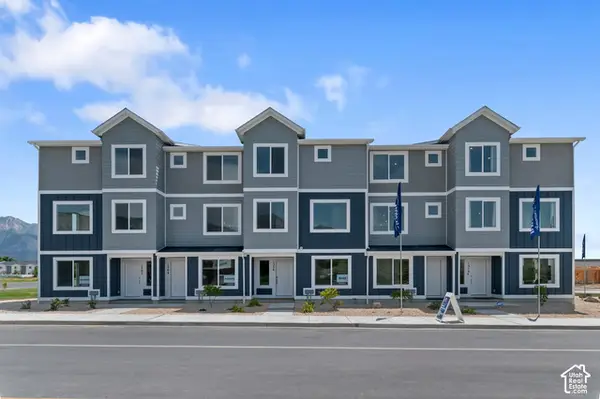 $379,990Active4 beds 3 baths2,019 sq. ft.
1227 N 235 E #218, Harrisville, UT 84404
MLS# 2190468Listed by: D.R. HORTON, INC


Protect your home and budget from life's surprises with an Assurant Home Warranty, backed by a partner that supports you through every step of homeownership. Explore Plans.
© 2023 - 2026 ERA Franchise Systems LLC. All rights reserved. ERA Franchise Systems LLC fully supports the principles of the Fair Housing Act and the Equal Opportunity Act. ERA, ERA Real Estate powered, and their respective logos are registered service marks of ERA Franchise Systems LLC. Each office is independently owned and operated.