
1077 N Summit View Dr W, Harrisville, UT 84404
Local realty services provided by:ERA Realty Center
1077 N Summit View Dr W,Harrisville, UT 84404
$499,900
- 3 Beds
- 3 Baths
- 1,863 sq. ft.
- Single family
- Active
Listed by: stephanie taylor
Office: equity real estate (prestige)
MLS#:2163504
Source:SL
Price summary
- Price:$499,900
- Price per sq. ft.:$268.33
- Monthly HOA dues:$95
About this home
$10,000 BUYER INCENTIVE to use toward Closing Costs or an interest Rate Buydown, PLUS the Refrigerator, Washer, and Dryer are INCLUDED! Move into this beautiful brand-new Summit View home featuring an open-concept layout, quartz countertops, luxury vinyl plank flooring, spacious bedrooms, a private primary suite with a walk-in closet, and an attached 2-car garage. Built with today's finishes and backed by the peace of mind of new construction, this home lets you skip the projects and simply start enjoying your new space. Experience truly low-maintenance living with HOA-maintained landscaping and snow removal, along with community pickleball courts, walking and biking trails, open green spaces, and gathering areas. Conveniently located near shopping, dining, schools, parks, and commuter routes, you'll enjoy both comfort and convenience. No need to budget for appliances or spend weekends maintaining the yard-it's taken care of for you. Just move in, unpack, and start enjoying your new home. Google Maps Pin Drop to Location: https://maps.app.goo.gl/1PyVwJ8sn419EjVx8...
Contact an agent
Home facts
- Year built:2026
- Subdivision & Development:SUMMIT VIEW
- Listing ID #:2163504
- Added:94 day(s) ago
- Updated:September 27, 2026 at 11:19 AM
Rooms and interior
- Bedrooms:3
- Total bathrooms:3
- Full bathrooms:2
- Half bathrooms:1
- Rooms Total:6
- Flooring:Carpet
- Kitchen Description:Disposal, Microwave, Range/Oven: Free Stdng., Refrigerator
- Basement Description:Slab
- Living area:1,863 sq. ft.
Heating and cooling
- Cooling:Central Air
- Heating:Forced Air, Gas: Central
Structure and exterior
- Roof:Asphalt
- Year built:2026
- Building area:1,863 sq. ft.
- Lot area:0.09 Acres
- Lot Features:Curb & Gutter, Flat, Road: Paved, Sidewalks, Sprinkler: Auto-Full
- Construction Materials:Stone
- Exterior Features:Lighting, Patio: Open
- Levels:2 Story
Schools
- High school:Fremont
- Middle school:Orion
- Elementary school:Pioneer
Utilities
- Water:Culinary, Irrigation, Water Connected
- Sewer:Sewer Connected, Sewer: Connected, Sewer: Public
Finances and disclosures
- Price:$499,900
- Price per sq. ft.:$268.33
- Tax amount:$2,000
Features and amenities
- Laundry features:Dryer, Electric Dryer Hookups, Washer
- Amenities:Biking Trails, Closet: Walk-In, Maintenance, Snow Removal, Trash
Parking
- Total parking spaces:2
- Parking description:2 Car Garage, Built-In, Covered, Garage Door Opener, Secured, Secured Parking
- Garage spaces:2
New listings near 1077 N Summit View Dr W
- New
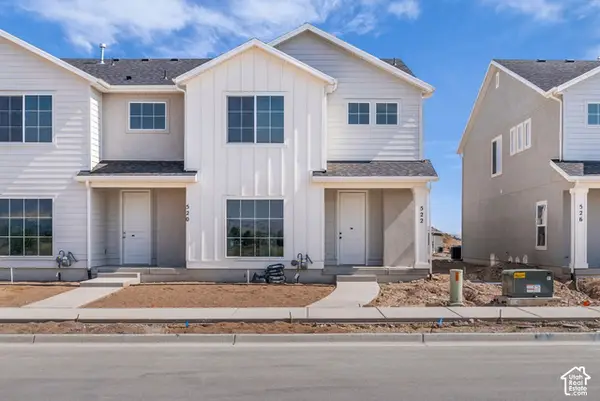 $415,094Active4 beds 3 baths1,795 sq. ft.
522 W 1875 N, Harrisville, UT 84404
MLS# 2187707Listed by: TRUE NORTH REALTY LLC - New
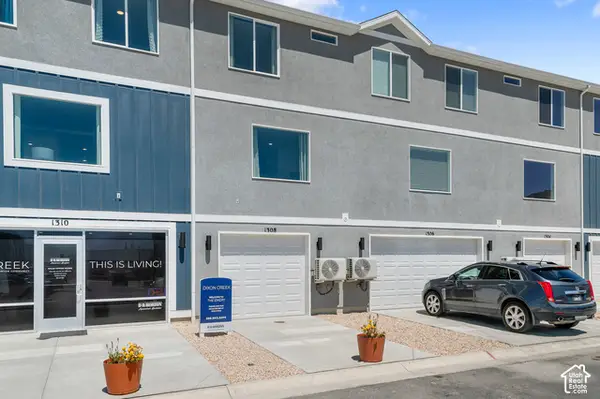 $349,990Active3 beds 3 baths1,586 sq. ft.
1292 N 375 E, Harrisville, UT 84404
MLS# 2187648Listed by: D.R. HORTON, INC - New
 $419,000Active3 beds 2 baths1,788 sq. ft.
2258 N 750 W, Harrisville, UT 84414
MLS# 2187503Listed by: ELEVATION RE LLC - New
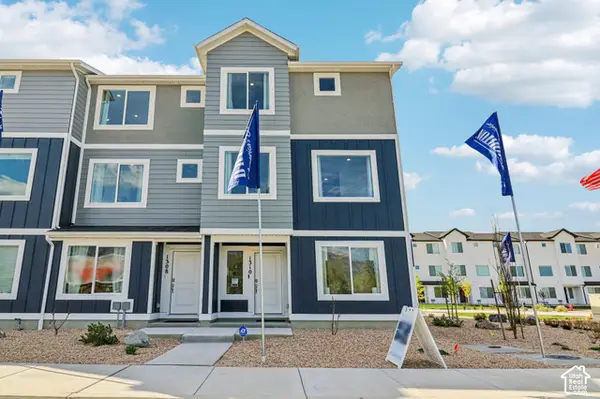 $399,990Active4 beds 3 baths2,019 sq. ft.
1294 N 375 E #144, Harrisville, UT 84404
MLS# 2187361Listed by: D.R. HORTON, INC - New
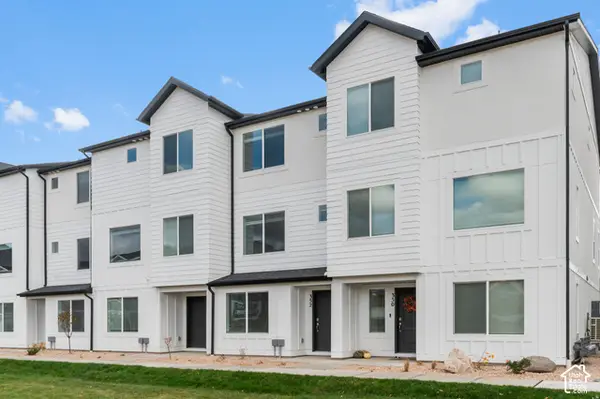 $409,990Active4 beds 3 baths2,073 sq. ft.
1290 N 375 E #146, Harrisville, UT 84404
MLS# 2187367Listed by: D.R. HORTON, INC - New
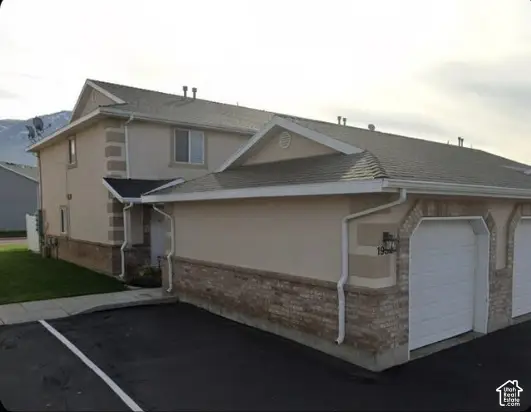 $279,900Active2 beds 2 baths1,156 sq. ft.
1952 N 275 W, Harrisville, UT 84414
MLS# 2187253Listed by: LISTWITHFREEDOM.COM INC - New
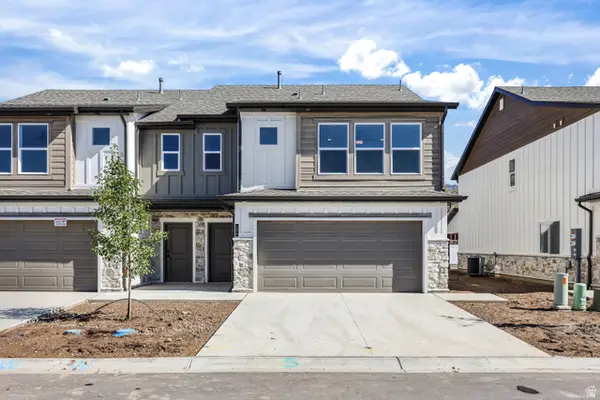 $394,900Active3 beds 3 baths1,660 sq. ft.
286 N Liberty Cove Dr #18, Harrisville, UT 84404
MLS# 2186745Listed by: CASTLECREEK REAL ESTATE - New
 $414,900Active3 beds 3 baths2,064 sq. ft.
1053 N Summit View Dr, Harrisville, UT 84404
MLS# 2186759Listed by: EQUITY REAL ESTATE (PRESTIGE) - New
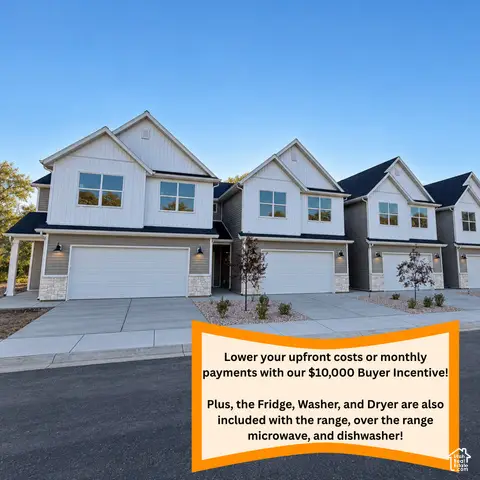 $414,900Active3 beds 3 baths2,064 sq. ft.
1063 N Summit View Dr, Harrisville, UT 84404
MLS# 2186684Listed by: EQUITY REAL ESTATE (PRESTIGE) - New
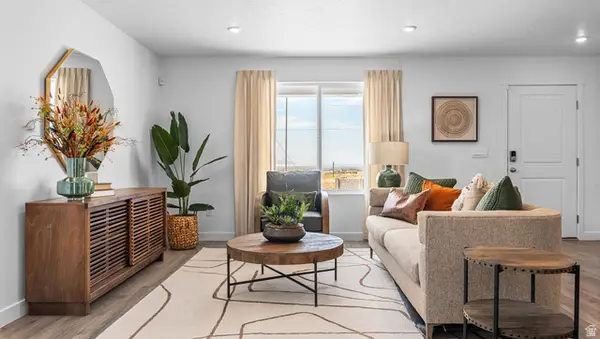 $334,990Active3 beds 2 baths1,399 sq. ft.
261 E 1235 N #207, Harrisville, UT 84404
MLS# 2186258Listed by: D.R. HORTON, INC


Protect your home and budget from life's surprises with an Assurant Home Warranty, backed by a partner that supports you through every step of homeownership. Explore Plans.
© 2023 - 2026 ERA Franchise Systems LLC. All rights reserved. ERA Franchise Systems LLC fully supports the principles of the Fair Housing Act and the Equal Opportunity Act. ERA, ERA Real Estate powered, and their respective logos are registered service marks of ERA Franchise Systems LLC. Each office is independently owned and operated.