
2458 Wellington Ave, Ogden, UT 84414
Local realty services provided by:ERA Brokers Consolidated
2458 Wellington Ave,Ogden, UT 84414
$300,000
- 2 Beds
- 3 Baths
- 1,197 sq. ft.
- Townhouse
- Active
Listed by: stacey christopherson
Office: re/max associates
MLS#:2192335
Source:SL
Price summary
- Price:$300,000
- Price per sq. ft.:$250.63
- Monthly HOA dues:$230
About this home
End-unit privacy, no rear neighbors, and fantastic views from the back of the home! This Harrisville townhome offers an attached one-car garage, abundant interior storage, and a spacious primary suite with a generous walk-in closet. Enjoy beautiful views and an open feel with no homes directly behind you. Conveniently located near shopping, dining, local parks, and I-15, with Powder Mountain Ski Resort and Pineview Reservoir approximately 30 minutes away. The perfect blend of comfort, convenience, and access to year-round outdoor recreation!
Contact an agent
Home facts
- Year built:2011
- Subdivision & Development:NEW TOWNE SQUARE AT
- Listing ID #:2192335
- Added:1 day(s) ago
- Updated:October 22, 2026 at 08:05 PM
Rooms and interior
- Bedrooms:2
- Total bathrooms:3
- Full bathrooms:2
- Half bathrooms:1
- Rooms Total:9
- Flooring:Carpet, Tile
- Kitchen Description:Disposal, Microwave, Range/Oven: Free Stdng., Refrigerator
- Basement Description:Slab
- Living area:1,197 sq. ft.
Heating and cooling
- Cooling:Central Air
- Heating:Forced Air, Gas: Central
Structure and exterior
- Roof:Asphalt
- Year built:2011
- Building area:1,197 sq. ft.
- Lot area:0.02 Acres
- Lot Features:Cul-De-Sac, Cul-de-sac, Fenced: Partial, Flat
- Architectural Style:Townhouse
- Construction Materials:Brick, Stucco
- Exterior Features:Patio: Open, Porch: Open
- Levels:2 Story
Schools
- High school:Weber
- Middle school:Orion
- Elementary school:Majestic
Utilities
- Water:Culinary, Water Connected
- Sewer:Sewer Connected, Sewer: Connected
Finances and disclosures
- Price:$300,000
- Price per sq. ft.:$250.63
- Tax amount:$2,260
Features and amenities
- Laundry features:Electric Dryer Hookups
- Amenities:Closet: Walk-In, Insurance, Maintenance, Sewer Paid, Snow Removal, Trash, Water, Window Coverings
Parking
- Total parking spaces:3
- Parking description:1 Car Garage, Attached, Attached Garage, Garage Door Opener, Parking: Uncovered
- Garage spaces:1
New listings near 2458 Wellington Ave
- New
 $250,000Active3 beds 1 baths990 sq. ft.
1027 E North St, Ogden, UT 84404
MLS# 2192588Listed by: LA QUINTA REALTY LLC - New
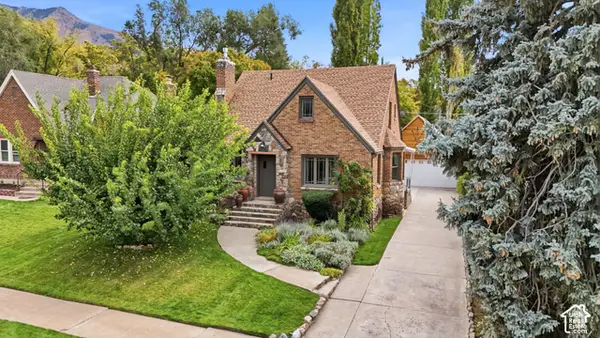 $650,000Active6 beds 3 baths2,740 sq. ft.
1323 E Marilyn Dr, Ogden, UT 84403
MLS# 2192596Listed by: EXP REALTY, LLC - New
 $750,000Active8 beds 4 baths3,580 sq. ft.
1481 S Monroe Blvd E, Ogden, UT 84404
MLS# 2192554Listed by: REAL BROKER, LLC - New
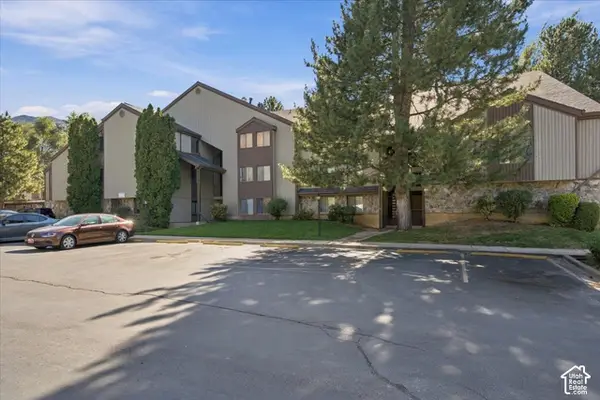 $149,900Active1 beds 1 baths528 sq. ft.
1175 Canyon Rd #33, Ogden, UT 84404
MLS# 2192440Listed by: WELCH RANDALL REAL ESTATE SERVICES - Open Sat, 10am to 2pmNew
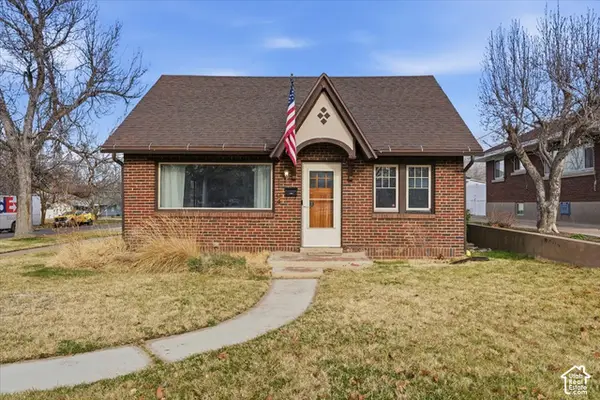 $375,000Active3 beds 1 baths2,268 sq. ft.
1104 23rd St, Ogden, UT 84401
MLS# 2192409Listed by: THE BROKERAGE REAL ESTATE CO. LLC - New
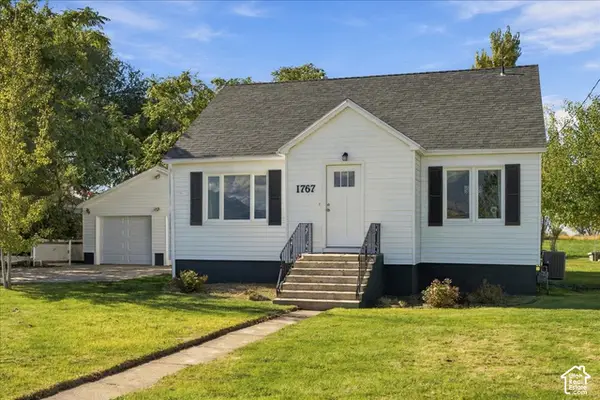 $489,700Active3 beds 1 baths1,688 sq. ft.
1767 N 5900 W, Ogden, UT 84404
MLS# 2192399Listed by: CREST REALTY LLC - New
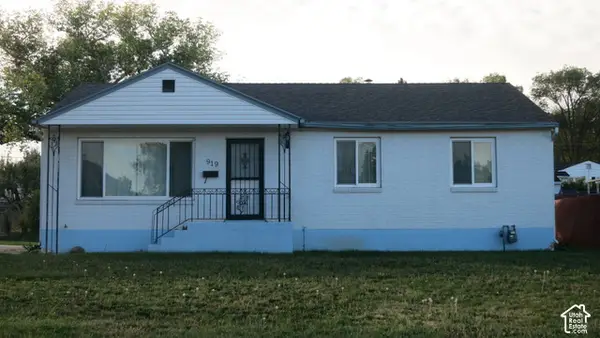 $350,000Active3 beds 1 baths2,408 sq. ft.
919 E Bel Mar Dr S, Ogden, UT 84403
MLS# 2192362Listed by: KW SUCCESS KELLER WILLIAMS REALTY - New
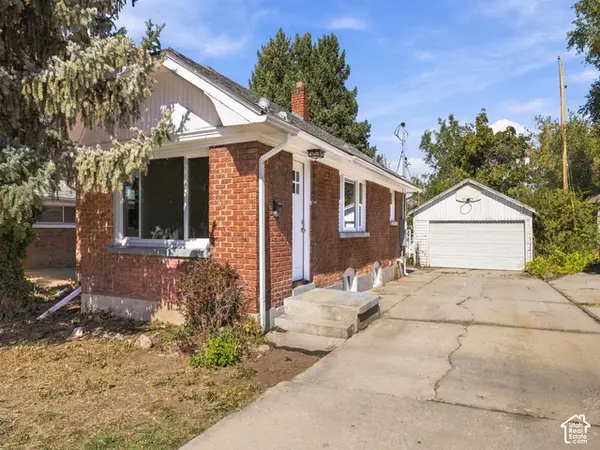 $299,000Active1 beds 1 baths1,492 sq. ft.
1078 Darling St, Ogden, UT 84403
MLS# 2192363Listed by: INTERMOUNTAIN PROPERTIES - Open Sat, 12:30 to 2:30pmNew
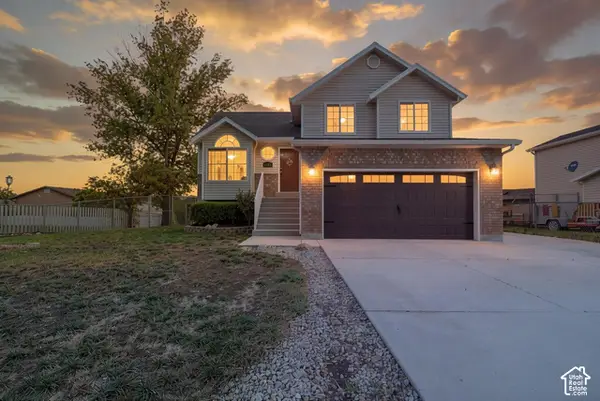 $468,950Active5 beds 3 baths1,846 sq. ft.
1261 N Quincy Ave, Ogden, UT 84404
MLS# 2192289Listed by: REAL BROKER, LLC


Protect your home and budget from life's surprises with an Assurant Home Warranty, backed by a partner that supports you through every step of homeownership. Explore Plans.
© 2023 - 2026 ERA Franchise Systems LLC. All rights reserved. ERA Franchise Systems LLC fully supports the principles of the Fair Housing Act and the Equal Opportunity Act. ERA, ERA Real Estate powered, and their respective logos are registered service marks of ERA Franchise Systems LLC. Each office is independently owned and operated.