
1957 N 325 W, Harrisville, UT 84414
Local realty services provided by:ERA Brokers Consolidated
1957 N 325 W,Harrisville, UT 84414
$339,900
- 3 Beds
- 3 Baths
- 1,362 sq. ft.
- Townhouse
- Pending
Listed by: brandon stanger
Office: beehive property management & realty
MLS#:2170992
Source:SL
Price summary
- Price:$339,900
- Price per sq. ft.:$249.56
- Monthly HOA dues:$175
About this home
This beautifully remodeled 3-bedroom, 2.5-bath townhome offers the perfect blend of comfort, convenience, and lifestyle. Move-in ready with quartz countertops, upgraded carpet, top of the line primary bathroom, and a cozy gas fireplace. The home features a soft light gray color palette and abundant natural light that creates a bright, inviting atmosphere throughout. Enjoy low-maintenance living with HOA maintained landscaping, giving you more time to relax and enjoy your home. Step outside to a large open grassy area and playground like it's your own park-like backyard. Perfect for outdoor fun or keeping an eye on little ones from the kitchen or dining area. The extra-deep detached garage includes built-in shelving and is pre-wired for electric vehicle charging, offering exceptional storage and convenience. Start making memories here!
Contact an agent
Home facts
- Year built:2013
- Listing ID #:2170992
- Added:47 day(s) ago
- Updated:August 26, 2026 at 08:51 AM
Rooms and interior
- Bedrooms:3
- Total bathrooms:3
- Full bathrooms:2
- Half bathrooms:1
- Rooms Total:9
- Flooring:Carpet, Tile
- Living area:1,362 sq. ft.
Heating and cooling
- Cooling:Central Air
- Heating:Forced Air
Structure and exterior
- Roof:Asphalt
- Year built:2013
- Building area:1,362 sq. ft.
- Lot area:0.02 Acres
- Lot Features:Curb & Gutter, Flat, Sprinkler: Auto-Full
- Construction Materials:Asphalt
- Exterior Features:Patio: Open, Porch: Open
- Levels:2 Story
Schools
- High school:Weber
- Middle school:Orion
- Elementary school:Majestic
Utilities
- Water:Culinary, Water Connected
- Sewer:Sewer Connected, Sewer: Connected
Finances and disclosures
- Price:$339,900
- Price per sq. ft.:$249.56
- Tax amount:$2,080
Features and amenities
- Laundry features:Electric Dryer Hookups
- Amenities:Pets Permitted, Playground, Sewer Paid, Snow Removal, Trash, Water
Parking
- Total parking spaces:3
- Parking description:1 Car Garage, Attached Garage, Parking: Uncovered
- Garage spaces:1
New listings near 1957 N 325 W
- New
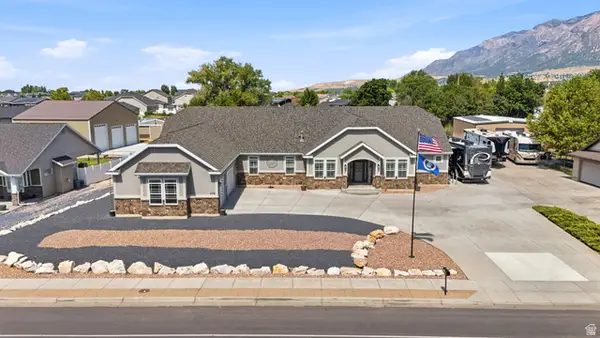 $789,000Active6 beds 4 baths3,300 sq. ft.
278 E Larsen Ln, Harrisville, UT 84404
MLS# 2180679Listed by: EXP REALTY, LLC - New
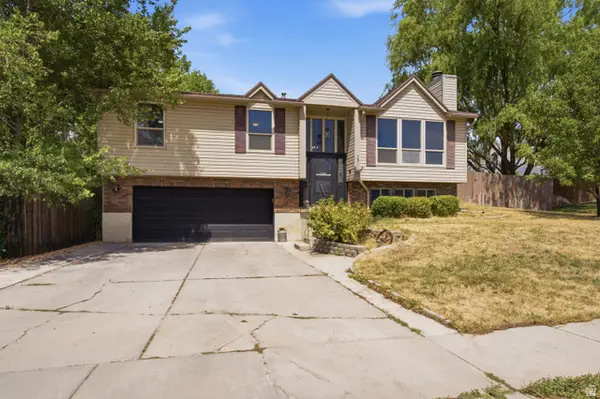 $438,000Active4 beds 3 baths1,858 sq. ft.
350 W Hunting Creek Dr N, Harrisville, UT 84404
MLS# 2180276Listed by: EQUITY REAL ESTATE (SELECT) - New
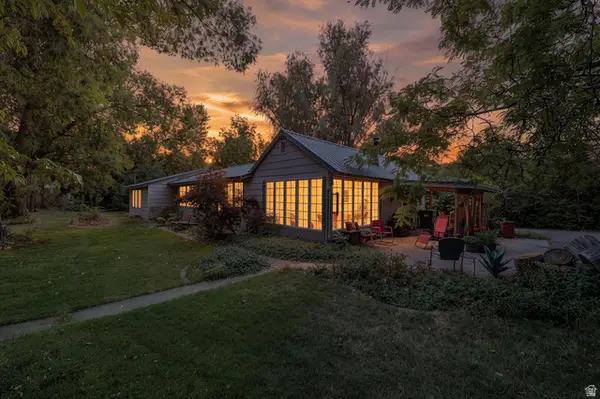 $525,000Active4 beds 2 baths2,228 sq. ft.
881 N Highway 89, Harrisville, UT 84404
MLS# 2179997Listed by: REAL BROKER, LLC - New
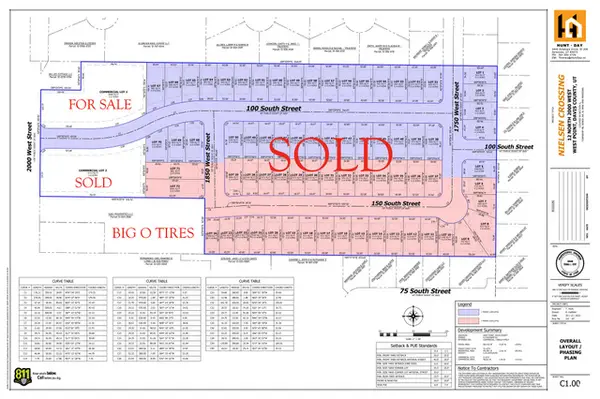 Active1.15 Acres
12 N 2000 W #NORTH, Ogden, UT 84401
MLS# 2179828Listed by: C23 REAL ESTATE, LLC - New
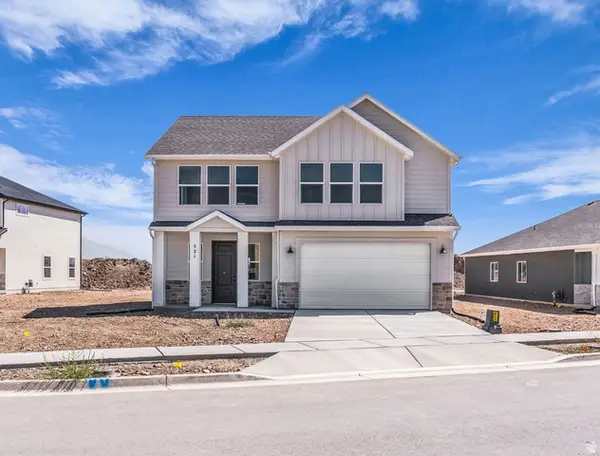 $538,852Active4 beds 3 baths2,191 sq. ft.
521 W 1850 N, Harrisville, UT 84404
MLS# 2179761Listed by: TRUE NORTH REALTY LLC 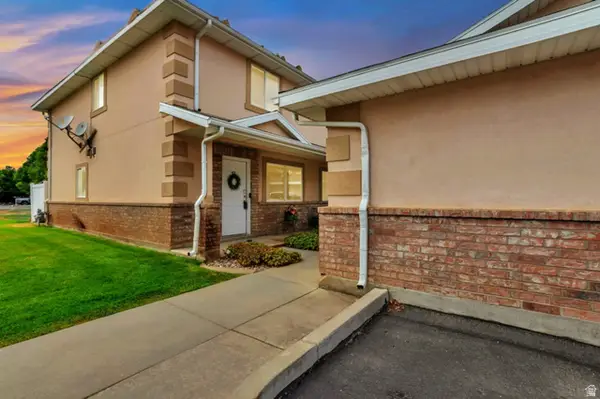 $315,000Active2 beds 2 baths1,224 sq. ft.
1957 N 275 W, Harrisville, UT 84414
MLS# 2177925Listed by: EQUITY REAL ESTATE (SELECT)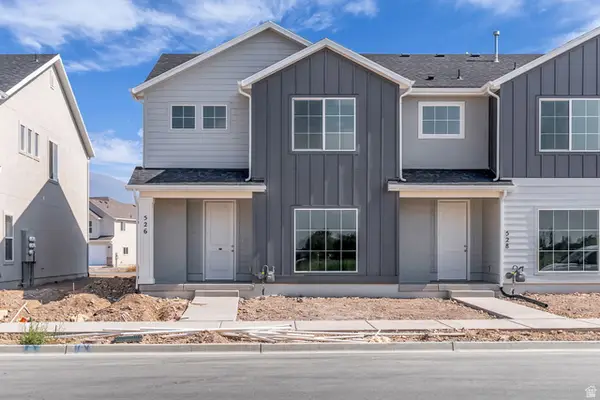 $413,701Active4 beds 3 baths1,795 sq. ft.
526 W 1875 N, Harrisville, UT 84404
MLS# 2178640Listed by: TRUE NORTH REALTY LLC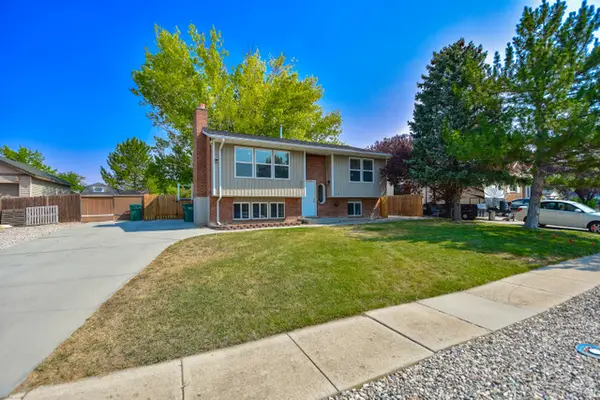 $410,000Pending3 beds 2 baths1,932 sq. ft.
632 W 2150 N, Harrisville, UT 84414
MLS# 2177312Listed by: EQUITY REAL ESTATE (ADVANTAGE)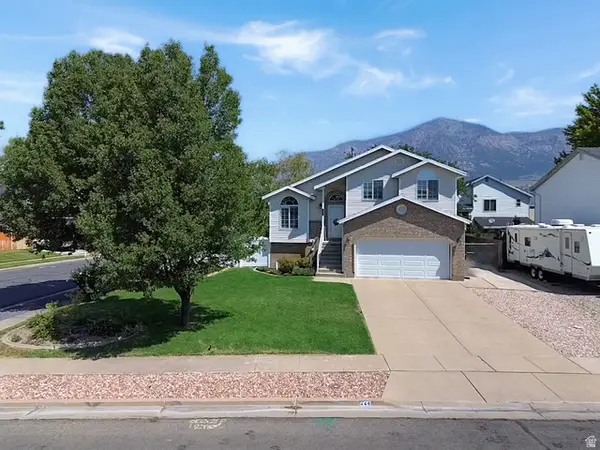 $459,000Pending5 beds 3 baths1,745 sq. ft.
446 W 2300 N, Harrisville, UT 84414
MLS# 2176861Listed by: BESST REALTY GROUP LLC- Open Thu, 3 to 6pm
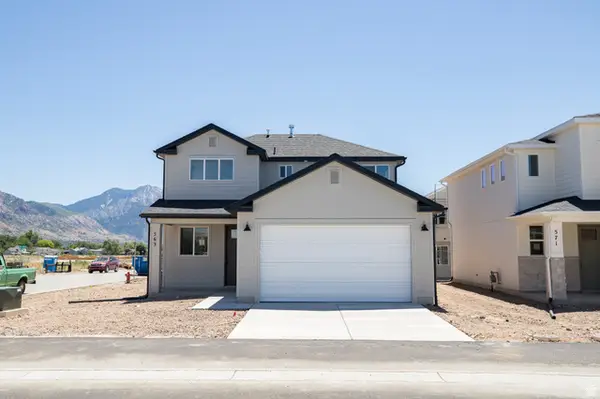 $462,485Active3 beds 3 baths1,461 sq. ft.
563 W 1775 N, Harrisville, UT 84404
MLS# 2176707Listed by: TRUE NORTH REALTY LLC


Protect your home and budget from life's surprises with an Assurant Home Warranty, backed by a partner that supports you through every step of homeownership. Explore Plans.
© 2023 - 2026 ERA Franchise Systems LLC. All rights reserved. ERA Franchise Systems LLC fully supports the principles of the Fair Housing Act and the Equal Opportunity Act. ERA, ERA Real Estate powered, and their respective logos are registered service marks of ERA Franchise Systems LLC. Each office is independently owned and operated.