
2491 N Charleston Ave, Harrisville, UT 84404
Local realty services provided by:ERA Realty Center
2491 N Charleston Ave,Harrisville, UT 84404
$300,000
- 2 Beds
- 2 Baths
- 1,235 sq. ft.
- Townhouse
- Active
Listed by: paige treasure
Office: get moved real estate
MLS#:2170281
Source:SL
Price summary
- Price:$300,000
- Price per sq. ft.:$242.91
- Monthly HOA dues:$230
About this home
IMMACULATE!! This beautifully maintained and updated 2-Bedroom townhome in a convenient Harrisville location is up for grabs! This adorable move-in ready home offers an open and functional layout with 2 bathrooms, spacious living areas, and an attached 1-car garage - a rare find at this price point. The kitchen features modern finishes, ample cabinet space, and flows seamlessly into the dining and living areas, making it perfect for everyday living or entertaining guests. Upstairs you'll find a spacious primary suite with private bathroom entrance along with another additional bedroom. Enjoy low-maintenance living while still having plenty of space to spread out. Located near shopping, restaurants, parks, schools, and quick commuter access. Affordable opportunities like this are becoming harder to find in Weber County- Come see and make this Home your own! Buyer is advised to obtain own independent measurements.
Contact an agent
Home facts
- Year built:2005
- Subdivision & Development:COLONIAL SPRINGS
- Listing ID #:2170281
- Added:49 day(s) ago
- Updated:August 26, 2026 at 11:26 AM
Rooms and interior
- Bedrooms:2
- Total bathrooms:2
- Full bathrooms:1
- Half bathrooms:1
- Rooms Total:8
- Flooring:Carpet
- Kitchen Description:Disposal, Microwave, Portable Dishwasher, Range/Oven: Free Stdng.
- Living area:1,235 sq. ft.
Heating and cooling
- Cooling:Central Air
- Heating:Forced Air, Gas: Central
Structure and exterior
- Roof:Asphalt
- Year built:2005
- Building area:1,235 sq. ft.
- Lot area:0.01 Acres
- Lot Features:Curb & Gutter, Flat, Road: Paved, Sprinkler: Auto-Full
- Architectural Style:Townhouse
- Construction Materials:Brick, Stucco
- Exterior Features:Porch: Open
- Levels:2 Story
Schools
- High school:Weber
- Middle school:Orion
- Elementary school:Majestic
Utilities
- Water:Culinary, Water Connected
- Sewer:Sewer Connected, Sewer: Connected
Finances and disclosures
- Price:$300,000
- Price per sq. ft.:$242.91
- Tax amount:$2,181
Features and amenities
- Laundry features:Electric Dryer Hookups
- Amenities:Closet: Walk-In, Pets Permitted, Playground, Sewer Paid, Snow Removal, Trash, Water
Parking
- Total parking spaces:3
- Parking description:1 Car Garage, Attached Garage
- Garage spaces:1
New listings near 2491 N Charleston Ave
- New
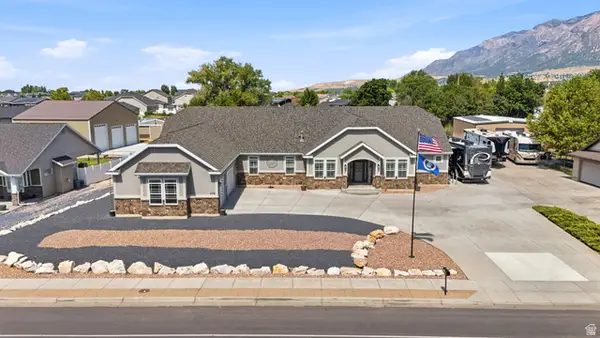 $789,000Active6 beds 4 baths3,300 sq. ft.
278 E Larsen Ln, Harrisville, UT 84404
MLS# 2180679Listed by: EXP REALTY, LLC - New
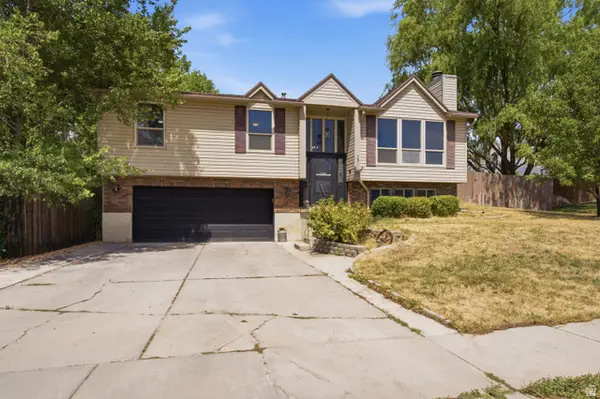 $438,000Active4 beds 3 baths1,858 sq. ft.
350 W Hunting Creek Dr N, Harrisville, UT 84404
MLS# 2180276Listed by: EQUITY REAL ESTATE (SELECT) - New
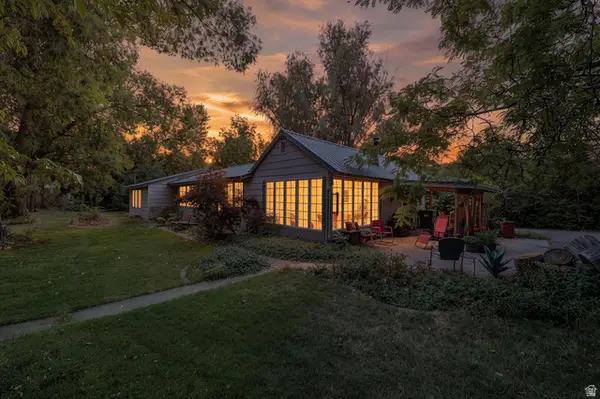 $525,000Active4 beds 2 baths2,228 sq. ft.
881 N Highway 89, Harrisville, UT 84404
MLS# 2179997Listed by: REAL BROKER, LLC - New
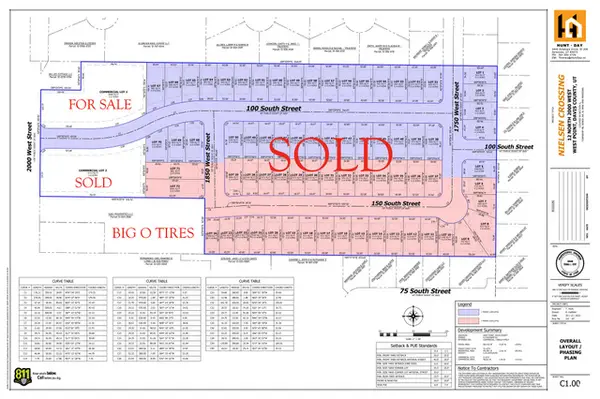 Active1.15 Acres
12 N 2000 W #NORTH, Ogden, UT 84401
MLS# 2179828Listed by: C23 REAL ESTATE, LLC - New
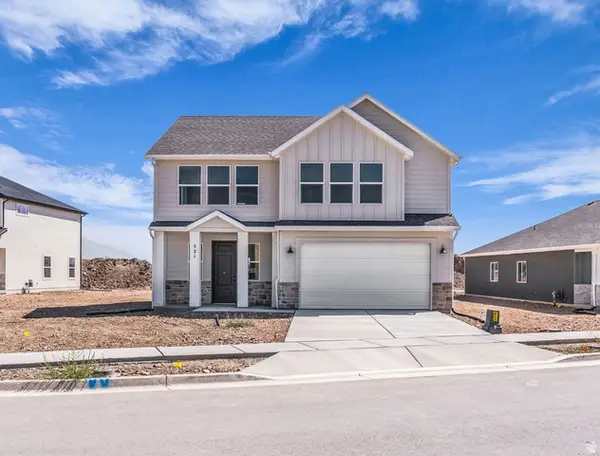 $538,852Active4 beds 3 baths2,191 sq. ft.
521 W 1850 N, Harrisville, UT 84404
MLS# 2179761Listed by: TRUE NORTH REALTY LLC 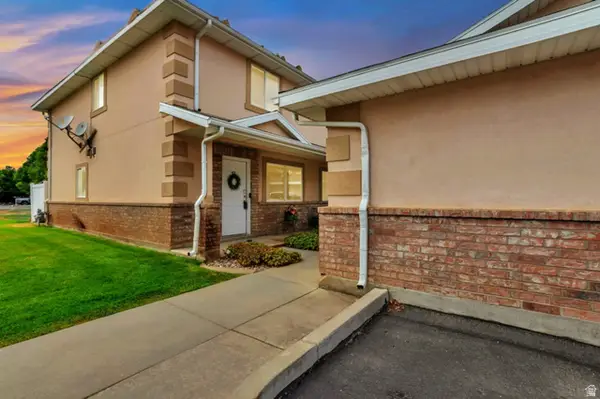 $315,000Active2 beds 2 baths1,224 sq. ft.
1957 N 275 W, Harrisville, UT 84414
MLS# 2177925Listed by: EQUITY REAL ESTATE (SELECT)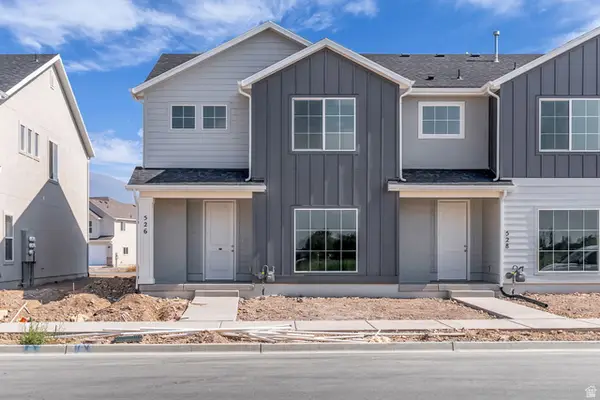 $413,701Active4 beds 3 baths1,795 sq. ft.
526 W 1875 N, Harrisville, UT 84404
MLS# 2178640Listed by: TRUE NORTH REALTY LLC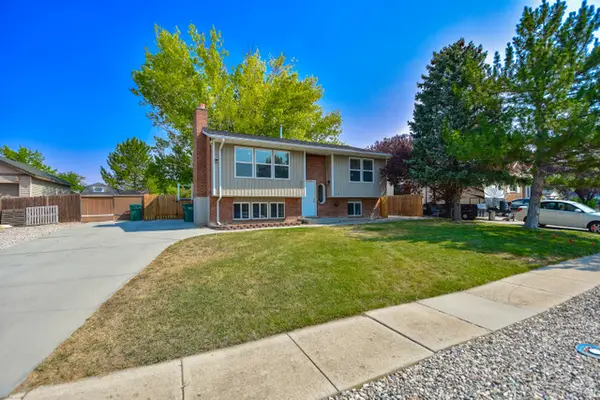 $410,000Pending3 beds 2 baths1,932 sq. ft.
632 W 2150 N, Harrisville, UT 84414
MLS# 2177312Listed by: EQUITY REAL ESTATE (ADVANTAGE)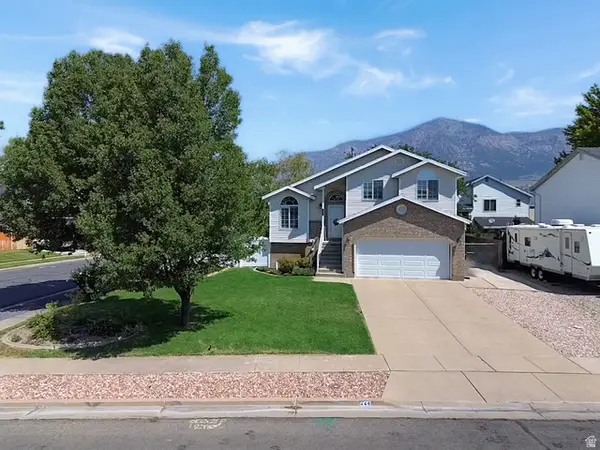 $459,000Pending5 beds 3 baths1,745 sq. ft.
446 W 2300 N, Harrisville, UT 84414
MLS# 2176861Listed by: BESST REALTY GROUP LLC- Open Thu, 3 to 6pm
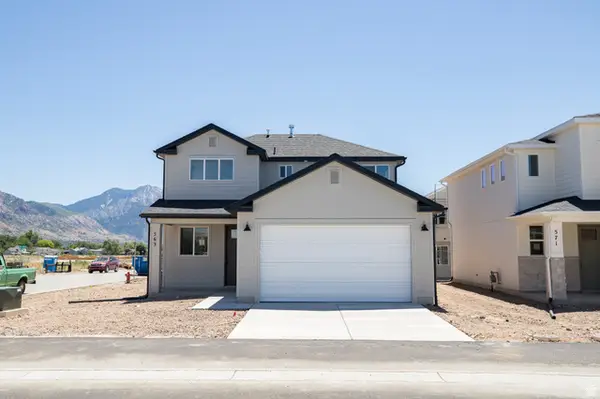 $462,485Active3 beds 3 baths1,461 sq. ft.
563 W 1775 N, Harrisville, UT 84404
MLS# 2176707Listed by: TRUE NORTH REALTY LLC


Protect your home and budget from life's surprises with an Assurant Home Warranty, backed by a partner that supports you through every step of homeownership. Explore Plans.
© 2023 - 2026 ERA Franchise Systems LLC. All rights reserved. ERA Franchise Systems LLC fully supports the principles of the Fair Housing Act and the Equal Opportunity Act. ERA, ERA Real Estate powered, and their respective logos are registered service marks of ERA Franchise Systems LLC. Each office is independently owned and operated.