
467 N Harrisville Rd, Harrisville, UT 84404
Local realty services provided by:ERA Brokers Consolidated
467 N Harrisville Rd,Harrisville, UT 84404
$550,000
- 6 Beds
- 5 Baths
- 1,356 sq. ft.
- Multi-family
- Active
Listed by: sheena sweeten
Office: exp realty, llc.
MLS#:2169627
Source:SL
Price summary
- Price:$550,000
- Price per sq. ft.:$405.6
About this home
VALUE-ADD FOURPLEX WITH OPTIONS AND SIGNIFICANT PRICE IMPROVEMENT! All four units are now vacant, creating a unique opportunity for the next owner to make repairs, updates, reposition the property, and start fresh with new tenants and your desired lease terms. Keep it simple and rent all four units, live in one while the other three help offset your payment, or explore the flexibility offered by the property's CP-2 zoning for potential residential and commercial uses. An owner-user could potentially combine home and work in one location. Imagine your office, studio, salon, or other approved use, while still maintaining rental income from the remaining units. New roof in 2024. This property is ready for someone with vision to come in and decide what the next chapter looks like. Buyer to verify all zoning, permitted uses, rents, square footage, and property information.
Contact an agent
Home facts
- Year built:1950
- Listing ID #:2169627
- Added:91 day(s) ago
- Updated:October 03, 2026 at 11:35 AM
Rooms and interior
- Bedrooms:6
- Total bathrooms:5
- Flooring:Vinyl
- Kitchen Description:Range/Oven: Free Stdng.
- Living area:1,356 sq. ft.
Heating and cooling
- Heating:Forced Air, Gas: Central
Structure and exterior
- Roof:Asphalt
- Year built:1950
- Building area:1,356 sq. ft.
- Lot area:0.25 Acres
- Lot Features:Fenced: Partial, Flat, Secluded
- Construction Materials:Aluminum
Schools
- High school:Ben Lomond
- Middle school:Highland
- Elementary school:Lynn
Utilities
- Water:Culinary, Water Connected
- Sewer:Sewer Connected, Sewer: Connected, Sewer: Public
Finances and disclosures
- Price:$550,000
- Price per sq. ft.:$405.6
- Tax amount:$1,932
Features and amenities
- Laundry features:Electric Dryer Hookups
- Amenities:Storage Shed(s)
Parking
- Total parking spaces:4
- Parking description:Parking: Uncovered
New listings near 467 N Harrisville Rd
- New
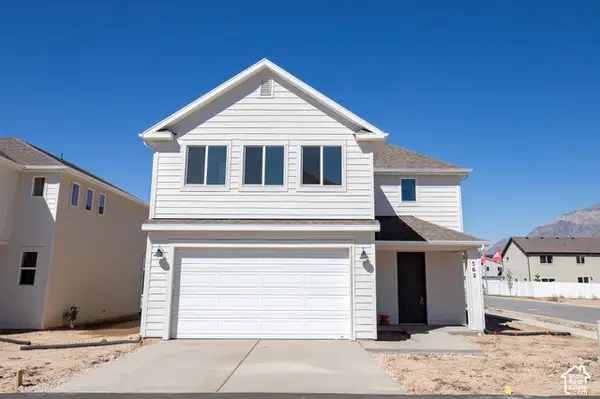 $497,946Active4 beds 3 baths2,012 sq. ft.
562 W 1750 N, Harrisville, UT 84404
MLS# 2188973Listed by: TRUE NORTH REALTY LLC - Open Sat, 11am to 1pmNew
 $775,000Active5 beds 3 baths4,155 sq. ft.
1993 N 2250 W, Farr West, UT 84404
MLS# 2188834Listed by: REAL BROKER, LLC - New
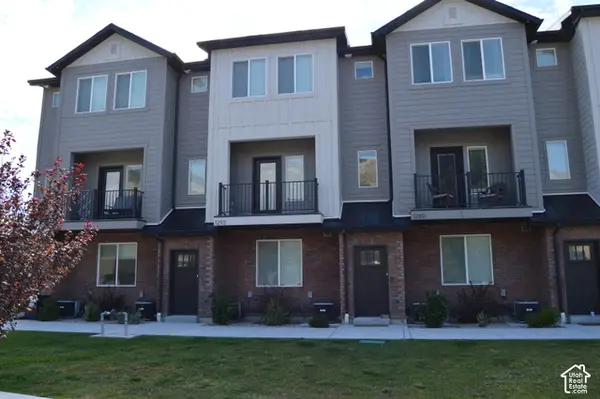 $394,900Active3 beds 4 baths2,105 sq. ft.
1293 E 1620 S, Ogden, UT 84404
MLS# 2188362Listed by: THE HAMPTON GROUP, LLC - New
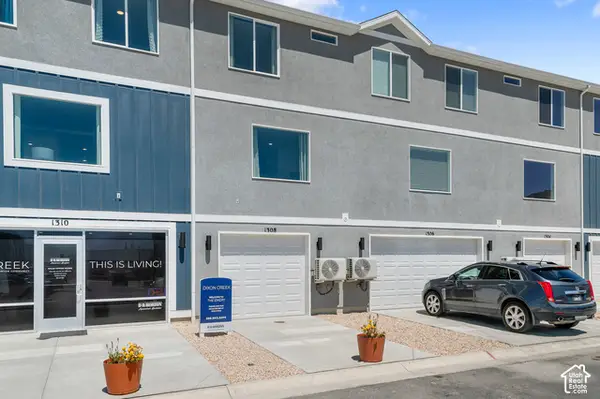 $349,990Active3 beds 3 baths1,586 sq. ft.
1292 N 375 E #145, Harrisville, UT 84404
MLS# 2187648Listed by: D.R. HORTON, INC - New
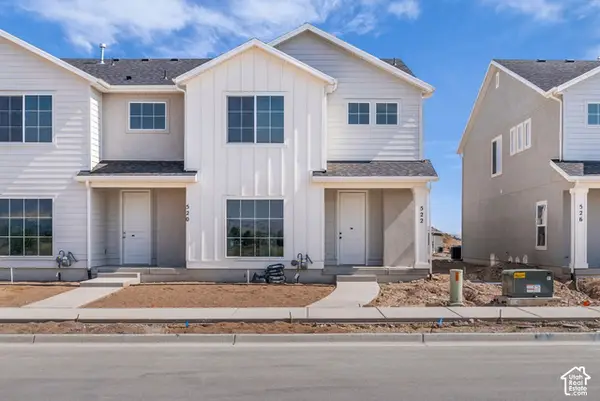 $415,094Active4 beds 3 baths1,795 sq. ft.
522 W 1875 N, Harrisville, UT 84404
MLS# 2187707Listed by: TRUE NORTH REALTY LLC - New
 $409,900Active3 beds 2 baths1,788 sq. ft.
2258 N 750 W, Harrisville, UT 84414
MLS# 2187503Listed by: ELEVATION RE LLC - New
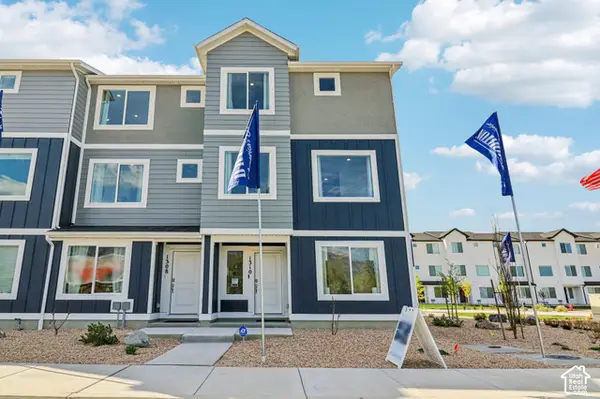 $399,990Active4 beds 3 baths2,019 sq. ft.
1294 N 375 E #144, Harrisville, UT 84404
MLS# 2187361Listed by: D.R. HORTON, INC 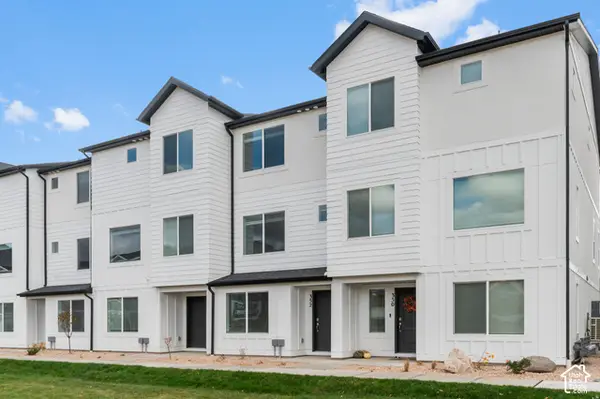 $409,990Pending4 beds 3 baths2,073 sq. ft.
1290 N 375 E #146, Harrisville, UT 84404
MLS# 2187367Listed by: D.R. HORTON, INC- New
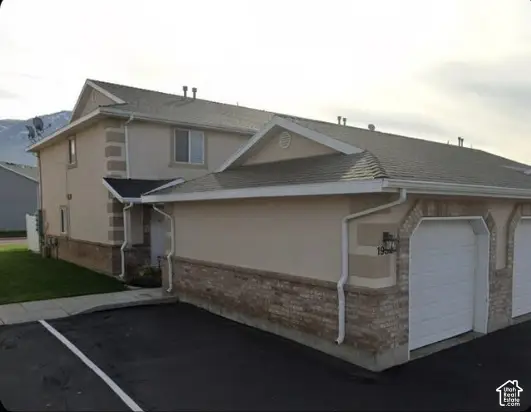 $279,900Active2 beds 2 baths1,156 sq. ft.
1952 N 275 W, Harrisville, UT 84414
MLS# 2187253Listed by: LISTWITHFREEDOM.COM INC - New
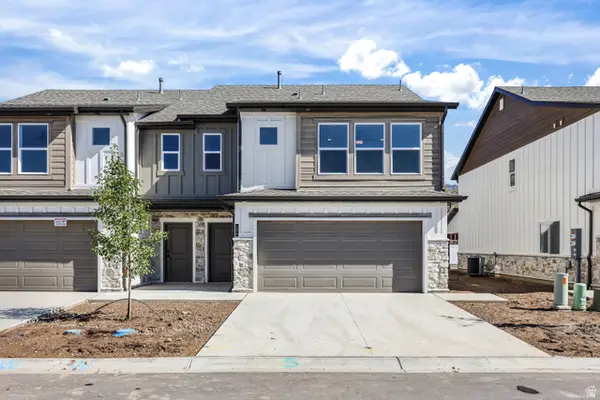 $394,900Active3 beds 3 baths1,660 sq. ft.
286 N Liberty Cove Dr #18, Harrisville, UT 84404
MLS# 2186745Listed by: CASTLECREEK REAL ESTATE


Protect your home and budget from life's surprises with an Assurant Home Warranty, backed by a partner that supports you through every step of homeownership. Explore Plans.
© 2023 - 2026 ERA Franchise Systems LLC. All rights reserved. ERA Franchise Systems LLC fully supports the principles of the Fair Housing Act and the Equal Opportunity Act. ERA, ERA Real Estate powered, and their respective logos are registered service marks of ERA Franchise Systems LLC. Each office is independently owned and operated.