
11 S 500 East, Heber City, UT 84032
Local realty services provided by:ERA Brokers Consolidated
Listed by: chloe johnson
Office: engel & volkers park city
MLS#:12603227
Source:UT_PCBR
Price summary
- Price:$795,000
- Price per sq. ft.:$348.68
About this home
This charming four-bedroom cottage seamlessly blends timeless character with thoughtful modern updates. The beautifully remodeled floor plan is designed for both comfortable everyday living and effortless entertaining, creating a warm and inviting place to call home.
The stunning kitchen features elegant granite countertops, updated finishes, and an open flow into the home's welcoming living spaces. A classic brick fireplace anchors the main living area, offering the perfect spot to gather on crisp mountain evenings. Sunlight pours through oversized windows, filling the spacious living and dining rooms with natural light.
The main level offers two generously sized bedrooms, each with its own beautifully remodeled bathroom, providing comfort and privacy. Downstairs, you'll find two additional bedrooms, a spacious new bathroom, an oversized laundry room, and a second family room--ideal for movie nights, a playroom, or a quiet retreat.
Outside, the expansive yard wraps around the home, creating plenty of space to relax, garden, and entertain. A flourishing apple tree and well-maintained vegetable garden add to the property's charm and appeal. The freshly painted garage offers ample room for vehicles, outdoor gear, and recreational toys, while the oversized driveway provides abundant additional parking.
From holiday gatherings and summer barbecues to peaceful afternoons on Center Street, this delightful cottage offers the perfect setting to create lasting memories in one of Heber's most desirable locations....
Contact an agent
Home facts
- Year built:1929
- Subdivision & Development:Heber City
- Listing ID #:12603227
- Added:66 day(s) ago
- Updated:August 07, 2026 at 08:38 AM
Rooms and interior
- Bedrooms:4
- Total bathrooms:3
- Full bathrooms:3
- Flooring:Tile, Wood
- Dining Description:Semi-Formal Dining
- Kitchen Description:Dishwasher, Disposal, Gas Range, Microwave, Oven, Refrigerator
- Living area:2,280 sq. ft.
Heating and cooling
- Cooling:Central Air
- Heating:Forced Air
- Central air:Yes
Structure and exterior
- Roof:Asphalt
- Year built:1929
- Building area:2,280 sq. ft.
- Lot area:0.18 Acres
- Lot Features:Level
- Architectural Style:Cottage, Historical
- Exterior Features:Porch
- Foundation Description:Concrete Perimeter
Utilities
- Water:Public
- Sewer:Public Sewer
Finances and disclosures
- Price:$795,000
- Price per sq. ft.:$348.68
- Tax amount:$2,070 (2025)
Features and amenities
- Laundry features:Washer
- Amenities:Appliances, Ceiling Fan(S), Furnished - Partially, Thermostat - Programmable, Water Heater - Electric
Parking
- Parking description:1 Covered Parking, Detached
- Garage spaces:1
New listings near 11 S 500 East
- New
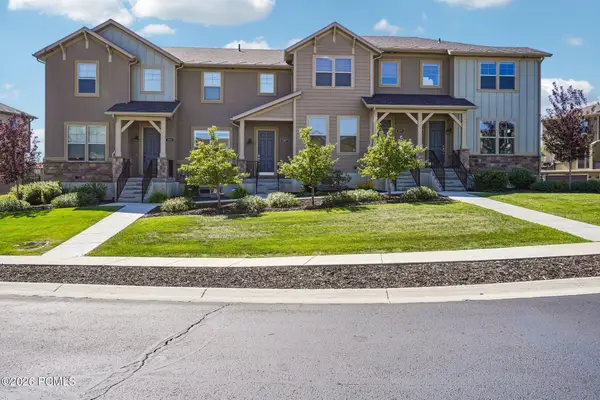 $805,000Active3 beds 4 baths1,843 sq. ft.
1107 W Wasatch Spring Road #M3, Kamas, UT 84036
MLS# 12604256Listed by: KW PARK CITY KELLER WILLIAMS REAL ESTATE - New
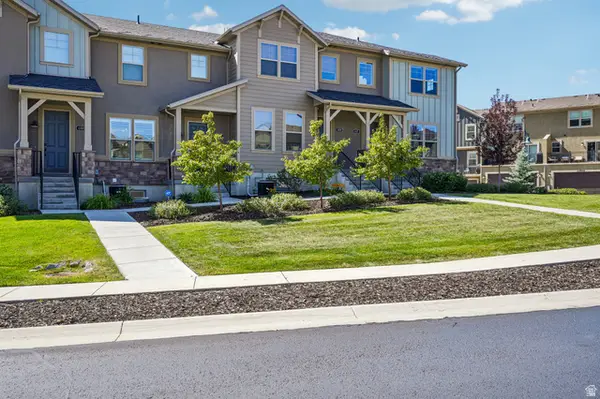 $805,000Active3 beds 4 baths1,843 sq. ft.
1107 W Wasatch Springs Rd #M3, Heber City, UT 84032
MLS# 2186131Listed by: KW PARK CITY KELLER WILLIAMS REAL ESTATE (HEBER VALLEY BRANCH) - New
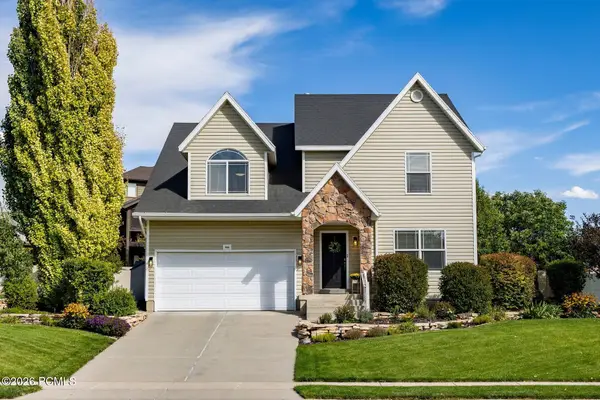 $850,000Active6 beds 4 baths3,521 sq. ft.
446 N 1300 East, Heber City, UT 84032
MLS# 12604244Listed by: SUMMIT SOTHEBY'S (HEBER) - New
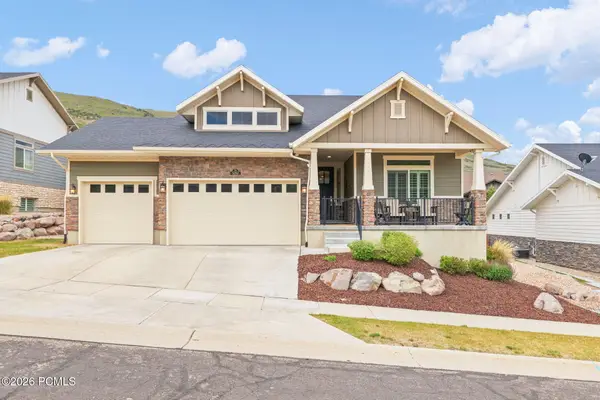 $1,395,000Active4 beds 4 baths4,440 sq. ft.
5282 N Oldgate Road, Heber City, UT 84032
MLS# 12604243Listed by: STONE EDGE REAL ESTATE LLC - Open Sat, 11am to 2pmNew
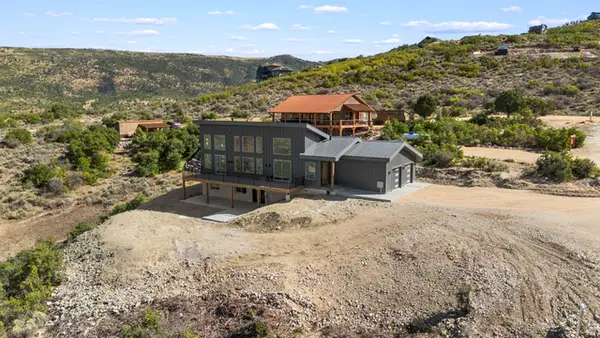 $1,111,000Active3 beds 3 baths2,756 sq. ft.
7463 E Oakview Dr, Heber City, UT 84032
MLS# 2185723Listed by: SIGNATURE GROUP REAL ESTATE 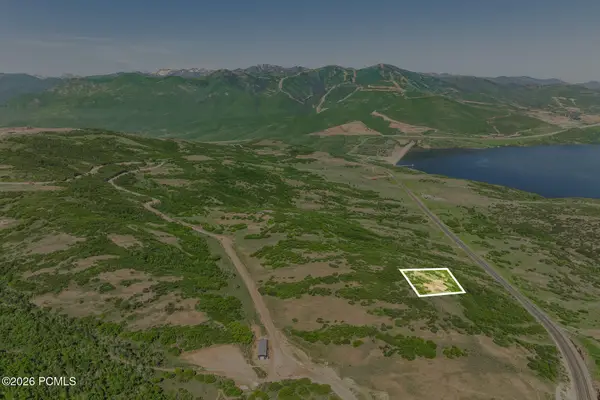 $900,000Pending0.89 Acres
1207 E Headwaters Cove Loop, Heber City, UT 84032
MLS# 12604239Listed by: SUMMIT SOTHEBY'S (HEBER)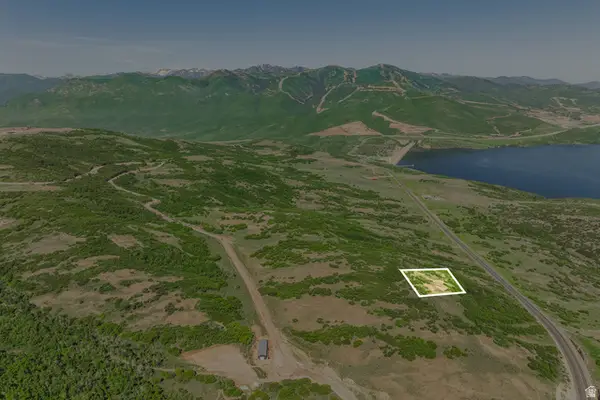 $900,000Pending0.89 Acres
1207 E Headwaters Cove Loop #104, Heber City, UT 84032
MLS# 2185653Listed by: SUMMIT SOTHEBY'S INTERNATIONAL REALTY- New
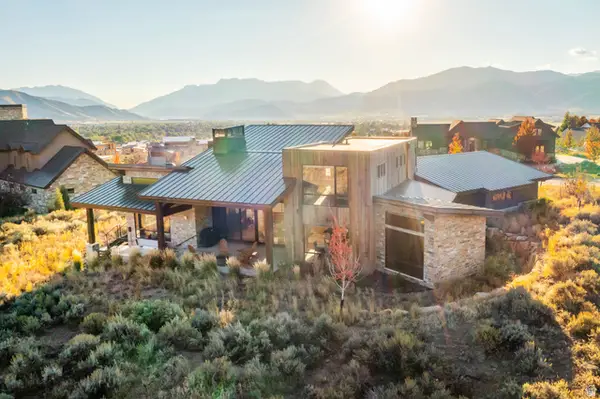 $3,450,000Active4 beds 4 baths4,217 sq. ft.
1090 N Oquirrh Mountain Dr (lot 60) #60, Heber City, UT 84032
MLS# 2185602Listed by: WINDERMERE REAL ESTATE (PARK CITY) - New
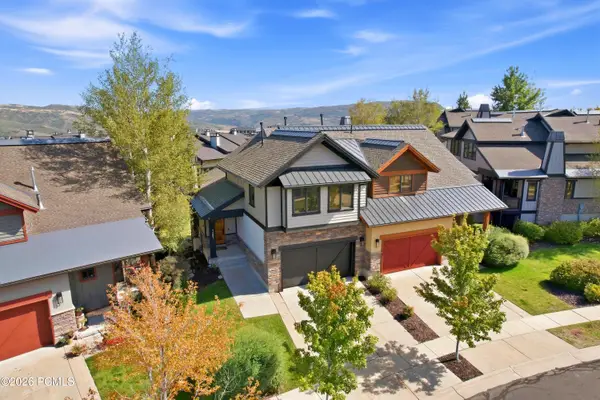 $1,650,000Active4 beds 4 baths2,302 sq. ft.
1261 Hailstone Drive, Heber City, UT 84032
MLS# 12604235Listed by: CHRISTIE'S INT. RE VUE - New
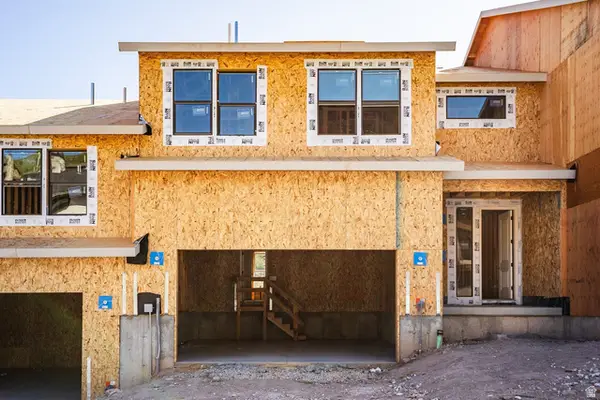 $1,315,984Active4 beds 4 baths3,077 sq. ft.
375 W Ascent Dr #265, Hideout, UT 84036
MLS# 2185515Listed by: SUMMIT SOTHEBY'S INTERNATIONAL REALTY


Protect your home and budget from life's surprises with an Assurant Home Warranty, backed by a partner that supports you through every step of homeownership. Explore Plans.
© 2023 - 2026 ERA Franchise Systems LLC. All rights reserved. ERA Franchise Systems LLC fully supports the principles of the Fair Housing Act and the Equal Opportunity Act. ERA, ERA Real Estate powered, and their respective logos are registered service marks of ERA Franchise Systems LLC. Each office is independently owned and operated.