
446 N 1300 E, Heber City, UT 84032
Local realty services provided by:ERA Brokers Consolidated
Listed by: josh cottle
Office: summit sotheby's international realty
MLS#:2185789
Source:SL
Price summary
- Price:$825,000
- Price per sq. ft.:$234.31
About this home
$50,000 SELLER CONCESSION! Use the $50,000 towards buyer's loan costs, interest rate buy-down, or any changes you'd like to make in the home! Don't miss this opportunity to own a beautifully maintained home in Heber City! Pride of ownership is evident throughout this exceptionally well-cared-for home. Clean, comfortable, and move-in ready, the home features quartz countertops, a welcoming layout, and an extra-large primary bedroom with beautiful views of Mt. Timpanogos. Outside, enjoy a private backyard with a perfectly manicured lawn, mature trees, and inviting outdoor living spaces. The landscaping and yard have been meticulously maintained, creating a wonderful setting for relaxing, entertaining, or simply enjoying the beautiful Heber Valley surroundings. The location offers easy access to everything that makes the Heber Valley such a great place to live. Enjoy nearby shopping, restaurants, and golf in Heber and Midway, along with boating and fishing at Deer Creek Reservoir and Jordanelle Reservoir. Miles of hiking, biking, and ATV trails are close by, while Park City, world-class skiing, and the Deer Valley East Village area are just a short drive away. Convenient access to the Heber Valley and Salt Lake City hospitals and airports adds even more appeal. Beyond the home itself, enjoy the friendly neighborhood atmosphere and the small-town community that makes Heber Valley special. With its beautiful mountain scenery, four distinct seasons, outdoor recreation, and welcoming community, this is a wonderful place to call home. Come see everything this property and the Heber Valley have to offer!...
Contact an agent
Home facts
- Year built:2003
- Subdivision & Development:TIMP MEADOWS EAST
- Listing ID #:2185789
- Added:55 day(s) ago
- Updated:November 12, 2026 at 01:08 PM
Rooms and interior
- Bedrooms:6
- Total bathrooms:4
- Full bathrooms:2
- Half bathrooms:1
- Rooms Total:18
- Flooring:Carpet, Laminate
- Bathrooms Description:Bath: Sep. Tub/Shower, Jetted Tub
- Kitchen Description:Microwave, Range/Oven: Free Stdng.
- Basement Description:Full
- Living area:3,521 sq. ft.
Heating and cooling
- Cooling:Central Air
- Heating:Forced Air, Gas: Central
Structure and exterior
- Roof:Asphalt
- Year built:2003
- Building area:3,521 sq. ft.
- Lot area:0.24 Acres
- Lot Features:Curb & Gutter, Fenced: Partial, Road: Paved, Sidewalks, Sprinkler: Auto-Full
- Construction Materials:Stone
- Exterior Features:Bay Box Windows, Out Buildings, Patio: Open
- Levels:3 Story
Schools
- High school:Wasatch
- Middle school:Timpanogos Middle
- Elementary school:J R Smith
Utilities
- Water:Culinary, Water Connected
- Sewer:Sewer Connected, Sewer: Connected
Finances and disclosures
- Price:$825,000
- Price per sq. ft.:$234.31
- Tax amount:$3,780
Features and amenities
- Laundry features:Electric Dryer Hookups
- Amenities:Ceiling Fan, Closet: Walk-In, Den/Office, French Doors, Jetted Tub, Storage Shed(s), Trampoline, Vaulted Ceilings, Window Coverings
Parking
- Total parking spaces:6
- Parking description:2 Car Garage, Attached, Attached Garage, Storage Above
- Garage spaces:2
New listings near 446 N 1300 E
- New
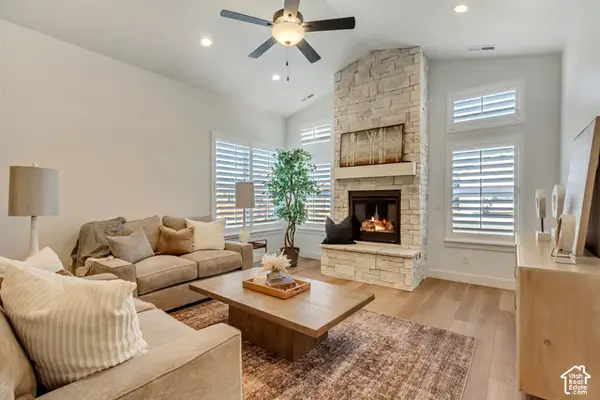 $629,958Active2 beds 3 baths1,766 sq. ft.
914 S 1260 W #136, Heber City, UT 84032
MLS# 2195769Listed by: PETERSON HOMES  $385,000Active3 beds 3 baths1,495 sq. ft.
7398 E Moon Light Dr #324B, Heber City, UT 84032
MLS# 2190135Listed by: SUMMIT SOTHEBY'S INTERNATIONAL REALTY- New
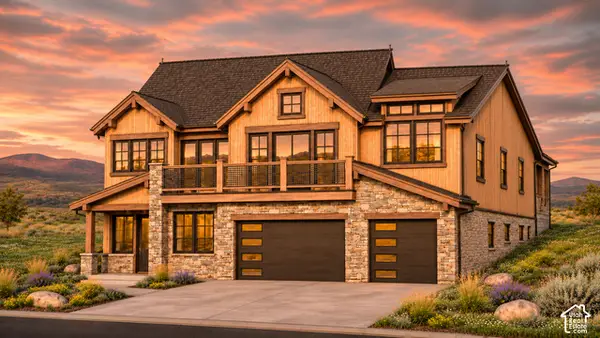 $2,325,000Active4 beds 4 baths2,939 sq. ft.
1237 E Coyote View Cir #243, Heber City, UT 84032
MLS# 2195742Listed by: CHRISTIE'S INTERNATIONAL REAL ESTATE VUE - New
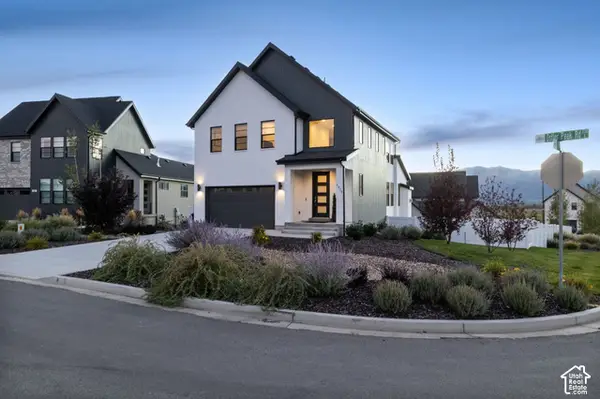 $998,500Active5 beds 4 baths3,319 sq. ft.
1973 N Ostler Peak Rd, Heber City, UT 84032
MLS# 2195743Listed by: CHRISTIE'S INTERNATIONAL REAL ESTATE VUE - Open Sat, 12 to 3pmNew
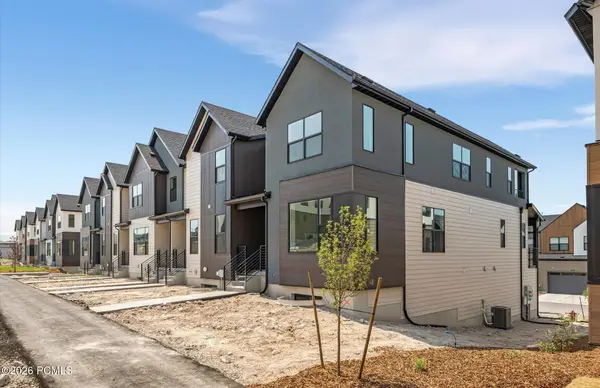 $699,990Active3 beds 4 baths3,341 sq. ft.
2358 N Paradise Flat Lane, Heber City, UT 84032
MLS# 12604944Listed by: PULTE HOME COMPANY, LLC - New
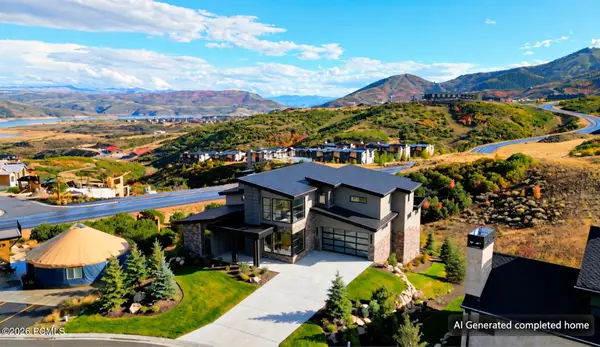 $5,600,000Active4 beds 5 baths4,151 sq. ft.
1985 W Capricorn Court, Heber City, UT 84032
MLS# 12604939Listed by: SERHANT - New
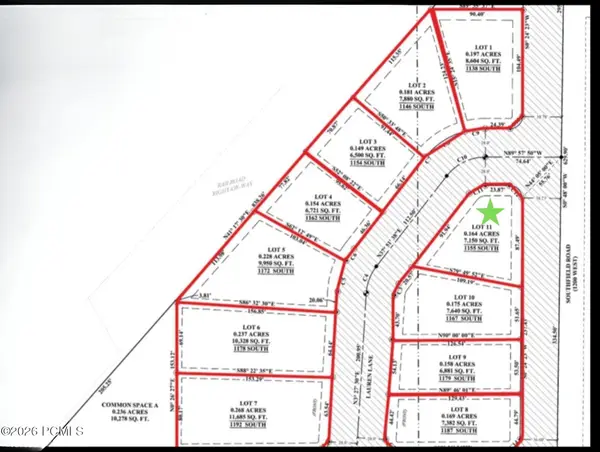 $225,000Active0.16 Acres
1155 S Lauren Lane, Heber City, UT 84032
MLS# 12604941Listed by: REAL ESTATE ESSENTIALS - New
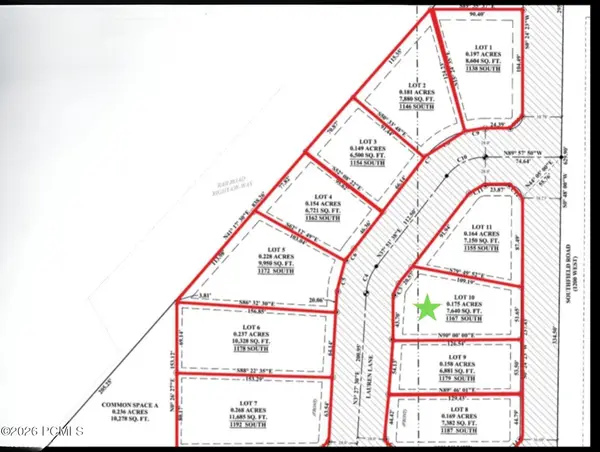 $275,000Active0.18 Acres
1167 S Lauren Lane, Heber City, UT 84032
MLS# 12604942Listed by: REAL ESTATE ESSENTIALS - New
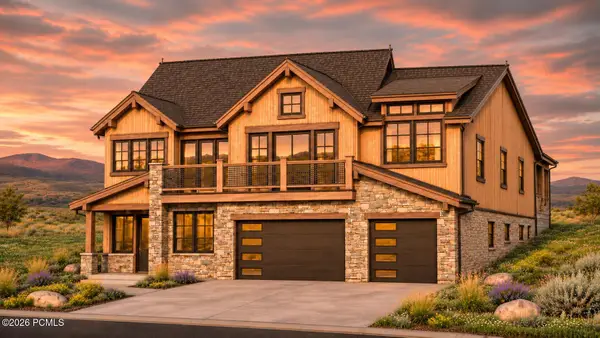 $2,325,000Active4 beds 4 baths2,939 sq. ft.
1237 E Coyote View Drive, Heber City, UT 84032
MLS# 12604943Listed by: CHRISTIE'S INT. RE VUE - New
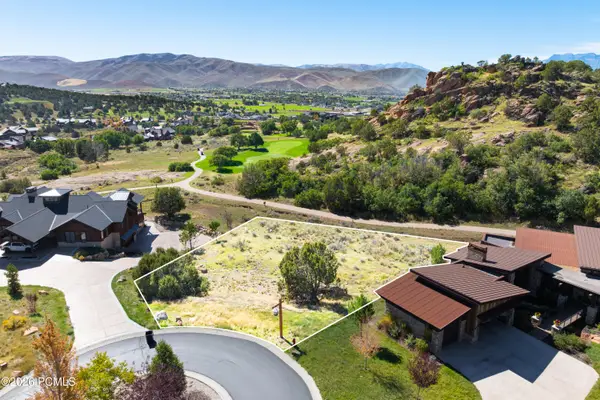 $500,000Active0.41 Acres
527 N Red Mountain Court, Heber City, UT 84032
MLS# 12604930Listed by: CHRISTIE'S INT. RE VUE


Protect your home and budget from life's surprises with an Assurant Home Warranty, backed by a partner that supports you through every step of homeownership. Explore Plans.
© 2023 - 2026 ERA Franchise Systems LLC. All rights reserved. ERA Franchise Systems LLC fully supports the principles of the Fair Housing Act and the Equal Opportunity Act. ERA, ERA Real Estate powered, and their respective logos are registered service marks of ERA Franchise Systems LLC. Each office is independently owned and operated.